Welcome to this beautifully maintained home in Centennial, offering comfort and convenience for families of all sizes. This 4-bedroom, 3-bathroom gem features a thoughtfully designed layout and modern updates throughout.
Upon entering the home, you'll find stunning new wood floors that flow seamlessly through the family room, dining room, and kitchen. The cozy family room is filled with natural light from large windows, creating a warm and inviting atmosphere. The updated kitchen boasts plenty of counter and cabinet space and overlooks the expansive living room. For easy entertaining, the eat-in kitchen provides access to the upper deck, ideal for outdoor gatherings. A formal dining room rounds out the main level, perfect for family meals and special occasions.
Upstairs, you'll discover three spacious bedrooms. The primary bedroom offers a beautifully updated ensuite with a 3/4 bath and a walk-in closet. The two additional bedrooms are generous in size and share an updated bathroom with dual sinks and ample storage.
The lower level is equally impressive, featuring a family room with vaulted ceilings and striking wood beams. This level also includes a bedroom, a modern 3/4 bath, and a laundry room conveniently located off the garage entrance. The living room opens to a charming covered patio, leading to the expansive backyard, perfect for entertaining. With no HOA restrictions, the large lot offers endless possibilities—whether you want to create a garden, build a garage, or add an ADU, the choice is yours (subject to city regulations).
The finished basement adds even more functional living space, with plumbing already in place for an additional bathroom in the storage room.
Located in a quiet, family-friendly neighborhood, this home offers easy access to shopping, dining, and top-rated schools. The private community pool with low HOA dues is an added bonus. Don’t miss the opportunity to make this stunning home yours. Schedule your showing today!
Sold for $825,000
$825,000
7586 S Detroit Street, Centennial, CO 80122
4beds
3,108sqft
Single Family Residence
Built in 1978
0.32 Acres Lot
$782,700 Zestimate®
$265/sqft
$4,357 Estimated rent
Home value
$782,700
$728,000 - $845,000
$4,357/mo
Zestimate® history
Owner options
List your home for rent
$4,357/mo
Rent Zestimate®
Find your next renter with Zillow Rental Manager. Plus, with online applications, you can quickly screen prospective tenants – for free.
$4,357/mo
Rent Zestimate®
Refinance and save
$5,238/mo
Est. payment
Refinancing to a lower rate could help reduce your monthly payments and save thousands over the life of the loan.
$5,238/mo
Est. payment
Explore your selling options
Work with a Zillow partner agent
Leverage their expertise and Zillow's premium Showcase listings to get your home seen by more buyers.
Get startedList with your own agent
Get your home in front of millions of buyers by listing it on Zillow.
Learn how to do itSell it yourself
Take full control of how buyers see your home on Zillow by listing For Sale by Owner (FSBO).
List your homeWhat's special
Zillow last checked:
Listing updated:
Listed by:
Jennifer Riggs 303-618-9358 mail@soldbyjennyriggs.com,
The Riggs Brokerage and Associates, LLC
Bought with:
Sara Baumbach, 100046365
RE/MAX Professionals
Source: REcolorado as distributed by MLS GRID,MLS#: 6056324
Facts & features
Interior
Bedrooms & bathrooms
- Bedrooms: 4
- Bathrooms: 3
- Full bathrooms: 1
- 3/4 bathrooms: 2
Primary bedroom
- Description: Large And Bright With Ceiling Fan.
- Level: Upper
Bedroom
- Description: This Bedroom Is On The Lower Level Off The Family Room.
- Level: Lower
Bedroom
- Description: 2nd Bedroom On The Upper Level. Ikea Cabinets Are Not Included
- Level: Upper
Bedroom
- Description: Spacious 3rd Bedroom On The Upper Level.
- Level: Upper
Primary bathroom
- Description: Primary Ensuite With A Vintage Feel And Walk-In Closet.
- Level: Upper
Bathroom
- Description: Updated And On The Lower Level Next To The Bedroom.
- Level: Lower
Bathroom
- Description: Updated Upstairs Bathroom With Dual Sinks And Ample Storage.
- Level: Upper
Dining room
- Description: The Family Room Leads Into The Cozy Dining Room.
- Level: Main
Family room
- Description: Enter The Bright Family Room From The Front Door.
- Level: Main
Family room
- Description: The Eat In Kitchen Over-Looks The Lower Family Room. The Vaulted Ceilings And Natural Beams Give This Room A Grandiose Feel.
- Level: Lower
Game room
- Description: Separated Space Being Used As The "lego Room". This Would Make A Great Art Room, Play Room Or Game Room.
- Level: Basement
Kitchen
- Description: The Updated Kitchen Features Stainless Steel Appliances And Ample Cabinet And Counter Space. The Kitchen Also Features A Door To The Raised Deck.
- Level: Main
Laundry
- Description: Laudry/Mudroom Is Located When You Enter The Garage On The Lower Level.
- Level: Lower
Media room
- Description: Basement Media Room With Large Egress Window.
- Level: Basement
Heating
- Forced Air
Cooling
- Attic Fan
Appliances
- Included: Dishwasher, Dryer, Microwave, Oven, Range, Refrigerator, Washer
Features
- Flooring: Carpet, Tile, Wood
- Basement: Finished,Partial
- Number of fireplaces: 1
- Fireplace features: Living Room, Wood Burning
Interior area
- Total structure area: 3,108
- Total interior livable area: 3,108 sqft
- Finished area above ground: 2,321
- Finished area below ground: 437
Property
Parking
- Total spaces: 2
- Parking features: Garage - Attached
- Attached garage spaces: 2
Features
- Levels: Tri-Level
- Patio & porch: Covered, Patio
- Exterior features: Private Yard
- Fencing: Full
Lot
- Size: 0.32 Acres
- Features: Cul-De-Sac, Level, Sprinklers In Front, Sprinklers In Rear
Details
- Parcel number: 032241519
- Special conditions: Standard
Construction
Type & style
- Home type: SingleFamily
- Property subtype: Single Family Residence
Materials
- Brick, Wood Siding
- Roof: Composition
Condition
- Year built: 1978
Utilities & green energy
- Sewer: Public Sewer
- Water: Public
Community & HOA
Community
- Security: Carbon Monoxide Detector(s), Smoke Detector(s)
- Subdivision: Forest Park
HOA
- Has HOA: Yes
- Amenities included: Clubhouse, Playground, Pool
- HOA fee: $253 quarterly
- HOA name: FOREST PARK HOMEOWNERS RECREATION ASSOCIATION
Location
- Region: Centennial
Financial & listing details
- Price per square foot: $265/sqft
- Tax assessed value: $613,100
- Annual tax amount: $5,025
- Date on market: 4/4/2025
- Listing terms: Cash,Conventional,FHA,Jumbo,VA Loan
- Exclusions: Sellers Personal Property
- Ownership: Individual
Price history
| Date | Event | Price |
|---|---|---|
| 5/7/2025 | Sold | $825,000$265/sqft |
Source:  REcolorado as distributed by MLS GRID #6056324 Report a problem REcolorado as distributed by MLS GRID #6056324 Report a problem | ||
| 4/6/2025 | Pending sale | $825,000$265/sqft |
Source: REcolorado as distributed by MLS GRID #6056324 Report a problem | ||
| 4/4/2025 | Listed for sale | $825,000+205.7%$265/sqft |
Source: REcolorado as distributed by MLS GRID #6056324 Report a problem | ||
| 11/14/2002 | Sold | $269,900$87/sqft |
Source: Public Record Report a problem | ||
Public tax history
| Year | Property taxes | Tax assessment |
|---|---|---|
| 2025 | $5,025 +6.6% | $38,319 -13.2% |
| 2024 | $4,713 +19.2% | $44,146 -8.6% |
| 2023 | $3,954 +0.1% | $48,296 +38.8% |
| 2022 | $3,951 | $34,806 -2.8% |
| 2021 | -- | $35,807 +6.3% |
| 2020 | $3,721 +19.9% | $33,677 |
| 2019 | $3,103 | $33,677 +12.8% |
| 2018 | $3,103 +8.4% | $29,844 |
| 2017 | $2,864 | $29,844 +2.6% |
| 2016 | -- | $29,078 |
| 2015 | -- | $29,078 +24.8% |
| 2014 | $2,890 | $23,299 +4.9% |
| 2013 | -- | $22,220 |
| 2012 | -- | $22,220 |
| 2011 | $2,454 +10.9% | $22,220 -9.6% |
| 2010 | $2,212 -3.4% | $24,590 |
| 2009 | $2,290 | $24,590 -2.8% |
| 2008 | -- | $25,305 |
| 2007 | -- | $25,305 +12.2% |
| 2006 | -- | $22,559 |
| 2005 | -- | $22,559 +0.7% |
| 2002 | $1,763 +5.3% | $22,410 +13.9% |
| 2001 | $1,675 | $19,680 |
Find assessor info on the county website
Neighborhood: 80122
Nearby homes
- $689,3004 bd3 ba2.3k sqft7590 S Detroit St, Centennial, CO 80122Off Market
- $730,3004 bd3 ba2.3k sqft7580 S Detroit St, Centennial, CO 80122Off Market
- $836,5004 bd3 ba3.5k sqft7567 S Fillmore Way, Centennial, CO 80122Off Market

- $1,026,0005 bd4 ba4.9k sqft7597 S Fillmore Way, Centennial, CO 80122Sold
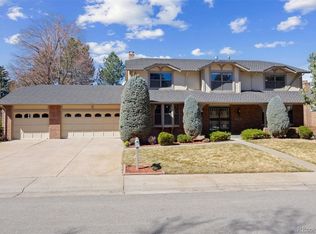
- $738,3004 bd3 ba2.1k sqft7576 S Detroit St, Centennial, CO 80122Off Market
- $1,130,0004 bd4 ba4.3k sqft7577 S Fillmore Way, Centennial, CO 80122Sold
- $663,2004 bd3 ba2.3k sqft7596 S Detroit St, Centennial, CO 80122Off Market
- $907,0003 bd4 ba3.3k sqft7609 S Fillmore Way, Centennial, CO 80122Sold
Nearby schools
GreatSchools rating
- 9/10Sandburg Elementary SchoolGrades: K-5Distance: 0.8 mi
- 9/10John Wesley Powell Middle SchoolGrades: 6-8Distance: 1.3 mi
- 8/10Arapahoe High SchoolGrades: 9-12Distance: 0.5 mi
Schools provided by the listing agent
- Elementary: Sandburg
- Middle: Powell
- High: Arapahoe
- District: Littleton 6
Source: REcolorado as distributed by MLS GRID. This data may not be complete. We recommend contacting the local school district to confirm school assignments for this home.
Get a cash offer in 3 minutes
Find out how much your home could sell for in as little as 3 minutes with a no-obligation cash offer.
Estimated market value
$782,700
Get a cash offer in 3 minutes
Find out how much your home could sell for in as little as 3 minutes with a no-obligation cash offer.
Estimated market value
$782,700
- Colorado
- Arapahoe County
- Centennial
- 80122
- 7586 S Detroit Street
