Beautifully maintained brick-front home featuring an inviting open floor plan designed for both comfortable everyday living and entertaining. Rich hardwood flooring and ceramic tile flow throughout the main living areas, creating warmth and timeless appeal. A spacious foyer welcomes you into the home, complemented by formal living and dining rooms ideal for gatherings and special occasions. The oversized family room, anchored by a cozy gas fireplace, opens seamlessly to the expansive country kitchen featuring granite countertops, stainless steel appliances, abundant cabinetry, a center island with bar seating, and a sunny breakfast area filled with natural light. The spacious breakfast room overlooks the private backyard and provides direct access to the large slate patio—creating the perfect outdoor entertaining space just in time for summer enjoyment. A storage shed and generous backyard add even more functionality and space to enjoy. Retreat to the oversized primary suite featuring a large walk-in closet and private en-suite bath complete with ceramic tile, a soaking tub, and separate walk-in shower. Spacious secondary bedrooms offer comfort and flexibility and feature brand-new carpet. The fully finished lower level expands the living space with endless possibilities, including a media room, billiard room with pool table, spacious recreation area ideal for game nights and entertaining, plus a full bath with shower. Conveniently located near schools, shopping, and downtown dining while offering quick access to Route 29, this neighborhood provides the perfect blend of accessibility and tucked-away charm.
Sold for $795,000
$795,000
7586 Sweetgum Ct, Warrenton, VA 20187
4beds
3,912sqft
Single Family Residence
Built in 2005
10,642 Square Feet Lot
$795,100 Zestimate®
$203/sqft
$3,722 Estimated rent
Home value
$795,100
$755,000 - $835,000
$3,722/mo
Zestimate® history
Owner options
List your home for rent
$3,722/mo
Rent Zestimate®
Find your next renter with Zillow Rental Manager. Plus, with online applications, you can quickly screen prospective tenants – for free.
$3,722/mo
Rent Zestimate®
Refinance and save
$5,111/mo
Est. payment
Refinancing to a lower rate could help reduce your monthly payments and save thousands over the life of the loan.
$5,111/mo
Est. payment
Explore your selling options
Work with a Zillow partner agent
Leverage their expertise and Zillow's premium Showcase listings to get your home seen by more buyers.
Get startedList with your own agent
Get your home in front of millions of buyers by listing it on Zillow.
Learn how to do itSell it yourself
Take full control of how buyers see your home on Zillow by listing For Sale by Owner (FSBO).
List your homeWhat's special
Cozy gas fireplaceFully finished lower levelOversized family roomStorage shedInviting open floor planBrick-front homeSpacious foyer
Zillow last checked:
Listing updated:
Listed by:
Kelly Duckett-Corbin 540-219-1358,
RE/MAX Gateway,
Listing Team: Duckett Corbin Team
Bought with:
Matt Kitchen, 0225239411
LPT Realty, LLC
Source: Bright MLS,MLS#: VAFQ2022162
Facts & features
Interior
Bedrooms & bathrooms
- Bedrooms: 4
- Bathrooms: 4
- Full bathrooms: 3
- 1/2 bathrooms: 1
- Main level bathrooms: 1
Rooms
- Room types: Living Room, Dining Room, Primary Bedroom, Bedroom 2, Bedroom 3, Bedroom 4, Kitchen, Family Room, Den, Foyer, Breakfast Room, Laundry, Recreation Room, Storage Room, Media Room, Bathroom 2, Bathroom 3, Primary Bathroom, Half Bath
Primary bedroom
- Features: Attached Bathroom, Walk-In Closet(s), Ceiling Fan(s), Flooring - HardWood
- Level: Upper
- Area: 330 Square Feet
- Dimensions: 15 X 22
Bedroom 2
- Features: Ceiling Fan(s), Flooring - Carpet
- Level: Upper
- Area: 154 Square Feet
- Dimensions: 14 X 11
Bedroom 3
- Features: Flooring - Carpet, Ceiling Fan(s)
- Level: Upper
- Area: 154 Square Feet
- Dimensions: 14 X 11
Bedroom 4
- Features: Flooring - HardWood
- Level: Upper
- Area: 110 Square Feet
- Dimensions: 11 X 10
Primary bathroom
- Features: Soaking Tub, Bathroom - Walk-In Shower, Double Sink, Flooring - Ceramic Tile
- Level: Upper
Bathroom 2
- Features: Bathroom - Tub Shower, Double Sink, Flooring - Ceramic Tile
- Level: Upper
Bathroom 3
- Features: Bathroom - Stall Shower, Flooring - Ceramic Tile
- Level: Lower
Breakfast room
- Features: Flooring - Ceramic Tile, Ceiling Fan(s)
- Level: Main
- Area: 187 Square Feet
- Dimensions: 11 X 17
Den
- Features: Flooring - Luxury Vinyl Plank, Recessed Lighting
- Level: Lower
- Area: 234 Square Feet
- Dimensions: 13 X 18
Dining room
- Features: Chair Rail, Flooring - HardWood
- Level: Main
- Area: 130 Square Feet
- Dimensions: 13 X 10
Family room
- Features: Flooring - HardWood, Fireplace - Gas, Ceiling Fan(s)
- Level: Main
- Area: 252 Square Feet
- Dimensions: 14 X 18
Foyer
- Features: Flooring - HardWood, Chair Rail
- Level: Main
- Area: 105 Square Feet
- Dimensions: 15 X 7
Half bath
- Features: Flooring - Ceramic Tile
- Level: Main
Kitchen
- Features: Breakfast Bar, Breakfast Room, Granite Counters, Flooring - Ceramic Tile, Kitchen Island, Kitchen - Country, Kitchen - Gas Cooking, Lighting - Pendants, Recessed Lighting, Pantry
- Level: Main
- Area: 224 Square Feet
- Dimensions: 14 X 16
Laundry
- Features: Flooring - Ceramic Tile
- Level: Main
- Area: 55 Square Feet
- Dimensions: 5 X 11
Living room
- Features: Flooring - HardWood, Chair Rail
- Level: Main
- Area: 143 Square Feet
- Dimensions: 13 X 11
Media room
- Features: Flooring - Luxury Vinyl Plank, Recessed Lighting
- Level: Lower
- Area: 306 Square Feet
- Dimensions: 17 X 18
Recreation room
- Features: Flooring - Luxury Vinyl Plank, Ceiling Fan(s), Recessed Lighting
- Level: Lower
- Area: 238 Square Feet
- Dimensions: 14 X 17
Storage room
- Level: Lower
Heating
- Forced Air, Natural Gas
Cooling
- Central Air, Heat Pump, Electric
Appliances
- Included: Microwave, Dishwasher, Disposal, Ice Maker, Oven/Range - Gas, Refrigerator, Stainless Steel Appliance(s), Water Heater, Gas Water Heater
- Laundry: Hookup, Main Level, Laundry Room
Features
- Attic, Bar, Soaking Tub, Bathroom - Tub Shower, Bathroom - Stall Shower, Breakfast Area, Ceiling Fan(s), Dining Area, Family Room Off Kitchen, Open Floorplan, Formal/Separate Dining Room, Kitchen Island, Kitchen - Gourmet, Eat-in Kitchen, Kitchen - Table Space, Pantry, Primary Bath(s), Upgraded Countertops, Walk-In Closet(s), Dry Wall, 9'+ Ceilings
- Flooring: Hardwood, Ceramic Tile, Carpet, Wood
- Doors: Storm Door(s), Sliding Glass
- Windows: Screens, Vinyl Clad, Window Treatments
- Basement: Connecting Stairway,Partial,Finished,Heated,Interior Entry,Exterior Entry,Concrete,Side Entrance,Space For Rooms,Walk-Out Access
- Number of fireplaces: 1
- Fireplace features: Brick, Gas/Propane, Mantel(s), Insert
Interior area
- Total structure area: 4,350
- Total interior livable area: 3,912 sqft
- Finished area above ground: 2,890
- Finished area below ground: 1,022
Property
Parking
- Total spaces: 2
- Parking features: Storage, Garage Faces Front, Garage Door Opener, Inside Entrance, Driveway, Attached, Off Street
- Attached garage spaces: 2
- Has uncovered spaces: Yes
Accessibility
- Accessibility features: None
Features
- Levels: Three
- Stories: 3
- Patio & porch: Patio
- Exterior features: Lighting, Sidewalks, Storage
- Pool features: None
Lot
- Size: 10,642 Square Feet
- Features: Front Yard, Landscaped, Level, No Thru Street, Rear Yard, SideYard(s)
Details
- Additional structures: Above Grade, Below Grade
- Parcel number: 6984856947
- Zoning: R4
- Special conditions: Standard
Construction
Type & style
- Home type: SingleFamily
- Architectural style: Colonial
- Property subtype: Single Family Residence
Materials
- Brick Front, Vinyl Siding
- Foundation: Concrete Perimeter
- Roof: Architectural Shingle
Condition
- Very Good
- New construction: No
- Year built: 2005
- Major remodel year: 2020
Details
- Builder name: Pulte
Utilities & green energy
- Sewer: Public Septic
- Water: Public
- Utilities for property: Cable
Community & HOA
Community
- Security: Smoke Detector(s), Security System
- Subdivision: White's Mill
HOA
- Has HOA: Yes
- HOA fee: $210 quarterly
- HOA name: WHITES MILL HOA ASSOCIATION
Location
- Region: Warrenton
Financial & listing details
- Price per square foot: $203/sqft
- Tax assessed value: $557,100
- Annual tax amount: $5,387
- Date on market: 5/23/2026
- Listing agreement: Exclusive Right To Sell
- Listing terms: Cash,Conventional,FHA,VA Loan
- Ownership: Fee Simple
Price history
| Date | Event | Price |
|---|---|---|
| 6/22/2026 | Sold | $795,000+0.8%$203/sqft |
Source:  Bright MLS #VAFQ2022162 Report a problem Bright MLS #VAFQ2022162 Report a problem | ||
| 5/25/2026 | Contingent | $789,000$202/sqft |
Source: Bright MLS #VAFQ2022162 Report a problem | ||
| 5/23/2026 | Listed for sale | $789,000+77.7%$202/sqft |
Source: Bright MLS #VAFQ2022162 Report a problem | ||
| 10/9/2013 | Sold | $444,000-1.3%$113/sqft |
Source: Public Record Report a problem | ||
| 8/28/2013 | Price change | $449,900-2.2%$115/sqft |
Source: Coldwell Banker Residential Brokerage - Fairfax #FQ8106750 Report a problem | ||
| 8/25/2013 | Price change | $459,900-1.9%$118/sqft |
Source: Coldwell Banker Residential Brokerage - Fairfax #FQ8106750 Report a problem | ||
| 8/8/2013 | Price change | $469,000+2%$120/sqft |
Source: Coldwell Banker Residential Brokerage - Fairfax #FQ8106750 Report a problem | ||
| 8/7/2013 | Listed for sale | $459,900$118/sqft |
Source: Coldwell Banker Residential Brokerage - Fairfax #FQ8106750 Report a problem | ||
| 7/6/2013 | Listing removed | $459,900$118/sqft |
Source: Coldwell Banker Residential Brokerage - Fairfax #FQ8106750 Report a problem | ||
| 6/23/2013 | Price change | $459,900-2.1%$118/sqft |
Source: Coldwell Banker Residential Brokerage - Fairfax #FQ8106750 Report a problem | ||
| 6/14/2013 | Listed for sale | $469,900+9%$120/sqft |
Source: Coldwell Banker Residential Brokerage - Fairfax #FQ8106750 Report a problem | ||
| 6/6/2005 | Sold | $431,000$110/sqft |
Source: Public Record Report a problem | ||
Public tax history
| Year | Property taxes | Tax assessment |
|---|---|---|
| 2025 | $5,387 +2.5% | $557,100 |
| 2024 | $5,253 +4.4% | $557,100 |
| 2023 | $5,031 | $557,100 |
| 2022 | $5,031 +10.3% | $557,100 +21.4% |
| 2021 | $4,561 | $458,900 |
| 2020 | -- | $458,900 |
| 2019 | $4,520 | $458,900 |
| 2018 | $4,520 | $458,900 +17.3% |
| 2016 | -- | $391,200 |
| 2015 | -- | $391,200 |
| 2014 | -- | $391,200 +15.9% |
| 2013 | -- | $337,600 |
| 2012 | -- | $337,600 |
| 2011 | -- | $337,600 |
| 2010 | -- | $337,600 -29.1% |
| 2009 | -- | $476,200 |
| 2008 | -- | $476,200 +8.5% |
| 2007 | -- | $438,700 |
| 2005 | -- | $438,700 +677.8% |
| 2004 | -- | $56,400 |
Find assessor info on the county website
Neighborhood: 20187
Nearby homes
- $755,0004 bd4 ba4.5k sqft7590 Sweetgum Ct, Warrenton, VA 20187Off Market
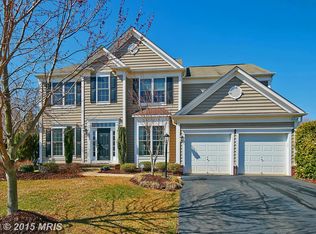
- $825,0005 bd5 ba5.2k sqft7584 Sweetgum Ct, Warrenton, VA 20187For Sale

- $697,2004 bd2 ba2.7k sqft7717 Movern Ln, Warrenton, VA 20187Off Market
- $721,4004 bd4 ba3k sqft7715 Movern Ln, Warrenton, VA 20187Off Market
- $849,9005 bd4 ba3.9k sqft7721 Movern Ln, Warrenton, VA 20187Coming Soon
- $721,9004 bd2 ba3.3k sqft7589 Sweetgum Ct, Warrenton, VA 20187Off Market
- $723,3004 bd4 ba3.4k sqft7585 Sweetgum Ct, Warrenton, VA 20187Off Market
- $733,1004 bd3 ba3k sqft7594 Sweetgum Ct, Warrenton, VA 20187Off Market
Nearby schools
GreatSchools rating
- 9/10P.B. Smith Elementary SchoolGrades: PK-5Distance: 1.5 mi
- NAWarrenton Middle SchoolGrades: 6-8Distance: 1.3 mi
- 8/10Kettle Run High SchoolGrades: 9-12Distance: 5.4 mi
Schools provided by the listing agent
- District: Fauquier County Public Schools
Source: Bright MLS. This data may not be complete. We recommend contacting the local school district to confirm school assignments for this home.
Get a cash offer in 3 minutes
Find out how much your home could sell for in as little as 3 minutes with a no-obligation cash offer.
Estimated market value
$795,100
Get a cash offer in 3 minutes
Find out how much your home could sell for in as little as 3 minutes with a no-obligation cash offer.
Estimated market value
$795,100
- Virginia
- Fauquier County
- Warrenton
- 20187
- 7586 Sweetgum Ct
Nearby cities
Nearby zip codes
Other Warrenton Topics
