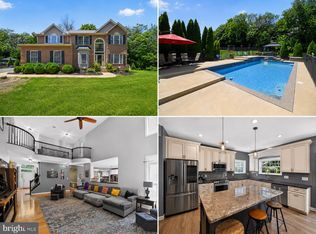
Welcome to this beautifully updated home offering three finished levels of thoughtfully designed living space in a highly desirable location. The spacious main level is ideal for entertaining, featuring a fully renovated kitchen with Silestone quartz countertops, a large center island, new appliances, stylish backsplash, abundant cabinetry, and a generous pantry. Hardwood flooring extends throughout the upper levels, and fresh paint throughout the home creates a bright, move-in-ready feel. The upper level features two spacious primary suites, along with two additional bedrooms connected by a Jack-and-Jill bathroom, providing a flexible layout for a variety of living arrangements. An additional room on the main level is perfect for a home office, gym,or playroom. The fully renovated lower level offers exceptional versatility with a private in-law suite complete with a large bedroom featuring a walk-in closet, full bath with shower, kitchenette with dishwasher, dining area, separate living room, and two bonus rooms ideal for hobbies, storage, office space, or other uses. Major updates include a roof (2018), electric A/C units (2012 & 2020), Andersen sliding glass door (2025) leading to the deck, and a new driveway (2026). Step outside to enjoy the fully fenced backyard featuring a spacious deck, patio, and gazebo that conveys with the property—perfect for outdoor entertaining or relaxing. Conveniently located just minutes from miles of walking trails and within walking distance to the Fauquier Swimming Club, the local farmers market, and charming Downtown/Main Street with its shops, restaurants, and community events. Zoned for P.B. Smith Elementary, Taylor Middle School, and Kettle Run High School.
Under contract
$825,000
7584 Sweetgum Ct, Warrenton, VA 20187
5beds
5,282sqft
:
Get pre-qualified$5,224/mo
Single Family Residence
Built in 2005
10,454 Square Feet Lot
$830,400 Zestimate®
$156/sqft
$73/mo HOA
What's special
Fully fenced backyardSilestone quartz countertopsFully renovated kitchenTwo spacious primary suitesLarge center islandDining areaNew appliances
- 16 days |
- 382 |
- 16 |
Zillow last checked:
Listing updated:
Listed by:
Ava Knight 540-905-3414,
Samson Properties 7033788810
Source: Bright MLS,MLS#: VAFQ2023088
Facts & features
Interior
Bedrooms & bathrooms
- Bedrooms: 5
- Bathrooms: 5
- Full bathrooms: 4
- 1/2 bathrooms: 1
- Main level bathrooms: 1
Basement
- Area: 1980
Heating
- Central, Natural Gas
Cooling
- Central Air, Electric
Appliances
- Included: Gas Water Heater
Features
- Basement: Finished,Rear Entrance,Walk-Out Access
- Number of fireplaces: 1
Interior area
- Total structure area: 5,912
- Total interior livable area: 5,282 sqft
- Finished area above ground: 3,932
- Finished area below ground: 1,350
Property
Parking
- Total spaces: 2
- Parking features: Garage Faces Front, Garage Door Opener, Attached, Driveway, On Street
- Attached garage spaces: 2
- Has uncovered spaces: Yes
Accessibility
- Accessibility features: None
Features
- Levels: Three
- Stories: 3
- Pool features: None
Lot
- Size: 10,454 Square Feet
Details
- Additional structures: Above Grade, Below Grade
- Parcel number: 6984866035
- Zoning: RESIDENTIAL
- Special conditions: Standard
Construction
Type & style
- Home type: SingleFamily
- Architectural style: Traditional
- Property subtype: Single Family Residence
Materials
- Asphalt, Vinyl Siding
- Foundation: Concrete Perimeter
Condition
- New construction: No
- Year built: 2005
Utilities & green energy
- Sewer: Public Sewer
- Water: Community
Community & HOA
Community
- Subdivision: White's Mill
HOA
- Has HOA: Yes
- HOA fee: $220 quarterly
Location
- Region: Warrenton
Financial & listing details
- Price per square foot: $156/sqft
- Tax assessed value: $696,600
- Annual tax amount: $6,736
- Date on market: 7/22/2026
- Listing agreement: Exclusive Right To Sell
- Ownership: Fee Simple
Estimated market value
$830,400
$789,000 - $872,000
$4,358/mo
Price history
| Date | Event | Price |
|---|---|---|
| 7/25/2026 | Contingent | $825,000$156/sqft |
Source:  Bright MLS #VAFQ2023088 Report a problem Bright MLS #VAFQ2023088 Report a problem | ||
| 7/22/2026 | Listed for sale | $825,000+5.8%$156/sqft |
Source: Bright MLS #VAFQ2023088 Report a problem | ||
| 8/22/2022 | Listing removed | $780,000$148/sqft |
Source: Bright MLS #VAFQ2004528 Report a problem | ||
| 8/2/2022 | Price change | $780,000-0.6%$148/sqft |
Source: Bright MLS #VAFQ2004528 Report a problem | ||
| 7/17/2022 | Price change | $785,000-1.8%$149/sqft |
Source: Bright MLS #VAFQ2004528 Report a problem | ||
| 6/18/2022 | Price change | $799,000-3.2%$151/sqft |
Source: Bright MLS #VAFQ2004528 Report a problem | ||
| 6/14/2022 | Price change | $825,000-2.9%$156/sqft |
Source: Bright MLS #VAFQ2004528 Report a problem | ||
| 6/7/2022 | Listed for sale | $850,000+75.3%$161/sqft |
Source: Bright MLS #VAFQ2004528 Report a problem | ||
| 4/19/2005 | Sold | $484,950$92/sqft |
Source: Public Record Report a problem | ||
Public tax history
| Year | Property taxes | Tax assessment |
|---|---|---|
| 2025 | $6,736 +2.5% | $696,600 |
| 2024 | $6,569 +4.4% | $696,600 |
| 2023 | $6,290 | $696,600 |
| 2022 | $6,290 +12.5% | $696,600 +23.9% |
| 2021 | $5,589 | $562,300 |
| 2020 | -- | $562,300 |
| 2019 | $5,535 | $562,300 |
| 2018 | $5,535 | $562,300 +28.3% |
| 2016 | -- | $438,100 |
| 2015 | -- | $438,100 |
| 2014 | -- | $438,100 +20.4% |
| 2013 | -- | $363,900 +1.8% |
| 2012 | -- | $357,600 |
| 2011 | -- | $357,600 |
| 2010 | -- | $357,600 -35.1% |
| 2009 | -- | $550,900 |
| 2008 | -- | $550,900 |
| 2007 | -- | $550,900 |
| 2005 | -- | $550,900 +876.8% |
| 2004 | -- | $56,400 |
Find assessor info on the county website
Monthly payment
Est. payment
Payment breakdown
Explore the cost of this home by adjusting the details. Changes won't be saved.Climate risks
Neighborhood: 20187
Nearby schools
GreatSchools rating
- 9/10P.B. Smith Elementary SchoolGrades: PK-5Distance: 1.5 mi
- NAWarrenton Middle SchoolGrades: 6-8Distance: 1.3 mi
- 8/10Kettle Run High SchoolGrades: 9-12Distance: 5.4 mi
Schools provided by the listing agent
- District: Fauquier County Public Schools
Source: Bright MLS. This data may not be complete. We recommend contacting the local school district to confirm school assignments for this home.
- $636,0004 bd3 ba2.5k sqft7578 Sweetgum Ct, Warrenton, VA 20187Sold
- $795,0004 bd4 ba3.9k sqft7586 Sweetgum Ct, Warrenton, VA 20187Sold

- $676,0004 bd3 ba2.5k sqft7709 Movern Ln, Warrenton, VA 20187Off Market

- $721,4004 bd4 ba3k sqft7715 Movern Ln, Warrenton, VA 20187Off Market
- $723,3004 bd4 ba3.4k sqft7585 Sweetgum Ct, Warrenton, VA 20187Off Market
- $775,3005 bd5 ba4.7k sqft7705 Movern Ln, Warrenton, VA 20187Off Market
- $668,0004 bd3 ba2.6k sqft7576 Sweetgum Ct, Warrenton, VA 20187Off Market
- $751,3004 bd4 ba4.5k sqft7590 Sweetgum Ct, Warrenton, VA 20187Off Market
A local agent can set up tours, give advice and negotiate with sellers.
Similar homes
- $849,9005 bd4 ba4.2k sqft7721 Movern Ln, Warrenton, VA 20187For Sale

 MLS ID #VAFQ2023174, Pam Nonemaker, Real Broker, LLC. Bright MLS
 - $899,9005 bd4 ba4.5k sqft7584 Bald Eagle Dr, Warrenton, VA 20187For Sale
 MLS ID #VAFQ2022302, Kaitlyn Christoff, Taylor Properties. Bright MLS
 - $800,0004 bd4 ba4.5k sqft7164 N Crest Ct, Warrenton, VA 20187For Sale
 MLS ID #VAFQ2022516, Devin Moore, Innovation Properties, LLC. Bright MLS
 - $819,0004 bd3 ba3.1k sqft8464 Turkey Run Dr, Warrenton, VA 20187For Sale
 MLS ID #VAFQ2022964, Amanda Robinson, RE/MAX Gateway. Bright MLS
 - $882,0004 bd5 ba4.1k sqft6589 Bob White Dr, Warrenton, VA 20187For SaleMLS ID #VAFQ2020750, Joann Aizaz, Long & Foster Real Estate, Inc.. Bright MLS
- $950,0004 bd5 ba4.2k sqft7795 Warrenton Chase Dr, Warrenton, VA 20187For SaleMLS ID #VAFQ2023128, Christine Duvall, CENTURY 21 New Millennium. Bright MLS
- $749,9004 bd4 ba3.3k sqft5728 Pendleton Ln, Warrenton, VA 20187For SaleMLS ID #VAFQ2022270, Dan Nyce, EXP Realty, LLC. Bright MLS
- $860,0004 bd4 ba3.3k sqft6800 Hollerith Ct, Warrenton, VA 20187For SaleMLS ID #VAFQ2023170, Becky Sturgill, Pearson Smith Realty LLC. Bright MLS
- $899,9995 bd5 ba4.9k sqft7153 Comrie Ct, Warrenton, VA 20187For SaleMLS ID #VAFQ2022390, Steven Koleno, BEYCOME BROKERAGE REALTY LLC. Bright MLS
- $919,5005 bd4 ba5.2k sqft4056 Shrayer Ct, Warrenton, VA 20187For SaleMLS ID #VAFQ2022640, Krissy Aussems, Pearson Smith Realty LLC. Bright MLS
- $999,0005 bd4 ba5.2k sqft6857 Emma Ct, Warrenton, VA 20187For SaleMLS ID #VAFQ2021340, Jim Nanna, Main Street Properties. Bright MLS
- $639,0004 bd4 ba2.8k sqft396 Driftwood Ct, Warrenton, VA 20186For SaleMLS ID #VAFQ2023142, Edie Grassi, CENTURY 21 New Millennium. Bright MLS
- $999,9996 bd4 ba5.6k sqft5548 Eiseley Ct, Warrenton, VA 20187For SaleMLS ID #VAFQ2021452, Jennifer Young, Keller Williams Realty. Bright MLS
- $1,049,0005 bd5 ba5.7k sqft4650 Spring Run Rd, Warrenton, VA 20187For SaleMLS ID #VAFQ2022170, Hilina Bekele, National Realty, LLC. Bright MLS
- $1,175,0005 bd5 ba6.1k sqft7185 Evan Ct, Warrenton, VA 20187For SaleMLS ID #VAFQ2023064, Stacy Martin, Keller Williams Realty/Lee Beaver & Assoc.. Bright MLS
- $1,149,9994 bd4 ba3.4k sqft6492 Airlie Rd, Warrenton, VA 20187For SaleMLS ID #VAFQ2023258, Jon Byram, Redfin Corporation. Bright MLS
- $949,0004 bd4 ba3.4k sqft7322 Toler Dr, Nokesville, VA 20181For SaleMLS ID #VAFQ2023306, Rylee Koch, Samson Properties. Bright MLS
- $823,0004 bd4 ba4.3k sqft7735 Silo Mill Ct, Manassas, VA 20112For SaleMLS ID #VAPW2127168, Kristina Inglis, EXP Realty, LLC. Bright MLS
- $799,9005 bd4 ba3.3k sqft11511 Yeats Dr, Catlett, VA 20119For SaleMLS ID #VAFQ2023368, Gregory Frank, Berkshire Hathaway HomeServices PenFed Realty. Bright MLS
- $718,9004 bd4 ba3.1k sqft9903 Cobblestone Dr, Warrenton, VA 20186For SaleMLS ID #VAFQ2023192, Vern McHargue, Keller Williams Realty/Lee Beaver & Assoc.. Bright MLS
