Well-maintained and upgraded home in a quiet neighborhood just minutes to downtown Fountain and Fort Carson. This home is turn-key, very clean, and well-designed. Walk in and experience vaulted ceilings, a living room with gas fireplace, updated LVP-type flooring, updated kitchen sink, and updated kitchen appliances. Plenty of natural light throughout your main floor with a half-bath, pantry, attached 2-car garage, and walk-out access to your spacious and quiet backyard. Entire Home and carpets professionally cleaned, light fixtures have been updated, and stainless steel appliances in kitchen. The second level of this functional floorplan features your primary bedroom and bathroom suite with double vanities, two additional bedrooms, and full bathroom. All appliances stay with the home, including the washer and dryer set. Roof and water heater are just a few years old. Radon system installed and operational. Unfinished basement allows for expansion with space to add a bathroom, bedroom, and future living area. Also included is the Ring home security camera, door/window and motion sensors. Come see this lovely home before it's gone!
Sold for $395,000
$395,000
7589 Barn Owl Dr, Fountain, CO 80817
3beds
1,785sqft
Single Family Residence
Built in 2002
6,029 Square Feet Lot
$388,300 Zestimate®
$221/sqft
$2,317 Estimated rent
Home value
$388,300
$369,000 - $408,000
$2,317/mo
Zestimate® history
Owner options
List your home for rent
$2,317/mo
Rent Zestimate®
Find your next renter with Zillow Rental Manager. Plus, with online applications, you can quickly screen prospective tenants – for free.
$2,317/mo
Rent Zestimate®
Refinance and save
$2,305/mo
Est. payment
Refinancing to a lower rate could help reduce your monthly payments and save thousands over the life of the loan.
$2,305/mo
Est. payment
Explore your selling options
Work with a Zillow partner agent
Leverage their expertise and Zillow's premium Showcase listings to get your home seen by more buyers.
Get startedList with your own agent
Get your home in front of millions of buyers by listing it on Zillow.
Learn how to do itSell it yourself
Take full control of how buyers see your home on Zillow by listing For Sale by Owner (FSBO).
List your homeWhat's special
Gas fireplaceFort carsonUpgraded homeBathroom suiteVaulted ceilingsStainless steel appliancesHalf - bath
Zillow last checked:
Listing updated:
Listed by:
Jason Anderson LHC 719-445-1843,
Solid Oak Realty, Inc. DBA VeteranPCS
Bought with:
Maiya Lacy
The Roy Group, Inc
Source: elevateMLS,MLS#: 9085322
Facts & features
Interior
Bedrooms & bathrooms
- Bedrooms: 3
- Bathrooms: 3
- Full bathrooms: 2
- 1/2 bathrooms: 1
Basement
- Area: 566
Heating
- Forced Air
Cooling
- Ceiling Fan(s), Central Air
Appliances
- Included: 220v in Kitchen, Dishwasher, Disposal, Dryer, Microwave, Oven, Refrigerator, Washer
- Laundry: In Basement, Electric Hook-up
Features
- Vaulted Ceiling(s)
- Flooring: Carpet, Vinyl/Linoleum
- Windows: Window Coverings
- Basement: Full,Unfinished
- Number of fireplaces: 1
- Fireplace features: Gas, One
Interior area
- Total structure area: 1,785
- Total interior livable area: 1,785 sqft
- Finished area above ground: 1,219
- Finished area below ground: 566
Property
Parking
- Total spaces: 2
- Parking features: Attached, Garage Door Opener, Concrete Driveway
- Attached garage spaces: 2
Features
- Levels: Two
- Stories: 2
- Patio & porch: Concrete
- Exterior features: Auto Sprinkler System
- Fencing: Back Yard
Lot
- Size: 6,029 Square Feet
- Features: Level, Near Park, Near Schools, Landscaped
Details
- Parcel number: 5608403051
Construction
Type & style
- Home type: SingleFamily
- Property subtype: Single Family Residence
Materials
- Masonite, Framed on Lot
- Roof: Composite Shingle
Condition
- Existing Home
- New construction: No
- Year built: 2002
Utilities & green energy
- Water: Municipal
Green energy
- Indoor air quality: Radon System
Community & HOA
Community
- Security: Smart Home Security System
Location
- Region: Fountain
Financial & listing details
- Price per square foot: $221/sqft
- Tax assessed value: $387,818
- Annual tax amount: $1,098
- Date on market: 6/13/2024
- Listing terms: Cash,Conventional,FHA,VA Loan
Price history
| Date | Event | Price |
|---|---|---|
| 6/7/2024 | Sold | $395,000-1.2%$221/sqft |
Source:  elevateMLS #9085322 Report a problem elevateMLS #9085322 Report a problem | ||
| 5/14/2024 | Contingent | $399,900$224/sqft |
Source: elevateMLS #9085322 Report a problem | ||
| 5/8/2024 | Price change | $399,900-1.3%$224/sqft |
Source: elevateMLS #9085322 Report a problem | ||
| 5/1/2024 | Price change | $405,000-1.2%$227/sqft |
Source: elevateMLS #9085322 Report a problem | ||
| 4/10/2024 | Listed for sale | $410,000+13.9%$230/sqft |
Source: elevateMLS #9085322 Report a problem | ||
| 6/30/2021 | Sold | $360,000+26.3%$202/sqft |
Source: Public Record Report a problem | ||
| 9/3/2019 | Listing removed | $1,650$1/sqft |
Source: D & L Realty, LLC Report a problem | ||
| 8/21/2019 | Listed for rent | $1,650+10%$1/sqft |
Source: D & L Realty, LLC Report a problem | ||
| 8/16/2019 | Sold | $285,000-1.7%$160/sqft |
Source: Public Record Report a problem | ||
| 7/16/2019 | Pending sale | $290,000$162/sqft |
Source: RE/MAX Properties Inc #2600933 Report a problem | ||
| 7/9/2019 | Listed for sale | $290,000+20.8%$162/sqft |
Source: Re/Max Properties Inc #7673071 Report a problem | ||
| 10/11/2018 | Listing removed | $1,500$1/sqft |
Source: Bijou Property Management Inc Report a problem | ||
| 9/7/2018 | Price change | $1,500-6.3%$1/sqft |
Source: Bijou Property Management Inc Report a problem | ||
| 8/21/2018 | Listed for rent | $1,600$1/sqft |
Source: Bijou Property Management Inc Report a problem | ||
| 9/25/2017 | Sold | $240,000$134/sqft |
Source: Public Record Report a problem | ||
| 8/21/2017 | Price change | $240,000-2%$134/sqft |
Source: Action Team Realty #4515017 Report a problem | ||
| 8/19/2017 | Listed for sale | $245,000+31.3%$137/sqft |
Source: Action Team Realty #4515017 Report a problem | ||
| 5/10/2007 | Sold | $186,600+13.2%$105/sqft |
Source: Public Record Report a problem | ||
| 12/30/2004 | Sold | $164,900+9.4%$92/sqft |
Source: Public Record Report a problem | ||
| 1/3/2003 | Sold | $150,700$84/sqft |
Source: Public Record Report a problem | ||
Public tax history
| Year | Property taxes | Tax assessment |
|---|---|---|
| 2024 | $1,189 +8.3% | $25,980 |
| 2023 | $1,098 +7.7% | $25,980 +38% |
| 2022 | $1,020 | $18,830 -2.8% |
| 2021 | -- | $19,370 +18.7% |
| 2020 | $878 +1.9% | $16,320 |
| 2019 | $861 +30.7% | $16,320 +33.8% |
| 2018 | $659 -1.2% | $12,200 |
| 2017 | $667 +1.2% | $12,200 +0.2% |
| 2016 | $659 +0.1% | $12,180 |
| 2015 | $658 +5.9% | $12,180 +5.5% |
| 2014 | $622 | $11,550 |
| 2013 | -- | -- |
| 2012 | -- | $11,550 |
| 2011 | $673 | $11,550 -11.2% |
| 2010 | -- | $13,000 |
| 2009 | -- | $13,000 -1% |
| 2008 | -- | $13,130 |
| 2006 | -- | $13,130 +25% |
| 2004 | -- | $10,500 |
| 2003 | $234 +172.8% | $10,500 +169.9% |
| 2002 | $86 | $3,890 |
Find assessor info on the county website
Neighborhood: 80817
Nearby homes
- $441,0005 bd3 ba2.7k sqft7595 Barn Owl Dr, Fountain, CO 80817Sold

- $380,0003 bd2 ba1.6k sqft7583 Barn Owl Dr, Fountain, CO 80817Sold
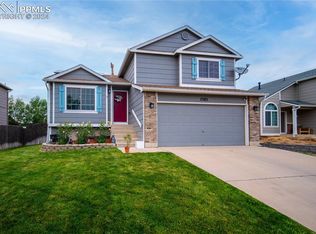
- $385,8003 bd2 ba1.6k sqft11264 Berry Farm Rd, Fountain, CO 80817Off Market
- $405,8004 bd2 ba1.9k sqft11256 Berry Farm Rd, Fountain, CO 80817Off Market
- $375,1003 bd2 ba1.6k sqft7601 Barn Owl Dr, Fountain, CO 80817Off Market
- $388,4003 bd4 ba1.7k sqft7577 Barn Owl Dr, Fountain, CO 80817Off Market
- $407,1004 bd3 ba2.1k sqft11272 Berry Farm Rd, Fountain, CO 80817Off Market
- $397,0004 bd2 ba1.8k sqft11248 Berry Farm Rd, Fountain, CO 80817Sold
Nearby schools
GreatSchools rating
- 6/10Jordahl Elementary SchoolGrades: K-5Distance: 0.5 mi
- 5/10Fountain Middle SchoolGrades: 6-8Distance: 1.7 mi
- 5/10Fountain-Fort Carson High SchoolGrades: 9-12Distance: 0.4 mi
Schools provided by the listing agent
- Elementary: Jordahl
- Middle: Fountain
- High: Fountain/Ft Carson
- District: Ftn/Ft Carson 8
Source: elevateMLS. This data may not be complete. We recommend contacting the local school district to confirm school assignments for this home.
Get a cash offer in 3 minutes
Find out how much your home could sell for in as little as 3 minutes with a no-obligation cash offer.
Estimated market value
$388,300
Get a cash offer in 3 minutes
Find out how much your home could sell for in as little as 3 minutes with a no-obligation cash offer.
Estimated market value
$388,300
- Colorado
- El Paso County
- Fountain
- 80817
- 7589 Barn Owl Dr
Nearby cities
Nearby zip codes
Other Fountain Topics
