Tucked away on a quiet partial cul-de-sac in Fountain just minutes from Fort Carson, this beautifully updated home offers the space, flexibility, and layout today’s buyers are looking for. Upon entry, you're welcomed by a versatile front room that can easily adapt to your lifestyle, perfect as a formal dining space, second living area, playroom, or home office. The home then opens into a bright open-concept living area where the kitchen, dining, and living room flow seamlessly together, creating an ideal space for entertaining or everyday living. Ceramic tile and hardwood flooring add warmth and durability throughout the main areas, while the updated kitchen and bathrooms bring a fresh, modern feel. Windows replaced in 2019 allow natural light to fill the home while adding energy efficiency, and central air conditioning ensures year-round comfort. The spacious primary suite offers a relaxing retreat featuring a soaking tub and a separate shower. Just beyond the primary suite, you'll find a full bathroom, two additional bedrooms, and a conveniently located laundry area, completing this level. Downstairs, the finished basement expands the home's living possibilities with two additional bedrooms, a full bathroom, and a large open living space ready to fit your lifestyle. Whether you envision a game room, movie theater, home gym, or additional lounge area, the possibilities are endless in this flexible space. Outside, enjoy a maintenance-free backyard, perfect for relaxing without the upkeep. The beautifully landscaped front yard with blooming rose bushes adds charm and curb appeal. With its thoughtful updates, flexible layout, and convenient location near Fort Carson, this home offers the space and versatility to truly make it your own.
Sold for $441,000
$441,000
7595 Barn Owl Dr, Fountain, CO 80817
5beds
2,794sqft
Single Family Residence
Built in 2002
6,011 Square Feet Lot
$438,700 Zestimate®
$158/sqft
$2,724 Estimated rent
Home value
$438,700
$417,000 - $461,000
$2,724/mo
Zestimate® history
Owner options
List your home for rent
$2,724/mo
Rent Zestimate®
Find your next renter with Zillow Rental Manager. Plus, with online applications, you can quickly screen prospective tenants – for free.
$2,724/mo
Rent Zestimate®
Refinance and save
$2,584/mo
Est. payment
Refinancing to a lower rate could help reduce your monthly payments and save thousands over the life of the loan.
$2,584/mo
Est. payment
Explore your selling options
Work with a Zillow partner agent
Leverage their expertise and Zillow's premium Showcase listings to get your home seen by more buyers.
Get startedList with your own agent
Get your home in front of millions of buyers by listing it on Zillow.
Learn how to do itSell it yourself
Take full control of how buyers see your home on Zillow by listing For Sale by Owner (FSBO).
List your homeWhat's special
Blooming rose bushesFinished basementMaintenance-free backyardQuiet partial cul-de-sacSpacious primary suiteBeautifully landscaped front yardConveniently located laundry area
Zillow last checked:
Listing updated:
Listed by:
Mikaelle Towns 559-307-5800,
Keller Williams Premier Realty
Bought with:
Leann Yousif MRP
The Cutting Edge
Source: elevateMLS,MLS#: 2564035
Facts & features
Interior
Bedrooms & bathrooms
- Bedrooms: 5
- Bathrooms: 3
- Full bathrooms: 3
Other
- Level: Main
- Area: 180 Square Feet
- Dimensions: 12 x 15
Heating
- Forced Air, Natural Gas
Cooling
- Ceiling Fan(s), Central Air
Appliances
- Included: Dishwasher, Double Oven, Dryer, Microwave, Range, Refrigerator, Washer
- Laundry: Main Level
Features
- 5-Pc Bath
- Flooring: Carpet, Tile, Wood
- Basement: Full,Finished
- Number of fireplaces: 1
- Fireplace features: Gas, One
Interior area
- Total structure area: 2,794
- Total interior livable area: 2,794 sqft
- Finished area above ground: 1,425
- Finished area below ground: 1,369
Property
Parking
- Total spaces: 2
- Parking features: Attached, Garage Door Opener
- Attached garage spaces: 2
Features
- Exterior features: Auto Sprinkler System
- Fencing: Back Yard
- Has view: Yes
- View description: Mountain(s)
Lot
- Size: 6,011 Square Feet
Details
- Parcel number: 5608403052
Construction
Type & style
- Home type: SingleFamily
- Architectural style: Ranch
- Property subtype: Single Family Residence
Materials
- Masonite, Frame
- Roof: Composite Shingle
Condition
- Existing Home
- New construction: No
- Year built: 2002
Utilities & green energy
- Water: Municipal
- Utilities for property: Cable Available, Electricity Connected, Natural Gas Connected, Phone Available
Community & HOA
Location
- Region: Fountain
Financial & listing details
- Price per square foot: $158/sqft
- Tax assessed value: $466,978
- Annual tax amount: $1,669
- Date on market: 3/5/2026
- Listing terms: Assumable,Cash,Conventional,FHA,VA Loan
- Electric utility on property: Yes
Price history
| Date | Event | Price |
|---|---|---|
| 4/10/2026 | Sold | $441,000+0.5%$158/sqft |
Source:  elevateMLS #2564035 Report a problem elevateMLS #2564035 Report a problem | ||
| 3/9/2026 | Pending sale | $439,000$157/sqft |
Source: elevateMLS #2564035 Report a problem | ||
| 3/5/2026 | Listed for sale | $439,000+0.9%$157/sqft |
Source: elevateMLS #2564035 Report a problem | ||
| 9/22/2024 | Listing removed | $435,000$156/sqft |
Source: elevateMLS #8974015 Report a problem | ||
| 9/23/2021 | Sold | $435,000$156/sqft |
Source: Public Record Report a problem | ||
| 8/13/2021 | Listed for sale | $435,000+155.4%$156/sqft |
Source: elevateMLS #8974015 Report a problem | ||
| 11/13/2002 | Sold | $170,300$61/sqft |
Source: Public Record Report a problem | ||
Public tax history
| Year | Property taxes | Tax assessment |
|---|---|---|
| 2024 | $1,505 +13.5% | $31,290 |
| 2023 | $1,326 +7.7% | $31,290 +37.7% |
| 2022 | $1,232 | $22,730 -2.8% |
| 2021 | -- | $23,380 +17.3% |
| 2020 | $1,072 +1.9% | $19,930 |
| 2019 | $1,052 +24.7% | $19,930 +27.6% |
| 2018 | $844 -1.2% | $15,620 |
| 2017 | $854 +1.2% | $15,620 -0.5% |
| 2016 | $844 -0.6% | $15,700 |
| 2015 | $849 +6.7% | $15,700 +6.3% |
| 2014 | $795 | $14,770 |
| 2013 | -- | -- |
| 2012 | -- | $14,770 |
| 2011 | $809 | $14,770 -5.4% |
| 2010 | -- | $15,620 |
| 2009 | -- | $15,620 -1% |
| 2008 | -- | $15,780 |
| 2006 | -- | $15,780 +19.5% |
| 2004 | -- | $13,200 |
| 2003 | $234 +172.8% | $13,200 +239.3% |
| 2002 | $86 | $3,890 |
Find assessor info on the county website
Neighborhood: 80817
Nearby homes
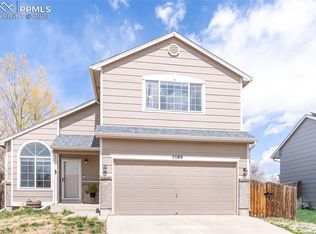
- $395,0003 bd3 ba1.7k sqft7589 Barn Owl Dr, Fountain, CO 80817Sold
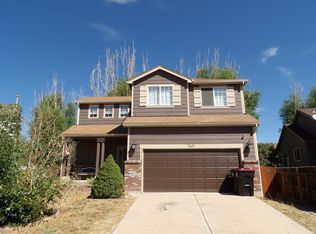
- $375,1003 bd2 ba1.6k sqft7601 Barn Owl Dr, Fountain, CO 80817Off Market
- $405,8004 bd2 ba1.9k sqft11256 Berry Farm Rd, Fountain, CO 80817Off Market
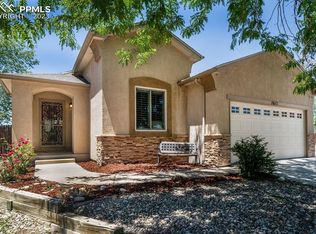
- $380,0003 bd2 ba1.1k sqft7613 Barn Owl Dr, Fountain, CO 80817Sold
- $380,0003 bd2 ba1.6k sqft7583 Barn Owl Dr, Fountain, CO 80817Sold
- $397,0004 bd2 ba1.8k sqft11248 Berry Farm Rd, Fountain, CO 80817Sold
- $385,8003 bd2 ba1.6k sqft11264 Berry Farm Rd, Fountain, CO 80817Off Market
- $463,0005 bd4 ba2.8k sqft7607 Barn Owl Dr, Fountain, CO 80817Off Market
Nearby schools
GreatSchools rating
- 6/10Jordahl Elementary SchoolGrades: K-5Distance: 0.5 mi
- 5/10Fountain Middle SchoolGrades: 6-8Distance: 1.7 mi
- 5/10Fountain-Fort Carson High SchoolGrades: 9-12Distance: 0.4 mi
Schools provided by the listing agent
- Elementary: Jordahl
- Middle: Fountain
- High: Fountain/Ft Carson
- District: Ftn/Ft Carson 8
Source: elevateMLS. This data may not be complete. We recommend contacting the local school district to confirm school assignments for this home.
Get a cash offer in 3 minutes
Find out how much your home could sell for in as little as 3 minutes with a no-obligation cash offer.
Estimated market value
$438,700
Get a cash offer in 3 minutes
Find out how much your home could sell for in as little as 3 minutes with a no-obligation cash offer.
Estimated market value
$438,700
- Colorado
- El Paso County
- Fountain
- 80817
- 7595 Barn Owl Dr
Nearby cities
Nearby zip codes
Other Fountain Topics
