Welcome to 7613 Barn Owl Dr, a stunning house nestled in Fountain, CO, offering a perfect blend of comfort, elegance, and functionality. This 3 bed, 2 bath, 2 car garage, 1105 sq/ft rancher is a captivating property that is sure to impress with its impeccable design and desirable features. As you step into this beautiful home, you are greeted by a spacious and inviting living area, boasting vaulted ceilings, laminate wood flooring throughout the home, large windows, and an abundance of natural light. The open floor plan seamlessly connects the living room, dining area, and kitchen, creating an ideal space for both relaxation and entertainment. The kitchen provides abundant amounts of counter space and ample cabinetry for hosting dinner parties or preparing meals for your family, this kitchen provides the perfect backdrop for culinary delights. The master bedroom offers a tranquil retreat, complete with a generously sized bedroom, a walk-in closet, and en-suite bathroom. Two additional bedrooms and a full bath provide comfortable accommodations for family members or guests, each thoughtfully designed with comfort in mind. The laundry room is conveniently located on the main level for added convenience. Step outside and discover a private backyard oasis, ideal for outdoor gatherings or peaceful relaxation. The patio area is perfect for summer barbecues, fires in the firepit, or enjoying your morning coffee amidst the serene surroundings. Located in a sought-after neighborhood, this home enjoys easy access to Fort Carson, Peterson Space Force Base, I-25, schools, and shopping. Don't miss your chance to make this house your new home.
Sold for $380,000
$380,000
7613 Barn Owl Dr, Fountain, CO 80817
3beds
1,105sqft
Single Family Residence
Built in 2003
6,947 Square Feet Lot
$366,400 Zestimate®
$344/sqft
$2,078 Estimated rent
Home value
$366,400
$348,000 - $385,000
$2,078/mo
Zestimate® history
Owner options
List your home for rent
$2,078/mo
Rent Zestimate®
Find your next renter with Zillow Rental Manager. Plus, with online applications, you can quickly screen prospective tenants – for free.
$2,078/mo
Rent Zestimate®
Refinance and save
$2,227/mo
Est. payment
Refinancing to a lower rate could help reduce your monthly payments and save thousands over the life of the loan.
$2,227/mo
Est. payment
Explore your selling options
Work with a Zillow partner agent
Leverage their expertise and Zillow's premium Showcase listings to get your home seen by more buyers.
Get startedList with your own agent
Get your home in front of millions of buyers by listing it on Zillow.
Learn how to do itSell it yourself
Take full control of how buyers see your home on Zillow by listing For Sale by Owner (FSBO).
List your homeWhat's special
Private backyard oasisLaminate wood flooring throughoutLarge windowsLaundry roomWalk-in closetPeterson space force baseAmple cabinetry
Zillow last checked:
Listing updated:
Listed by:
Mike Bast 719-229-1481,
Pikes Peak Dream Homes Realty
Bought with:
Nathan Johnson ABR CRS GRI MRP
RE/MAX Real Estate Group LLC
Source: elevateMLS,MLS#: 8568560
Facts & features
Interior
Bedrooms & bathrooms
- Bedrooms: 3
- Bathrooms: 2
- Full bathrooms: 1
- 3/4 bathrooms: 1
Heating
- Forced Air
Cooling
- Ceiling Fan(s)
Appliances
- Included: Dishwasher, Disposal, Gas in Kitchen, Microwave, Oven, Refrigerator, Self Cleaning Oven
- Laundry: Electric Hook-up, Main Level
Features
- Vaulted Ceiling(s)
- Flooring: Wood Laminate
- Has basement: No
- Has fireplace: No
- Fireplace features: None
Interior area
- Total structure area: 1,105
- Total interior livable area: 1,105 sqft
- Finished area above ground: 1,105
- Finished area below ground: 0
Property
Parking
- Total spaces: 2
- Parking features: Attached, Garage Door Opener, Concrete Driveway
- Attached garage spaces: 2
Features
- Patio & porch: Concrete
- Fencing: Back Yard
- Has view: Yes
- View description: Mountain(s), View of Pikes Peak
Lot
- Size: 6,947 Square Feet
- Features: Near Schools
Details
- Parcel number: 5608403055
Construction
Type & style
- Home type: SingleFamily
- Architectural style: Ranch
- Property subtype: Single Family Residence
Materials
- Stucco, Framed on Lot
- Foundation: Crawl Space
- Roof: Composite Shingle
Condition
- Existing Home
- New construction: No
- Year built: 2003
Utilities & green energy
- Water: Municipal
- Utilities for property: Natural Gas Connected, Phone Available
Community & HOA
Location
- Region: Fountain
Financial & listing details
- Price per square foot: $344/sqft
- Tax assessed value: $371,564
- Annual tax amount: $992
- Date on market: 8/26/2023
- Listing terms: Cash,Conventional,FHA,VA Loan
Price history
| Date | Event | Price |
|---|---|---|
| 8/24/2023 | Sold | $380,000+1.3%$344/sqft |
Source:  elevateMLS #8568560 Report a problem elevateMLS #8568560 Report a problem | ||
| 7/15/2023 | Price change | $375,000-1.3%$339/sqft |
Source: elevateMLS #8568560 Report a problem | ||
| 6/29/2023 | Listed for sale | $380,000+29.9%$344/sqft |
Source: elevateMLS #8568560 Report a problem | ||
| 12/1/2020 | Sold | $292,500+1.7%$265/sqft |
Source: Public Record Report a problem | ||
| 11/4/2020 | Listed for sale | $287,500+136.6%$260/sqft |
Source: Sellstate Alliance Realty #3474964 Report a problem | ||
| 11/29/2011 | Sold | $121,500-3.8%$110/sqft |
Source: Public Record Report a problem | ||
| 9/28/2011 | Listed for sale | $126,300+6.1%$114/sqft |
Source: foreclosure.com Report a problem | ||
| 8/19/2011 | Listing removed | -- |
Source: foreclosure.com Report a problem | ||
| 8/17/2011 | Price change | -- |
Source: foreclosure.com Report a problem | ||
| 5/16/2011 | Price change | $119,000-6.3%$108/sqft |
Source: Pink Realty #620469 Report a problem | ||
| 4/30/2011 | Price change | $127,000-3.1%$115/sqft |
Source: Pink Realty #620469 Report a problem | ||
| 4/1/2011 | Listed for sale | $131,000-6.4%$119/sqft |
Source: Pink Realty #620469 Report a problem | ||
| 1/23/2011 | Listing removed | $139,900$127/sqft |
Source: Pink Realty, Inc #620469 Report a problem | ||
| 1/1/2011 | Price change | $139,900-3.5%$127/sqft |
Source: Pink Realty, Inc #620469 Report a problem | ||
| 11/26/2010 | Listed for sale | $145,000-12.1%$131/sqft |
Source: Pink Realty, Inc #620469 Report a problem | ||
| 4/4/2006 | Sold | $165,000+21.3%$149/sqft |
Source: Public Record Report a problem | ||
| 10/8/2003 | Sold | $136,015$123/sqft |
Source: Public Record Report a problem | ||
Public tax history
| Year | Property taxes | Tax assessment |
|---|---|---|
| 2024 | $1,125 +13.3% | $24,900 |
| 2023 | $993 +7.6% | $24,900 +46.3% |
| 2022 | $922 | $17,020 -2.8% |
| 2021 | -- | $17,510 +34.6% |
| 2020 | $700 +1.9% | $13,010 |
| 2019 | $687 +13.2% | $13,010 +15.9% |
| 2018 | $607 -1.2% | $11,230 |
| 2017 | $614 +1.2% | $11,230 +2.7% |
| 2016 | $607 +2.6% | $10,940 |
| 2015 | $591 +8.1% | $10,940 +7.7% |
| 2014 | $547 | $10,160 |
| 2013 | -- | -- |
| 2012 | -- | $11,930 |
| 2011 | $673 | $11,930 -8.2% |
| 2010 | -- | $13,000 |
| 2009 | -- | $13,000 -1% |
| 2008 | -- | $13,130 |
| 2006 | -- | $13,130 +34.4% |
| 2004 | -- | $9,770 +110.6% |
| 2003 | $234 +172.8% | $4,640 +19.3% |
| 2002 | $86 | $3,890 |
Find assessor info on the county website
Neighborhood: 80817
Nearby homes
- $371,8003 bd3 ba1.4k sqft7619 Barn Owl Dr, Fountain, CO 80817Off Market
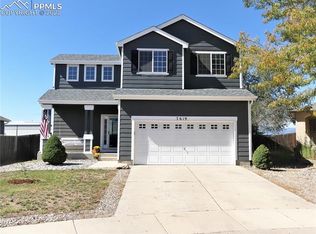
- $375,1003 bd2 ba1.6k sqft7601 Barn Owl Dr, Fountain, CO 80817Off Market
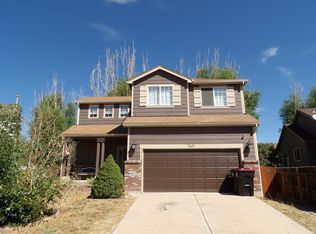
- $463,0005 bd4 ba2.8k sqft7607 Barn Owl Dr, Fountain, CO 80817Off Market
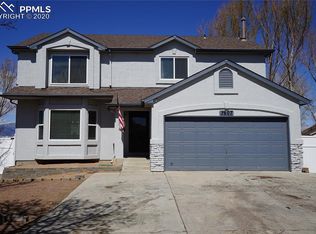
- $362,4003 bd2 ba1.1k sqft7625 Barn Owl Dr, Fountain, CO 80817Off Market

- $441,0005 bd3 ba2.7k sqft7595 Barn Owl Dr, Fountain, CO 80817Sold
- $384,9003 bd2 ba1.2k sqft7608 Barn Owl Dr, Fountain, CO 80817For Sale
- $395,0003 bd3 ba1.7k sqft7589 Barn Owl Dr, Fountain, CO 80817Sold
- $341,3003 bd2 ba1k sqft7631 Barn Owl Dr, Fountain, CO 80817Off Market
Nearby schools
GreatSchools rating
- 6/10Jordahl Elementary SchoolGrades: K-5Distance: 0.5 mi
- 5/10Fountain Middle SchoolGrades: 6-8Distance: 1.7 mi
- 5/10Fountain-Fort Carson High SchoolGrades: 9-12Distance: 0.4 mi
Schools provided by the listing agent
- Elementary: Jordahl
- Middle: Fountain
- High: Fountain/Ft Carson
- District: Ftn/Ft Carson 8
Source: elevateMLS. This data may not be complete. We recommend contacting the local school district to confirm school assignments for this home.
Get a cash offer in 3 minutes
Find out how much your home could sell for in as little as 3 minutes with a no-obligation cash offer.
Estimated market value
$366,400
Get a cash offer in 3 minutes
Find out how much your home could sell for in as little as 3 minutes with a no-obligation cash offer.
Estimated market value
$366,400
- Colorado
- El Paso County
- Fountain
- 80817
- 7613 Barn Owl Dr
Nearby cities
Nearby zip codes
Other Fountain Topics
