Located in the prestigious Pinery community, this fully renovated golf course masterpiece delivers refined luxury, breathtaking views, and true Colorado living. Thoughtfully redesigned from top to bottom, the home showcases seamless indoor-outdoor flow with walk-out access from the kitchen, primary suite, and entertainment-ready basement. The expansive new deck—accessible from both the chef’s kitchen and the primary bedroom—overlooks the rolling fairways and mountain backdrop, creating a front-row seat to sunsets, wildlife, and pristine golf course views.
Inside, the wide-open gourmet kitchen is a chef’s dream, featuring Café Series appliances, convection microwave, pot filler, abundant cabinetry, and an oversized island with rear storage—perfect for entertaining. A striking fireplace anchors the main living area, beautifully separating the kitchen from the living room while adding warmth, elegance, and architectural interest. The primary suite is a true retreat, complete with deck access and a cozy fireplace visible from the bed, soaking tub, and oversized walk-in shower. The fully remodeled spa-inspired primary bath features dual vanities, a massive walk-in shower, soaking tub, and an exceptionally large walk-in closet.
The walk-out basement is masterfully designed for entertaining, offering two enormous bedrooms and direct access to the backyard and golf course—ideal for guests, game nights, or multigenerational living. The immaculate three-car garage is outfitted with custom-built shelving, cabinets, barn-style doors, and professionally installed EV charging, delivering both style and function with ample room for vehicles and golf carts. Tucked into a peaceful setting that feels a world away from city life, this home offers rare privacy and tranquility while remaining just a short drive from major highways, shopping, and dining—luxury living without compromise. This is a one of a kind, once in a lifetime house.
Sold for $1,149,900
$1,149,900
7589 E Windlawn Way, Parker, CO 80134
4beds
4,288sqft
Single Family Residence
Built in 1976
0.48 Acres Lot
$1,129,200 Zestimate®
$268/sqft
$4,201 Estimated rent
Home value
$1,129,200
$1.07M - $1.19M
$4,201/mo
Zestimate® history
Owner options
List your home for rent
$4,201/mo
Rent Zestimate®
Find your next renter with Zillow Rental Manager. Plus, with online applications, you can quickly screen prospective tenants – for free.
$4,201/mo
Rent Zestimate®
Refinance and save
$5,521/mo
Est. payment
Refinancing to a lower rate could help reduce your monthly payments and save thousands over the life of the loan.
$5,521/mo
Est. payment
Explore your selling options
Work with a Zillow partner agent
Leverage their expertise and Zillow's premium Showcase listings to get your home seen by more buyers.
Get startedList with your own agent
Get your home in front of millions of buyers by listing it on Zillow.
Learn how to do itSell it yourself
Take full control of how buyers see your home on Zillow by listing For Sale by Owner (FSBO).
List your homeWhat's special
Zillow last checked:
Listing updated:
Listed by:
Clinton Jordan 530-844-2559,
Real Broker, LLC DBA Real
Bought with:
Anthony Davey, 40020848
Home Brokers, LLC
Source: REcolorado as distributed by MLS GRID,MLS#: 7929526
Facts & features
Interior
Bedrooms & bathrooms
- Bedrooms: 4
- Bathrooms: 4
- Full bathrooms: 1
- 3/4 bathrooms: 2
- 1/2 bathrooms: 1
- Main level bathrooms: 3
- Main level bedrooms: 3
Bedroom
- Features: Primary Suite
- Level: Main
- Area: 296 Square Feet
- Dimensions: 17.11 x 17.3
Bedroom
- Level: Main
- Area: 163.2 Square Feet
- Dimensions: 13.6 x 12
Bedroom
- Level: Main
- Area: 125.24 Square Feet
- Dimensions: 10.1 x 12.4
Bedroom
- Level: Basement
- Area: 290.7 Square Feet
- Dimensions: 17 x 17.1
Bathroom
- Level: Main
Bathroom
- Level: Main
Bathroom
- Level: Main
Bathroom
- Level: Basement
Bathroom
- Features: Primary Suite
- Level: Basement
Bonus room
- Level: Basement
- Area: 426.24 Square Feet
- Dimensions: 14.8 x 28.8
Den
- Level: Basement
- Area: 284.27 Square Feet
- Dimensions: 21.7 x 13.1
Dining room
- Level: Main
- Area: 227.2 Square Feet
- Dimensions: 14.2 x 16
Family room
- Level: Main
- Area: 612.14 Square Feet
- Dimensions: 25.4 x 24.1
Family room
- Level: Basement
- Area: 357.96 Square Feet
- Dimensions: 15.7 x 22.8
Great room
- Level: Main
- Area: 395.46 Square Feet
- Dimensions: 23.4 x 16.9
Kitchen
- Level: Main
- Area: 129.95 Square Feet
- Dimensions: 15.11 x 8.6
Laundry
- Level: Main
Utility room
- Level: Basement
- Area: 525.14 Square Feet
- Dimensions: 21.7 x 24.2
Heating
- Forced Air, Natural Gas, Solar
Cooling
- Central Air
Appliances
- Included: Dishwasher, Dryer, Microwave, Refrigerator, Washer
Features
- Five Piece Bath, High Ceilings, Pantry, Vaulted Ceiling(s)
- Flooring: Carpet, Tile, Vinyl
- Windows: Window Coverings
- Basement: Finished,Full,Walk-Out Access
- Number of fireplaces: 2
- Fireplace features: Family Room, Gas, Gas Log, Great Room
Interior area
- Total structure area: 4,288
- Total interior livable area: 4,288 sqft
- Finished area above ground: 2,144
- Finished area below ground: 2,144
Property
Parking
- Total spaces: 3
- Parking features: Garage - Attached
- Attached garage spaces: 3
Features
- Levels: One
- Stories: 1
- Patio & porch: Deck, Front Porch, Patio
- Exterior features: Garden, Lighting, Private Yard
- Fencing: Partial
Lot
- Size: 0.48 Acres
- Features: Landscaped, Mountainous, On Golf Course, Open Space, Sloped, Sprinklers In Front, Sprinklers In Rear
Details
- Parcel number: R0114585
- Zoning: PDU
- Special conditions: Standard
Construction
Type & style
- Home type: SingleFamily
- Property subtype: Single Family Residence
Materials
- Frame, Wood Siding
- Foundation: Slab
- Roof: Composition
Condition
- Year built: 1976
Utilities & green energy
- Water: Public
- Utilities for property: Cable Available, Electricity Connected, Internet Access (Wired), Natural Gas Available, Natural Gas Connected, Phone Connected
Community & HOA
Community
- Subdivision: The Pinery
HOA
- Has HOA: Yes
- Amenities included: Clubhouse, Golf Course, Trail(s)
- Services included: Recycling, Trash
- HOA fee: $65 quarterly
- HOA name: Pinery HOA
- HOA phone: 303-841-8572
Location
- Region: Parker
Financial & listing details
- Price per square foot: $268/sqft
- Annual tax amount: $4,243
- Date on market: 2/6/2026
- Listing terms: Cash,Conventional,FHA,VA Loan
- Exclusions: Sellers Personal Property
- Ownership: Individual
- Electric utility on property: Yes
- Road surface type: Paved
Price history
| Date | Event | Price |
|---|---|---|
| 4/1/2026 | Sold | $1,149,900$268/sqft |
Source:  REcolorado as distributed by MLS GRID #7929526 Report a problem REcolorado as distributed by MLS GRID #7929526 Report a problem | ||
| 2/18/2026 | Pending sale | $1,149,900$268/sqft |
Source:  elevateMLS #9258233 Report a problem elevateMLS #9258233 Report a problem | ||
| 2/6/2026 | Listed for sale | $1,149,900$268/sqft |
Source: elevateMLS #9258233 Report a problem | ||
Public tax history
Tax history is unavailable.
Neighborhood: 80134
Nearby homes
- $922,9004 bd4 ba4.2k sqft7589 Windlawn Way, Parker, CO 80134Off Market

- $903,9003 bd4 ba3.1k sqft7599 Windlawn Way, Parker, CO 80134Off Market
- $888,6004 bd3 ba4.9k sqft7581 E Windlawn Way, Parker, CO 80134Off Market
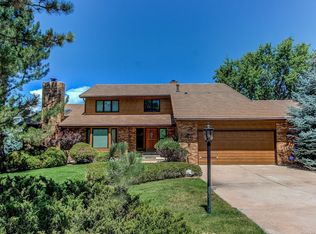
- $685,4004 bd3 ba2.2k sqft7590 Windlawn Way, Parker, CO 80134Off Market
- $865,0004 bd4 ba2.7k sqft7605 Windlawn Way, Parker, CO 80134Sold
- $647,2004 bd2 ba1.9k sqft7602 Windlawn Way, Parker, CO 80134Off Market
- $865,0004 bd4 ba3k sqft7605 E Windlawn Way, Parker, CO 80134Sold
- $1,115,0004 bd4 ba4.4k sqft7575 Windlawn Way, Parker, CO 80134Sold
Nearby schools
GreatSchools rating
- 9/10Northeast Elementary SchoolGrades: 3-5Distance: 0.5 mi
- 6/10Sagewood Middle SchoolGrades: 6-8Distance: 1.9 mi
- 8/10Ponderosa High SchoolGrades: 9-12Distance: 1.7 mi
Schools provided by the listing agent
- Elementary: Mountain View
- Middle: Sagewood
- High: Ponderosa
- District: Douglas RE-1
Source: REcolorado as distributed by MLS GRID. This data may not be complete. We recommend contacting the local school district to confirm school assignments for this home.
Get a cash offer in 3 minutes
Find out how much your home could sell for in as little as 3 minutes with a no-obligation cash offer.
Estimated market value
$1,129,200
Get a cash offer in 3 minutes
Find out how much your home could sell for in as little as 3 minutes with a no-obligation cash offer.
Estimated market value
$1,129,200
- Colorado
- Douglas County
- Parker
- 80134
- 7589 E Windlawn Way
Nearby cities
Nearby neighborhoods
Nearby zip codes
Other Parker Topics
