Skip main navigation
Off market
  • $888,600

    7581 E Windlawn Way, Parker, CO 80134

    4beds
    4,930sqft
    SingleFamily
    Built in 1985
    0.53 Acres Lot
    $888,600 Zestimate®
    $180/sqft
    $4,172 Estimated rent

    Home value

    $888,600

    $826,000 - $960,000

    $4,172/mo

    Zestimate® history
    Loading
    Loading...

    Owner options

    List your home for rent

    $4,172/mo

    Rent Zestimate®

    Find your next renter with Zillow Rental Manager. Plus, with online applications, you can quickly screen prospective tenants – for free.

    Learn more

    $4,172/mo

    Rent Zestimate®

    Refinance and save

    $5,226/mo

    Est. payment

    Refinancing to a lower rate could help reduce your monthly payments and save thousands over the life of the loan.

    See today's rates

    $5,226/mo

    Est. payment

    Explore your selling options

    Work with a Zillow partner agent

    Leverage their expertise and Zillow's premium Showcase listings to get your home seen by more buyers.

    Get started

    List with your own agent

    Get your home in front of millions of buyers by listing it on Zillow.

    Learn how to do it

    Sell it yourself

    Take full control of how buyers see your home on Zillow by listing For Sale by Owner (FSBO).

    List your home

    What's special

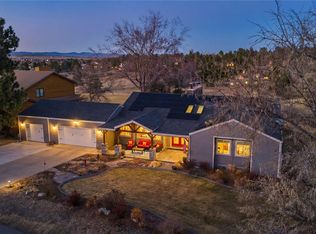
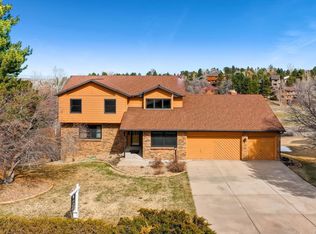
    At Last! The Kind of Views You've Yearned for in Dreams...Breathtaking Vistas of Lush Green Fairways, Snow-Capped Mountain Peaks, Twinkling City Lights...This Airy, Bright and Open Custom Home Boasts Truly Outstanding Views, and with Expansive Windows and Thoughtfully-Placed Skylights Throughout, Invites Lovely Natural Light Inside! Glorious Mature Trees Enhance the Half-Acre+ Professionally-Landscaped Setting! Pride of ORIGINAL Ownership is Abundantly Evident! This Home has Been Scrupulously-Maintained and It SHOWS! Note the Brand New Gas Cooktop, State-of-the-Art Electric Panel, Newer 3-Zone HVAC and 2018 Water Heater with Mixing Valve System! The Soft Gleam of Extensive Real Hardwood Floors Draws You Into the Glorious Great Room with Soaring Ceiling, Cozy Fireplace and Floor-to Ceiling Windows Framing Verdant Views of the Golf Course! YES!...A Rare Main Floor Master Suite with Private 5-Piece Bath, Fireplace and WIC! Upstairs Discover 3 More Extremely Spacious Bedrooms Plus a Generous Loft with Built-In Bookshelves! There's Newer Carpet in All Bedrooms and Tile in All Bathrooms. The Bright Walkout Basement with 9' Ceilings Invites Your Vision for Your Own Custom Finish! Any Savvy Home-Buyer will Appreciate the Fabulous 'Bones' of this Home, with Sought-After Main Floor Master, Open Floor Plan and Full Walkout Basement! The Legendary Pinery Offers Room to Live and Breathe...Large Lots Naturally Provide Healthier, Safer Space! Escape the Crowds and Claim This Spectacular Residence for Yourself! A Plethora of Upgrades Include Concrete Tile Roof, LP 'Smart/Side' Engineered Wood Siding, ADT Security System with 2 Water/Flood Detectors in Walkout Level, Most Windows (15 or so) are Low-E, Installed in 2018, Over-Sized 660 Sq Ft Garage, Toro 300 Series Sprinkler System with Stream Rotor Sprinkler Heads, Culligan Reverse Osmosis Drinking Water, State-of-the-Art Leviton Electric Panel Load Center with AFCI/GFCI Circuit Breakers for Whole House Protection!

    This property is not currently displayed as for sale or rent on Zillow. This may be different from what's on other websites or public sources.
    Facts & features

    Interior

    Bedrooms & bathrooms
    • Bedrooms: 4
    • Bathrooms: 3
    • Full bathrooms: 2
    • 1/2 bathrooms: 1
    Heating
    • Forced air
    Cooling
    • Central
    Appliances
    • Included: Dishwasher, Garbage disposal, Microwave, Range / Oven, Refrigerator
    • Laundry: In Unit
    Features
    • Pantry, Walk-In Closet(s), Vaulted Ceiling(s), Granite Counters, Breakfast Nook, Eat-in Kitchen, Entrance Foyer, Open Floorplan, Master Suite, Five Piece Bath, Smoke Free
    • Flooring: Tile, Carpet, Hardwood
    • Windows: Double Pane Windows, Window Coverings, Skylight(s)
    • Basement: Unfinished
    • Has fireplace: Yes
    Interior area
    • Total interior livable area: 4,930 sqft
    • Finished area below ground: 0.00

    Property

    Parking
    • Total spaces: 2
    • Parking features: Garage - Attached
    Features
    • Patio & porch: Deck, Patio, Covered, Front Porch
    • Exterior features: Other, Brick
    • Has view: Yes
    • View description: City, Mountain
    Lot
    • Size: 0.53 Acres
    • Features: Sloped, On Golf Course, Landscaped, Sprinklers In Front, Sprinklers In Rear, Irrigated
    Details
    • Parcel number: 234911107024
    • Zoning description: PDU

    Construction

    Type & style
    • Home type: SingleFamily
    • Architectural style: Mountain Contemporary
    Materials
    • Frame
    • Roof: Shake / Shingle
    Condition
    • Year built: 1985

    Utilities & green energy

    • Sewer: Community
    • Water: Public

    Community & HOA

    Community
    • Security: Security System, Smoke Detector(s), Carbon Monoxide Detector(s)
    HOA
    • Has HOA: Yes
    • Amenities included: Playground, Trail(s), Park
    • Services included: Trash, Recycling
    • HOA fee: $21 monthly
    Location
    • Region: Parker

    Financial & listing details

    • Price per square foot: $180/sqft
    • Tax assessed value: $878,076
    • Annual tax amount: $4,586
    • Road surface type: Paved

    Price history

    DateEventPrice
    8/11/2020Sold$650,000$132/sqft
    Source: Public Record Report a problem
    9/2/2019Listing removed$3,000$1/sqft
    Source: SILVERWOOD REAL ESTATE SERVICES LLC #6704022 Report a problem
    8/10/2019Price change$3,000+20%$1/sqft
    Source: SILVERWOOD REAL ESTATE SERVICES LLC #6704022 Report a problem
    7/27/2019Price change$2,500-16.5%$1/sqft
    Source: Legacy Property Management, LLC Report a problem
    5/17/2019Price change$2,995-6.3%$1/sqft
    Source: Legacy Property Management, LLC Report a problem
    1/29/2019Price change$3,195-3%$1/sqft
    Source: Legacy Property Management, LLC Report a problem
    1/3/2019Price change$3,295-2.9%$1/sqft
    Source: Legacy Property Management, LLC Report a problem
    12/10/2018Price change$3,395-2.9%$1/sqft
    Source: Legacy Property Management, LLC Report a problem
    11/29/2018Listed for rent$3,495$1/sqft
    Source: Legacy Property Management, LLC Report a problem

    Public tax history

    YearProperty taxesTax assessment
    2025$4,586 -1.1%$54,880 -6.4%
    2024$4,637 +35.3%$58,630 -1%
    2023$3,428 -4%$59,200 +39.3%
    2022$3,570 $42,500 -2.8%
    2021-- $43,730 +4.7%
    2020$3,425 +5.9%$41,760
    2019$3,235 +23%$41,760 +8.2%
    2018$2,631 +8%$38,610
    2017$2,435 +136.2%$38,610 +13.6%
    2016$1,031 -62.7%$33,990
    2015$2,760 +2.9%$33,990 +15.1%
    2014$2,684 $29,540
    2013-- $29,540 +1.1%
    2012-- $29,220
    2011-- $29,220 -12.2%
    2010-- $33,280 -0.4%
    2009$1,515 $33,420
    2008-- $33,420 +7.4%
    2007-- $31,120
    2006$2,891 +0.6%$31,120 +6.7%
    2004$2,875 -38.4%$29,170 -10.4%
    2003$4,667 $32,540
    2002-- $32,540 +19.1%
    2001$2,961 -2.1%$27,330 0%
    2000$3,026 $27,332
    Find assessor info on the county website

    Neighborhood: 80134

    Nearby schools

    GreatSchools rating
    Schools provided by the listing agent
    • Elementary: Mountain View
    • Middle: Sagewood
    • High: Ponderosa
    • District: Douglas RE-1

    Source: The MLS. This data may not be complete. We recommend contacting the local school district to confirm school assignments for this home.

    Get a cash offer in 3 minutes
    Find out how much your home could sell for in as little as 3 minutes with a no-obligation cash offer.
    Estimated market value
    $888,600
    Get a cash offer in 3 minutes
    Find out how much your home could sell for in as little as 3 minutes with a no-obligation cash offer.
    Estimated market value
    $888,600