The Pinery community welcomes you to luxury living at its finest in this meticulously renovated home overlooking the 9th hole at The Pinery Country Club. Every detail of this residence has been carefully crafted to offer elegance and comfort. Entering into gorgeous modern vinyl flooring throughout the main floor, you will discover a newly updated interior featuring vaulted ceilings and skylights in the family room, creating a bright and airy atmosphere. New, beautiful large windows provide an abundance of natural light and incredible scenic views of the golf course. The main level boasts a spacious layout with a living room, dining room, office, and a cozy family room complete with a fireplace, perfect for gatherings and relaxation. The heart of the home is the kitchen, with quartz countertops, stylish backsplash, a gas range, stainless-steel appliances, and a convenient dry bar with a wine cooler. Retreat to the primary bedroom suite, where luxury meets tranquility. The spa-like primary bathroom offers elegant tile, heated marble floors, and an oversized shower with a rain showerhead. Indulge in the modern bathtub or unwind at the double vanity with exquisite finishes, all complemented by vaulted ceilings, chandelier, and skylights, bathing the space in natural light. Relax in this sanctuary of serenity, complete with an expansive walk-in closet. For outdoor enjoyment, step onto the deck overlooking the serene 9th hole, offering breathtaking views year-round. A finished walkout basement provides additional living space and endless possibilities. This home is not just a residence but a testament to refined living, offering modern amenities, impeccable craftsmanship, and a prime location. Don’t miss the opportunity to make this exceptional property yours.
Sold for $1,115,000
$1,115,000
7575 E Windlawn Way, Parker, CO 80134
4beds
4,488sqft
Single Family Residence
Built in 1986
0.53 Acres Lot
$1,105,000 Zestimate®
$248/sqft
$4,293 Estimated rent
Home value
$1,105,000
$1.05M - $1.16M
$4,293/mo
Zestimate® history
Owner options
List your home for rent
$4,293/mo
Rent Zestimate®
Find your next renter with Zillow Rental Manager. Plus, with online applications, you can quickly screen prospective tenants – for free.
$4,293/mo
Rent Zestimate®
Refinance and save
$7,201/mo
Est. payment
Refinancing to a lower rate could help reduce your monthly payments and save thousands over the life of the loan.
$7,201/mo
Est. payment
Explore your selling options
Work with a Zillow partner agent
Leverage their expertise and Zillow's premium Showcase listings to get your home seen by more buyers.
Get startedList with your own agent
Get your home in front of millions of buyers by listing it on Zillow.
Learn how to do itSell it yourself
Take full control of how buyers see your home on Zillow by listing For Sale by Owner (FSBO).
List your homeWhat's special
Zillow last checked:
Listing updated:
Listed by:
Jason Marcus 303-669-5885 jasonmarcus1@live.com,
eXp Realty, LLC
Bought with:
Brittany Armstrong, 40041084
Compass - Denver
Source: REcolorado as distributed by MLS GRID,MLS#: 5755983
Facts & features
Interior
Bedrooms & bathrooms
- Bedrooms: 4
- Bathrooms: 4
- Full bathrooms: 3
- 1/4 bathrooms: 1
- Main level bathrooms: 1
Primary bedroom
- Level: Upper
Bedroom
- Level: Upper
Bedroom
- Level: Upper
Bedroom
- Level: Upper
Bathroom
- Level: Basement
Bathroom
- Level: Main
Bathroom
- Level: Upper
Bathroom
- Level: Upper
Bonus room
- Level: Basement
Dining room
- Level: Main
Family room
- Level: Main
Kitchen
- Level: Main
Living room
- Level: Main
Office
- Level: Main
Heating
- Forced Air, Natural Gas
Cooling
- Attic Fan, Central Air
Appliances
- Included: Bar Fridge, Dishwasher, Humidifier, Microwave, Oven, Range Hood, Refrigerator, Water Purifier
Features
- Built-in Features, Ceiling Fan(s), Eat-in Kitchen, High Ceilings, Laminate Counters, Open Floorplan, Primary Suite, Quartz Counters, Radon Mitigation System, Smoke Free, Solid Surface Counters, Vaulted Ceiling(s), Walk-In Closet(s), Wet Bar, Wired for Data
- Flooring: Carpet, Tile, Vinyl
- Windows: Double Pane Windows
- Basement: Exterior Entry,Full,Walk-Out Access
- Number of fireplaces: 2
- Fireplace features: Basement, Family Room, Gas, Gas Log
Interior area
- Total structure area: 4,488
- Total interior livable area: 4,488 sqft
- Finished area above ground: 2,866
- Finished area below ground: 1,217
Property
Parking
- Total spaces: 3
- Parking features: Concrete, Exterior Access Door, Oversized
- Attached garage spaces: 3
Features
- Levels: Two
- Stories: 2
- Patio & porch: Covered, Deck
- Exterior features: Garden, Gas Grill, Private Yard
Lot
- Size: 0.53 Acres
- Features: Landscaped, On Golf Course, Sloped, Sprinklers In Front, Sprinklers In Rear
Details
- Parcel number: R0121726
- Zoning: PDU
- Special conditions: Standard
Construction
Type & style
- Home type: SingleFamily
- Architectural style: Contemporary
- Property subtype: Single Family Residence
Materials
- Cement Siding, Frame
- Foundation: Slab
- Roof: Composition
Condition
- Year built: 1986
Utilities & green energy
- Sewer: Public Sewer
- Water: Public
Community & HOA
Community
- Security: Carbon Monoxide Detector(s), Smoke Detector(s)
- Subdivision: The Pinery
HOA
- Has HOA: Yes
- Amenities included: Golf Course
- Services included: Recycling
- HOA fee: $300 annually
- HOA name: Pinery HOA
- HOA phone: 303-841-8572
Location
- Region: Parker
Financial & listing details
- Price per square foot: $248/sqft
- Annual tax amount: $5,228
- Date on market: 5/2/2025
- Listing terms: Cash,Conventional,FHA,VA Loan
- Exclusions: Washer, Dryer, Personal And Staged Items.
- Ownership: Individual
Price history
| Date | Event | Price |
|---|---|---|
| 5/28/2025 | Sold | $1,115,000-6.3%$248/sqft |
Source:  REcolorado as distributed by MLS GRID #5755983 Report a problem REcolorado as distributed by MLS GRID #5755983 Report a problem | ||
| 5/10/2025 | Pending sale | $1,190,000$265/sqft |
Source: REcolorado as distributed by MLS GRID #5755983 Report a problem | ||
| 5/2/2025 | Listed for sale | $1,190,000$265/sqft |
Source: REcolorado as distributed by MLS GRID #5755983 Report a problem | ||
Public tax history
Tax history is unavailable.
Neighborhood: 80134
Nearby homes
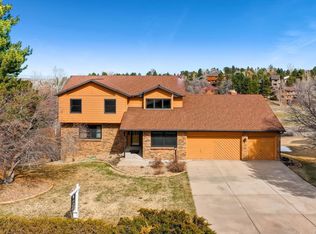
- $1,115,0004 bd4 ba4.4k sqft7575 Windlawn Way, Parker, CO 80134Sold
- $922,7003 bd4 ba2.9k sqft7565 Windlawn Way, Parker, CO 80134Off Market
- $904,2004 bd3 ba4.9k sqft7581 E Windlawn Way, Parker, CO 80134Off Market
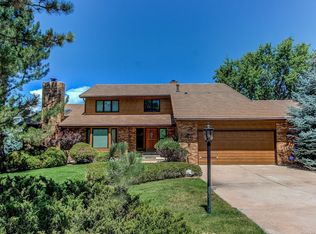
- $796,3004 bd3 ba3.1k sqft7578 Windlawn Way, Parker, CO 80134Off Market
- $937,4004 bd4 ba4.2k sqft7589 Windlawn Way, Parker, CO 80134Off Market
- $1,149,9004 bd4 ba4.2k sqft7589 E Windlawn Way, Parker, CO 80134Sold
- $785,4003 bd4 ba2.6k sqft7555 Windlawn Way, Parker, CO 80134Off Market
- $797,4003 bd3 ba2.9k sqft7497 Windford, Parker, CO 80134Off Market
Nearby schools
GreatSchools rating
- 9/10Northeast Elementary SchoolGrades: 3-5Distance: 0.5 mi
- 6/10Sagewood Middle SchoolGrades: 6-8Distance: 1.9 mi
- 8/10Ponderosa High SchoolGrades: 9-12Distance: 1.7 mi
Schools provided by the listing agent
- Elementary: Northeast
- Middle: Sagewood
- High: Ponderosa
- District: Douglas RE-1
Source: REcolorado as distributed by MLS GRID. This data may not be complete. We recommend contacting the local school district to confirm school assignments for this home.
Get a cash offer in 3 minutes
Find out how much your home could sell for in as little as 3 minutes with a no-obligation cash offer.
Estimated market value
$1,105,000
Get a cash offer in 3 minutes
Find out how much your home could sell for in as little as 3 minutes with a no-obligation cash offer.
Estimated market value
$1,105,000
- Colorado
- Douglas County
- Parker
- 80134
- 7575 E Windlawn Way
Nearby cities
Nearby neighborhoods
Nearby zip codes
Other Parker Topics
