Skip main navigation
Off market
  • $796,200

    759 Hedgewick Trl, Alpharetta, GA 30022

    4beds
    2,747sqft
    Single Family Residence
    Built in ----
    -- sqft lot
    $796,200 Zestimate®
    $290/sqft
    $3,423 Estimated rent

    Home value

    $796,200

    $701,000 - $908,000

    $3,423/mo

    Zestimate® history
    Loading
    Loading...

    Owner options

    List your home for rent

    $3,423/mo

    Rent Zestimate®

    Find your next renter with Zillow Rental Manager. Plus, with online applications, you can quickly screen prospective tenants – for free.

    Learn more

    $3,423/mo

    Rent Zestimate®

    Refinance and save

    $5,081/mo

    Est. payment

    Refinancing to a lower rate could help reduce your monthly payments and save thousands over the life of the loan.

    See today's rates

    $5,081/mo

    Est. payment

    Explore your selling options

    Work with a Zillow partner agent

    Leverage their expertise and Zillow's premium Showcase listings to get your home seen by more buyers.

    Get started

    List with your own agent

    Get your home in front of millions of buyers by listing it on Zillow.

    Learn how to do it

    Sell it yourself

    Take full control of how buyers see your home on Zillow by listing For Sale by Owner (FSBO).

    List your home

    What's special

    Plenty of light fixturesFamily room with fireplaceStainless steel appliancesSpacious breakfast areaGrand foyerGranite countertopLarge kitchen island

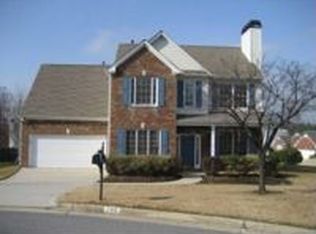
    - Please text to area code 770 then 596 4810 to inquire; calls cannot be returned. Viewing by appointment. We do *not* accept application through a third party. Move in ready home in very quiet neighborhood off Jones Bridge Rd. Excellent school zone award-winning Dolvin Elem just crosses the road, Autrey Mill MS & Johns Creek High School being the newest facility in north Fulton! Convenient location very close to State Bridge Rd, GA-400, Northpoint Mall, only minutes away from plenty of local area shopping, dining, a Regal cinema, and the Ocee Park nearby. Main level features grand foyer, bright living room with bay windows, formal dining room, family room with fireplace, spacious breakfast area and a large kitchen island. Updated open Kitchen features Granite countertop, stainless steel appliances and custom-made cabinetry! It's an open & bright house with high ceilings throughout the first floor. Beautiful LVP flooring in stylish color throughout main level. Fresh premium interior paint. Plenty of light fixtures complete the look! Upstairs you will find four bedrooms including an over-sized primary suite with vaulted ceilings. A separate sitting room for quiet enjoyment and home entertainment, which comes with a second fireplace in the house. Primary bathroom features separate shower, a soaking tub and double vanities. All 3 additional bedrooms are in good size with walk-in closets. Washer and Dryer included; no repair or replacement. A two-car garage with remote control. A storage shed in the back for garden equipment, etc. Level and fenced-in backyard with wooded far backside provides added privacy. Landscape care for both the lawns & shrubs are tenant responsibility; mgmt may be required to take over the yard service job with fees reimbursed by tenant if resident's own maintenance could raise concerns by the HOA. Please put on shoe covers provided in the house before taking the carpeted stairs. Homes in this neighborhood lease quickly, schedule your appointment to view it today. The asking rent is a discount for a lease of min. of Eighteen months, two-year lease preferred. Renter's insurance is required. Basic deposit is $3,500. Additional deposit if any is based on credit & rental history.

    This property is not currently displayed as for sale or rent on Zillow. This may be different from what's on other websites or public sources.
    Zillow last checked:

    Listing updated:

    Source: Zillow Rentals

    Facts & features

    Interior

    Bedrooms & bathrooms
    • Bedrooms: 4
    • Bathrooms: 3
    • Full bathrooms: 2
    • 1/2 bathrooms: 1
    Heating
    • Central, Forced Air
    Cooling
    • Air Conditioner, Central Air
    Appliances
    • Included: Dishwasher, Oven, Refrigerator
    • Laundry: In Unit
    Features
    • Flooring: Carpet, Hardwood
    Interior area
    • Total interior livable area: 2,747 sqft

    Property

    Parking
    • Parking features: Attached, Garage, Off Street
    • Has attached garage: Yes
    • Details: Contact manager
    Details
    • Additional structures: Garage(s)

    Construction

    Type & style
    • Home type: SingleFamily
    • Property subtype: Single Family Residence

    Community & HOA

    Community
    • Application fee: $55
    HOA
    • Amenities included: Parking
    Location
    • Region: Alpharetta

    Financial & listing details

    • Price per square foot: $290/sqft
    • Date on market: 7/24/2026
    • Date available: 07/24/2026
    • Lease term: 1 Year

    Price history

    DateEventPrice
    7/29/2026Listing removed$3,375$1/sqft
    Source: Zillow Rentals Report a problem
    7/25/2026Listed for rent$3,375$1/sqft
    Source: Zillow Rentals Report a problem

    Public tax history

    Tax history is unavailable.

    Neighborhood: 30022

    Nearby schools

    GreatSchools rating
    Get a cash offer in 3 minutes
    Find out how much your home could sell for in as little as 3 minutes with a no-obligation cash offer.
    Estimated market value
    $796,200
    Get a cash offer in 3 minutes
    Find out how much your home could sell for in as little as 3 minutes with a no-obligation cash offer.
    Estimated market value
    $796,200