Recently updated as follows. Ready to move in. No need to do anything. Clean, repaired and updated. Fresh paint whole interior and exterior of the house, update beautiful light fixtures, repair bath tub and faucets. Looks like new. Replace 2" wood window blind. Repair fence and stained beautifully. House, driveway, garage floor and back patio pressure washed. Come see the beautiful house in great school zone. BEAUTIFUL 4 BEDROOMS 2.5 BATHROOMS HOUSE ON AWARD WINNING SCHOOLS LOCATION. FRESH NEW INTERIOR PAINT AND ALL NEW LUXURY VINAL PLANK WOOD FOOR ON THE FIRST FLOOR. WELCOME TO BRIGHT AND CLEAN READY TO MOVE IN CONDITION HOUSE. ROOF, HVAC AND HOTWATER TANK ALL HAVE BEEN REPLACED RECENTLY. KITCHEN WITH LARGE GRANITE COUTNER TOP WITH NEWER STAINLESS APPLIANCES VIEW TO BREAKFAST AREA AND THE GREAT ROOM. BRIGHT NEWER KITCHEN CABINET. LARGE GREAT ROOM WITH FIREPLACE. SEPERATE DINING ROOM AND LIVING ROOM. UPSTAIRS WITH SPACIOUS MASTERBEDROOM WITH LARGE BONUS ROOM AND FIRE PLACE. LARGE MASTER BATHROOM WITH DOUBLE VANITY, SEPARATE SHOWER AND TUB. 3 ADDITIONAL BEDROOMS AND LAUNDRY ROOM WITH WASHER AND DRYER. CONVENIENT LOCATON CLOSE TO SHOPPING, SCHOOL AND 400 AND MAIN ROADS. Exterior of the property will be painted and fence will be repaired and stained also.
Pending
Price cut: $24K (4/25)
$665,000
750 Hedgewick Trl, Johns Creek, GA 30022
4beds
2,747sqft
:
Get pre-qualified$4,673/mo
Single Family Residence, Residential
Built in 1998
9,465 Square Feet Lot
$655,700 Zestimate®
$242/sqft
$-- HOA
What's special
Newer stainless appliancesBright newer kitchen cabinetBeautiful light fixturesFresh new interior paint
- 190 days |
- 562 |
- 22 |
Zillow last checked:
Listing updated:
Listed by:
Jung Ae Linda Lee,
Bright Future Realty, LLC. 404-452-0315
Source: FMLS GA,MLS#: 7707370
Facts & features
Interior
Bedrooms & bathrooms
- Bedrooms: 4
- Bathrooms: 3
- Full bathrooms: 2
- 1/2 bathrooms: 1
Rooms
- Room types: Other
Primary bedroom
- Features: Oversized Master, Sitting Room
- Level: Oversized Master, Sitting Room
Bedroom
- Features: Oversized Master, Sitting Room
Primary bathroom
- Features: Double Vanity, Separate Tub/Shower
Dining room
- Features: Seats 12+, Separate Dining Room
Kitchen
- Features: Breakfast Room, Cabinets Other, Pantry, Stone Counters, View to Family Room
Heating
- Forced Air
Cooling
- Ceiling Fan(s), Central Air
Appliances
- Included: Dishwasher, Disposal, Dryer, Gas Cooktop, Microwave, Refrigerator, Washer
- Laundry: Laundry Room, Upper Level
Features
- Double Vanity, Entrance Foyer, Vaulted Ceiling(s), Walk-In Closet(s)
- Flooring: Carpet, Luxury Vinyl
- Windows: None
- Basement: None
- Number of fireplaces: 2
- Fireplace features: Factory Built, Family Room, Master Bedroom
- Common walls with other units/homes: No Common Walls
Interior area
- Total structure area: 2,747
- Total interior livable area: 2,747 sqft
Video & virtual tour
Property
Parking
- Total spaces: 2
- Parking features: Attached, Garage
- Attached garage spaces: 2
Accessibility
- Accessibility features: None
Features
- Levels: Two
- Stories: 2
- Patio & porch: Patio
- Exterior features: Storage
- Pool features: None
- Spa features: None
- Fencing: Back Yard
- Has view: Yes
- View description: Other
- Waterfront features: None
- Body of water: None
Lot
- Size: 9,465 Square Feet
- Features: Back Yard, Front Yard, Landscaped, Level
Details
- Parcel number: 11 038001151486
- Other equipment: None
- Horse amenities: None
Construction
Type & style
- Home type: SingleFamily
- Architectural style: Traditional
- Property subtype: Single Family Residence, Residential
Materials
- Brick Front
- Foundation: Slab
- Roof: Shingle
Condition
- Resale
- New construction: No
- Year built: 1998
Utilities & green energy
- Electric: None
- Sewer: Public Sewer
- Water: Public
- Utilities for property: Electricity Available, Natural Gas Available, Sewer Available, Water Available
Green energy
- Energy efficient items: None
- Energy generation: None
Community & HOA
Community
- Features: Other
- Security: Smoke Detector(s)
- Subdivision: Edgehill Place
HOA
- Has HOA: Yes
Location
- Region: Johns Creek
Financial & listing details
- Price per square foot: $242/sqft
- Tax assessed value: $347,900
- Annual tax amount: $6,672
- Date on market: 1/15/2026
- Cumulative days on market: 175 days
- Electric utility on property: Yes
- Road surface type: Paved
Estimated market value
$655,700
$623,000 - $688,000
$3,645/mo
Price history
| Date | Event | Price |
|---|---|---|
| 7/18/2026 | Pending sale | $665,000$242/sqft |
Source:  FMLS GA #7707370 Report a problem FMLS GA #7707370 Report a problem | ||
| 4/25/2026 | Price change | $665,000-3.5%$242/sqft |
Source: FMLS GA #7707370 Report a problem | ||
| 1/21/2026 | Listed for sale | $689,000+203.5%$251/sqft |
Source: FMLS GA #7707370 Report a problem | ||
| 5/17/2004 | Sold | $227,000+17.3%$83/sqft |
Source: Public Record Report a problem | ||
| 6/23/1998 | Sold | $193,500$70/sqft |
Source: Public Record Report a problem | ||
Public tax history
| Year | Property taxes | Tax assessment |
|---|---|---|
| 2024 | $4,177 -0.2% | $139,160 |
| 2023 | $4,187 -2% | $139,160 |
| 2022 | $4,270 +0.3% | $139,160 +3% |
| 2021 | $4,256 +13% | $135,080 +1.2% |
| 2020 | $3,768 -9.6% | $133,480 +1.8% |
| 2019 | $4,170 | $131,160 +2.4% |
| 2018 | $4,170 | $128,040 +30.8% |
| 2017 | $4,170 +25.1% | $97,920 |
| 2016 | $3,333 +0.4% | $97,920 |
| 2015 | $3,321 -3.8% | $97,920 |
| 2014 | $3,453 +4.5% | $97,920 |
| 2013 | $3,305 -0.4% | $97,920 |
| 2012 | $3,316 | $97,920 |
| 2011 | -- | $97,920 |
| 2010 | $3,295 +3.1% | $97,920 |
| 2009 | $3,197 | $97,920 |
| 2008 | -- | $97,920 -0.1% |
| 2007 | $3,258 | $98,040 +10% |
| 2005 | -- | $89,120 +3.6% |
| 2004 | $2,393 +2.4% | $86,000 +3.9% |
| 2003 | $2,336 +0.4% | $82,800 +3.4% |
| 2002 | $2,327 +4.7% | $80,040 +10% |
| 2001 | $2,222 | $72,760 |
Find assessor info on the county website
Monthly payment
Est. payment
Payment breakdown
Explore the cost of this home by adjusting the details. Changes won't be saved.Climate risks
Neighborhood: 30022
Nearby schools
GreatSchools rating
- 9/10Dolvin Elementary SchoolGrades: PK-5Distance: 0.2 mi
- 9/10Autrey Mill Middle SchoolGrades: 6-8Distance: 1.5 mi
- 10/10Johns Creek High SchoolGrades: 9-12Distance: 2.4 mi
Schools provided by the listing agent
- Elementary: Dolvin
- Middle: Autrey Mill
- High: Johns Creek
Source: FMLS GA. This data may not be complete. We recommend contacting the local school district to confirm school assignments for this home.
- $578,5004 bd2 ba2.2k sqft760 Hedgewick Trl, Johns Creek, GA 30022Off Market
- $541,4004 bd2 ba1.9k sqft105 Hillman Ct, Johns Creek, GA 30022Off Market
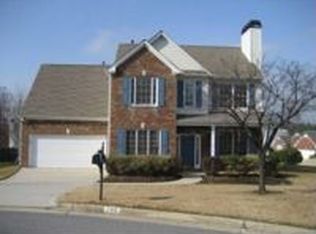
- $515,0005 bd3 ba2.9k sqft115 Hillman Ct, Johns Creek, GA 30022Sold
- $793,8005 bd4 ba2.7k sqft10554 Brookdale Rd, Johns Creek, GA 30022Off Market
- $602,8004 bd3 ba2.4k sqft770 Hedgewick Trl, Johns Creek, GA 30022Off Market
- $768,4005 bd3 ba3.2k sqft10550 Brookdale Rd, Johns Creek, GA 30022Off Market
- $576,6004 bd3 ba2.1k sqft120 Hillman Ct, Johns Creek, GA 30022Off Market
- $634,9004 bd3 ba2.8k sqft755 Hedgewick Trl, Johns Creek, GA 30022Off Market
A local agent can set up tours, give advice and negotiate with sellers.
Similar homes
- $715,0004 bd4 ba2.5k sqft10870 Bossier Dr, Johns Creek, GA 30022Active

 MLS ID #10803370, Christian Cox, Keller Williams Chattahoochee. GAMLS
 - $615,0004 bd2 ba2.5k sqft145 Starfire Ln, Johns Creek, GA 30022Active
 MLS ID #10796187, Jamey Holt, BHHS Georgia Properties. GAMLS
 - $749,9004 bd3 ba2.8k sqft10665 Wren Ridge Rd, Johns Creek, GA 30022For Sale
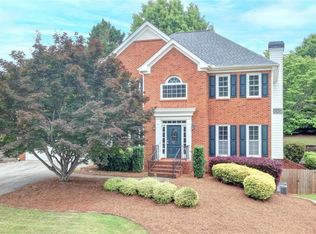
 MLS ID #7753482, DEBBIE KEY, Keller Williams North Atlanta. FMLS GA
 - $790,0006 bd4 ba3.1k sqft120 Creekside Park Dr, Johns Creek, GA 30022For Sale
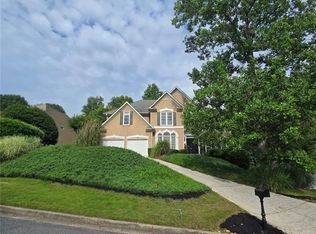 MLS ID #7777148, Carmeana Smith, HomeSmart. FMLS GA
 - $729,0004 bd3 ba2.8k sqft10580 Cauley Creek Dr, Johns Creek, GA 30097For SaleMLS ID #7794519, Jinming Gu, Virtual Properties Realty.com. FMLS GA
- $650,0005 bd4 ba4k sqft415 Fairford Ln, Johns Creek, GA 30097ActiveMLS ID #10788648, Karen Hilliard, Keller Williams Realty North Atlanta. GAMLS
- $649,9004 bd3 ba2.8k sqft7180 Palisades Point, Suwanee, GA 30024ActiveMLS ID #10784525, Manny Casanas, Virtual Properties Realty.com. GAMLS
- $659,9005 bd3 ba3.5k sqft1995 Woods River Ln, Duluth, GA 30097For SaleMLS ID #7783469, Bret Muetzelfeld, Peach State Realty. FMLS GA
- $659,9005 bd4 ba3.4k sqft5715 Kennemore Dr, Alpharetta, GA 30004For SaleMLS ID #7762676, AMY MCDANIEL, Drake Realty of GA, Inc.. FMLS GA
- $609,9004 bd3 ba2.9k sqft3315 The Commons Dr, Cumming, GA 30041For SaleMLS ID #7799617, Summer Guan, Atlanta Realty Global, LLC.. FMLS GA
- $597,0004 bd3 ba2.5k sqft6190 Georgetown Park Dr, Norcross, GA 30071For SaleMLS ID #7767683, Kema Mercier, Coldwell Banker Realty. FMLS GA
- $732,0004 bd4 ba2.6k sqft7565 Scarlet Dr, Alpharetta, GA 30005ActiveMLS ID #10772695, Lavanya Thadiparthi, Sekhars Realty, Inc.. GAMLS
- $595,0005 bd3 ba1.7k sqft1590 Misty River Run, Roswell, GA 30076For SaleMLS ID #7796114, Brian Allgood, Wynd Realty, LLC. FMLS GA
- $679,8003 bd3 ba3.1k sqft1983 Wellesley Trce, Dunwoody, GA 30338For SaleMLS ID #7784149, Yu Chen Liu, Crye-Leike South. FMLS GA
- $599,5005 bd3 ba2.6k sqft2780 Smith Ridge Trce, Norcross, GA 30071ActiveMLS ID #10766012, Zahirul Bhuiyan, Maxima Realty. GAMLS
- $675,0005 bd5 ba3.7k sqft1240 Rocky Shoals Ln, Suwanee, GA 30024ActiveMLS ID #10768067, Livia Bica, Keller Williams Realty North Atlanta. GAMLS
- $699,9005 bd4 ba3.6k sqft2520 Northmont Pkwy, Duluth, GA 30097For SaleMLS ID #7792854, ROSY LAKHANI, Virtual Properties Realty.com. FMLS GA
- $625,0005 bd3 ba3.7k sqft4140 Suwanee Bend Dr, Suwanee, GA 30024ActiveMLS ID #10793688, Alice Lee, Real Broker, LLC. GAMLS
- $729,0003 bd2 ba3.1k sqft2930 Thistle Trl, Suwanee, GA 30024For SaleMLS ID #7787110, Kyung Park, Virtual Properties Realty.com. FMLS GA
- $630,0005 bd4 ba3k sqft3432 Arbor Creek Point, Atlanta, GA 30340For SaleMLS ID #7780547, Minesh Patel, BHGRE Metro Brokers. FMLS GA
