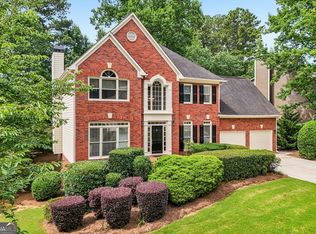
Welcome to this spacious 5-bedroom, 3.5-bath home ideally located in Johns Creek with convenient access to shopping, dining, parks, medical facilities, and major commuter routes including Medlock Bridge Road and Abbotts Bridge Road. Offering three finished levels of living space, this home combines functionality, flexibility, and plenty of room to spread out. The main level features a private office with a closet that can easily serve as a 6th bedroom, guest room, or flex space, along with a formal dining room, convenient half bath, and a spacious laundry room complete with a utility sink. The open-concept layout is designed for both everyday living and entertaining. The kitchen offers granite countertops, stainless steel appliances, a center island, abundant cabinetry, and an eat-in breakfast area overlooking the family room. The dramatic two-story family room is anchored by a cozy fireplace and filled with natural light. Fresh paint on the main level creates a bright and inviting atmosphere, while new carpet in the family room adds comfort and style. Upstairs, you'll find three secondary bedrooms, a full bath, and a spacious primary suite complete with a large walk-in closet and ensuite bath. Fresh paint in the primary bedroom and bath provides a move-in ready feel. The full finished basement offers exceptional versatility with a large game room featuring a pool table, an additional bedroom and full bath, ample storage space, and room for recreation, hobbies, guests, or a home gym. Step outside to enjoy the privacy-fenced backyard and newly constructed deck, perfect for entertaining, grilling, or relaxing outdoors. Residents enjoy access to community amenities including a swimming pool, tennis courts, clubhouse, and low HOA fees. Conveniently located near shopping, restaurants, Emory Johns Creek Hospital, parks, and everyday conveniences, this home offers an exceptional opportunity to enjoy the best of Johns Creek living.
Active
Price cut: $25K (7/22)
$650,000
415 Fairford Ln, Johns Creek, GA 30097
5beds
4,089sqft
:
Get pre-qualified$4,255/mo
Single Family Residence
Built in 1994
9,670 Square Feet Lot
$640,600 Zestimate®
$159/sqft
$69/mo HOA
What's special
Cozy fireplacePrivacy-fenced backyardCenter islandStainless steel appliancesDramatic two-story family roomAbundant cabinetryFormal dining room
- 50 days |
- 4,281 |
- 259 |
Zillow last checked:
Listing updated:
Listed by:
Karen Hilliard 770-316-0788,
Keller Williams Realty North Atlanta,
Britney Javens 678-780-8238,
Keller Williams Realty North Atlanta
Source: GAMLS,MLS#: 10788648
Facts & features
Interior
Bedrooms & bathrooms
- Bedrooms: 5
- Bathrooms: 4
- Full bathrooms: 3
- 1/2 bathrooms: 1
Rooms
- Room types: Den, Exercise Room, Family Room, Great Room, Laundry, Office
Kitchen
- Features: Breakfast Area, Kitchen Island, Solid Surface Counters
Heating
- Central
Cooling
- Central Air
Appliances
- Included: Dishwasher, Microwave, Refrigerator
- Laundry: Mud Room
Features
- Double Vanity, Rear Stairs, Walk-In Closet(s)
- Flooring: Carpet, Hardwood, Tile
- Windows: Double Pane Windows
- Basement: Bath Finished,Daylight,Exterior Entry,Finished,Full,Interior Entry
- Number of fireplaces: 1
- Fireplace features: Gas Log, Living Room
- Common walls with other units/homes: No Common Walls
Interior area
- Total structure area: 4,089
- Total interior livable area: 4,089 sqft
- Finished area above ground: 2,976
- Finished area below ground: 1,113
Video & virtual tour
Property
Parking
- Total spaces: 2
- Parking features: Garage, Kitchen Level
- Has garage: Yes
Features
- Levels: Three Or More
- Stories: 3
- Patio & porch: Deck
- Fencing: Back Yard,Privacy,Wood
- Waterfront features: No Dock Or Boathouse
- Body of water: None
Lot
- Size: 9,670 Square Feet
- Features: Level, Private
Details
- Parcel number: 11 101203710747
Construction
Type & style
- Home type: SingleFamily
- Architectural style: Brick Front,Colonial,Traditional
- Property subtype: Single Family Residence
Materials
- Other
- Roof: Composition
Condition
- Resale
- New construction: No
- Year built: 1994
Utilities & green energy
- Electric: 220 Volts
- Sewer: Public Sewer
- Water: Public
- Utilities for property: Cable Available, Electricity Available, Natural Gas Available, Phone Available, Sewer Available, Water Available
Green energy
- Energy efficient items: Appliances
Community & HOA
Community
- Features: Pool, Tennis Court(s), Near Shopping
- Security: Smoke Detector(s)
- Subdivision: Reserve at Foxdale
HOA
- Has HOA: Yes
- Services included: Management Fee, Swimming, Tennis
- HOA fee: $827 annually
Location
- Region: Johns Creek
Financial & listing details
- Price per square foot: $159/sqft
- Tax assessed value: $799,000
- Annual tax amount: $5,186
- Date on market: 6/17/2026
- Cumulative days on market: 49 days
- Listing agreement: Exclusive Right To Sell
- Listing terms: 1031 Exchange,Cash,Conventional,FHA,VA Loan
- Electric utility on property: Yes
Estimated market value
$640,600
$609,000 - $673,000
$4,352/mo
Price history
| Date | Event | Price |
|---|---|---|
| 7/22/2026 | Price change | $650,000-3.7%$159/sqft |
Source:  GAMLS #10788648 Report a problem GAMLS #10788648 Report a problem | ||
| 7/1/2026 | Price change | $675,000-3.6%$165/sqft |
Source: GAMLS #10788648 Report a problem | ||
| 6/18/2026 | Listed for sale | $700,000+66.4%$171/sqft |
Source:  FMLS GA #7790173 Report a problem FMLS GA #7790173 Report a problem | ||
| 2/25/2020 | Sold | $420,707+2.6%$103/sqft |
Source: Public Record Report a problem | ||
| 10/3/2019 | Sold | $410,000-4.4%$100/sqft |
Source:  GAMLS #8641791 Report a problem GAMLS #8641791 Report a problem | ||
| 9/3/2019 | Pending sale | $428,900$105/sqft |
Source: Coldwell Banker Residential Brokerage - Sandy Springs #6601271 Report a problem | ||
| 8/15/2019 | Listed for sale | $428,900+62.8%$105/sqft |
Source: COLDWELL BANKER RESIDENTIAL BROKERAGE #6601271 Report a problem | ||
| 6/10/2002 | Sold | $263,500+28.1%$64/sqft |
Source: Public Record Report a problem | ||
| 11/9/1994 | Sold | $205,700$50/sqft |
Source: Public Record Report a problem | ||
Public tax history
| Year | Property taxes | Tax assessment |
|---|---|---|
| 2025 | $5,186 +2.9% | $319,600 +19.3% |
| 2024 | $5,037 +15.6% | $268,000 +4.3% |
| 2023 | $4,358 -9.6% | $257,040 +24.5% |
| 2022 | $4,822 +1.1% | $206,400 +22.7% |
| 2021 | $4,772 -0.5% | $168,280 -1% |
| 2020 | $4,797 +4.3% | $169,960 +1.8% |
| 2019 | $4,598 | $166,920 +2.4% |
| 2018 | $4,598 | $163,040 +10% |
| 2017 | $4,598 +3.6% | $148,240 |
| 2016 | $4,439 +1.1% | $148,240 |
| 2015 | $4,392 +2.9% | $148,240 +7.2% |
| 2014 | $4,269 +26.9% | $138,240 +23.5% |
| 2013 | $3,365 -0.3% | $111,960 |
| 2012 | $3,377 | $111,960 |
| 2011 | -- | $111,960 |
| 2010 | $3,403 | $111,960 -9.2% |
| 2009 | -- | $123,280 |
| 2008 | -- | $123,280 -0.1% |
| 2007 | -- | $123,360 +10.5% |
| 2005 | -- | $111,600 +3.7% |
| 2004 | $3,134 +2.2% | $107,640 +3.8% |
| 2003 | $3,067 +5.5% | $103,720 +8% |
| 2002 | $2,908 +8.8% | $96,040 +13.2% |
| 2001 | $2,673 | $84,840 |
Find assessor info on the county website
Monthly payment
Est. payment
Payment breakdown
Explore the cost of this home by adjusting the details. Changes won't be saved.Climate risks
Neighborhood: 30097
Nearby schools
GreatSchools rating
- 10/10Wilson Creek Elementary SchoolGrades: PK-5Distance: 0.9 mi
- 9/10River Trail Middle SchoolGrades: 6-8Distance: 2.9 mi
- 10/10Northview High SchoolGrades: 9-12Distance: 0.6 mi
Schools provided by the listing agent
- Elementary: Wilson Creek
- Middle: River Trail
- High: Northview
Source: GAMLS. This data may not be complete. We recommend contacting the local school district to confirm school assignments for this home.
- $726,4005 bd3 ba3.1k sqft425 Fairford Ln, Johns Creek, GA 30097Off Market
- $676,6004 bd2 ba3.1k sqft6510 Stapleford Ln, Johns Creek, GA 30097Off Market
- $667,1005 bd3 ba3.3k sqft6520 Stapleford Ln, Johns Creek, GA 30097Off Market
- $572,6004 bd2 ba2.4k sqft6540 Stapleford Ln, Johns Creek, GA 30097Off Market
- $679,9004 bd2 ba3.1k sqft410 Fairford Ln, Johns Creek, GA 30097Off Market
- $628,3004 bd2 ba2.7k sqft6530 Stapleford Ln, Johns Creek, GA 30097Off Market
- $595,9004 bd2 ba2.4k sqft420 Fairford Ln, Johns Creek, GA 30097Off Market
- $636,7004 bd2 ba2.9k sqft6490 Stapleford Ln, Johns Creek, GA 30097Off Market
A local agent can set up tours, give advice and negotiate with sellers.
Similar homes
- $769,9005 bd4 ba4.1k sqft7215 Amberleigh Way, Johns Creek, GA 30097Active
 MLS ID #10791889, Modern Traditions Realty Group, RE/MAX Center. GAMLS
 - $645,0004 bd3 ba2.4k sqft8210 Shakerag Trce, Suwanee, GA 30024Active
 MLS ID #10819078, Carol Smith, Atlanta Communities. GAMLS
 - $649,9994 bd3 ba2.3k sqft5510 N Hillbrooke Trce, Johns Creek, GA 30005Active
 MLS ID #10806863, Daniel D LaBossiere, Century 21 Results. GAMLS
 - $620,0005 bd4 ba3.3k sqft215 Birch Hollow Pl, Roswell, GA 30076Active
 MLS ID #10819347, Reid Casey II, The Rezerve. GAMLS
 - $925,0005 bd6 ba4.4k sqft600 Sweet Stream Trce, Johns Creek, GA 30097ActiveMLS ID #10803138, Eric E Robb, Real Broker, LLC. GAMLS
- $635,0004 bd3 ba2.8k sqft5410 Ashwind Trce, Johns Creek, GA 30005ActiveMLS ID #10806660, Justin Landis, Bolst, Inc.. GAMLS
- $865,0005 bd4 ba4.5k sqft7600 Brookstead Xing, Johns Creek, GA 30097ActiveMLS ID #10795564, Toth Family Real Estate, Compass. GAMLS
- $875,0006 bd5 ba4.8k sqft5490 Hampstead Way, Johns Creek, GA 30097ActiveMLS ID #10798809, Home With Sherry Team, Compass. GAMLS
- $659,9004 bd3 ba2.8k sqft7730 Wickley Dr, Cumming, GA 30041ActiveMLS ID #10788284, Angie Smart, Keller Williams Lanier Partners. GAMLS
- $639,9004 bd4 ba3k sqft5120 Mainstream Cir, Peachtree Corners, GA 30092ActiveMLS ID #10815802, Tracy E Morton, HOME Luxury Real Estate. GAMLS
- $535,0004 bd4 ba3.1k sqft4195 Longlake Dr, Duluth, GA 30097ActiveMLS ID #10777875, Melissa Aberdeen, Keller Williams Realty Atl. Partners. GAMLS
- $675,0005 bd5 ba3.1k sqft4344 Aldenham Way, Suwanee, GA 30024For Sale
 MLS ID #7783279, R Todd Roseberry, Keller Williams Rlty, First Atlanta. FMLS GA
 - $800,0006 bd5 ba4.8k sqft3505 Waters Glen Way, Alpharetta, GA 30022ActiveMLS ID #10820297, Capucine Love, Keller Williams Realty North Atlanta. GAMLS
- $635,0007 bd4 ba4.7k sqft7625 Old Saddle Ridge Way, Cumming, GA 30028Active Under ContractMLS ID #10809951, Welch Team, Keller Williams Community Partners. GAMLS
- $800,0004 bd3 ba5.3k sqft140 Lambdin Ln, Alpharetta, GA 30022ActiveMLS ID #10814044, Sara Crawford, BHHS Georgia Properties. GAMLS
- $750,0006 bd5 ba4.8k sqft5980 Wilmington Ct, Cumming, GA 30040ActiveMLS ID #10817260, John Foster, Keller Williams Realty Atl. Partners. GAMLS
- $599,9005 bd4 ba3.3k sqft1602 Telfair Chase Way, Lawrenceville, GA 30043ActiveMLS ID #10780315, Young Ja Kim, Master Realty. GAMLS
- $599,0005 bd3 ba3.7k sqft4140 Suwanee Bend Dr, Suwanee, GA 30024ActiveMLS ID #10793688, Alice Lee, Real Broker, LLC. GAMLS
- $725,0006 bd5 ba4.8k sqft3856 Creekview Ridge Dr NE, Buford, GA 30518ActiveMLS ID #10814711, Thomas J Whitehead, BHHS Georgia Properties. GAMLS
- $650,0005 bd3 ba3.3k sqft1040 Scenic View Trce, Lawrenceville, GA 30044ActiveMLS ID #10802663, Diana Uscatu, Atlanta Communities. GAMLS
