Skip main navigation
Closed
  • Price Unknown

    759 Ocelot Ct, Seguin, TX 78155

    4beds
    2,034sqft
    Single Family Residence
    Built in 2021
    6,098.4 Square Feet Lot
    $256,700 Zestimate®
    $--/sqft
    $1,962 Estimated rent

    Home value

    $256,700

    $239,000 - $275,000

    $1,962/mo

    Zestimate® history
    Loading
    Loading...

    Owner options

    List your home for rent

    $1,962/mo

    Rent Zestimate®

    Find your next renter with Zillow Rental Manager. Plus, with online applications, you can quickly screen prospective tenants – for free.

    Learn more

    $1,962/mo

    Rent Zestimate®

    Refinance and save

    $103/mo

    Est. payment

    Refinancing to a lower rate could help reduce your monthly payments and save thousands over the life of the loan.

    See today's rates

    $103/mo

    Est. payment

    Explore your selling options

    Work with a Zillow partner agent

    Leverage their expertise and Zillow's premium Showcase listings to get your home seen by more buyers.

    Get started

    List with your own agent

    Get your home in front of millions of buyers by listing it on Zillow.

    Learn how to do it

    Sell it yourself

    Take full control of how buyers see your home on Zillow by listing For Sale by Owner (FSBO).

    List your home

    What's special


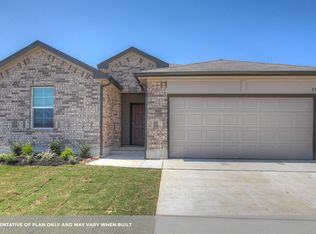
    Welcome to 759 Ocelot Ct...Your Oasis Awaits. Nestled in the highly sought-after Arroyo Ranch neighborhood, this beautifully maintained 4-bedroom, 2-bath home perfectly blends comfort, convenience, and outdoor living. Inside, you'll find a chef's kitchen designed for both everyday cooking and entertaining, opening seamlessly into the spacious living and dining areas, making this home an entertainer's dream. Step into your private backyard retreat, complete with multiple seating areas, a storage shed, relaxing pergola, full yard sprinkler system and fresh landscaping-all with no rear neighbors. A brand-new roof provides added peace of mind, making this home truly move-in ready. Centrally located with quick access to I-10 and the toll road, you'll enjoy effortless commutes to New Braunfels, San Marcos, Lockhart, Austin, and San Antonio. Outdoor enthusiasts will appreciate being just minutes from the Guadalupe River, Lake McQueeney, and Lake Placid, along with the scenic trails in Downtown Seguin. When it's time to dine or unwind, A-Tan Sushi, Burnt Bean BBQ, Seguin Coffee Co., and more are close by-or spend an evening at Historic Gruene Hall, only 19 miles away. The home is also conveniently located less than four miles from TLU, making it an excellent option for faculty, staff, or students, and just 22 miles from Randolph Air Force Base. With local schools nearby, Arroyo Ranch offers fantastic HOA amenities, including a community pool, playground, and gathering spaces. To top it off, a free interest rate buy-down makes this home even more affordable. Your oasis is waiting...schedule your showing today.

    Zillow last checked:

    Listing updated:

    Listed by:

    Katie Foerster (210)493-3030,

    Keller Williams Heritage

    Bought with:

    NON-MEMBER AGENT TEAM, TREC #null

    Non Member Office

    , TREC #null

    Source: Central Texas MLS,MLS#: 592720MLS LogoOriginating MLS: Four Rivers Association of REALTORS

    Facts & features

    Interior

    Bedrooms & bathrooms
    • Bedrooms: 4
    • Bathrooms: 2
    • Full bathrooms: 2
    Primary bedroom
    • Level: Main
    • Dimensions: 20x14
    Bedroom
    • Level: Main
    • Dimensions: 11x12
    Bedroom 2
    • Level: Main
    • Dimensions: 14x11
    Bedroom 3
    • Level: Main
    • Dimensions: 14x11
    Primary bathroom
    • Level: Main
    • Dimensions: 12x9
    Dining room
    • Level: Main
    • Dimensions: 17x9
    Kitchen
    • Level: Main
    • Dimensions: 17x17
    Living room
    • Level: Main
    • Dimensions: 17x14
    Heating
    • Electric
    Cooling
    • Electric, 1 Unit
    Appliances
    • Included: Dishwasher, Electric Range, Disposal, Oven, Plumbed For Ice Maker, Water Heater, Some Electric Appliances, Microwave, Range
    • Laundry: Washer Hookup, Electric Dryer Hookup, Inside, Laundry in Utility Room, Main Level, Laundry Room, Other, See Remarks
    Features
    • Attic, Ceiling Fan(s), Separate/Formal Dining Room, Entrance Foyer, High Ceilings, Living/Dining Room, Multiple Dining Areas, Open Floorplan, Pull Down Attic Stairs, Split Bedrooms, Shower Only, Separate Shower, Vanity, Walk-In Closet(s), Breakfast Bar, Bedroom on Main Level, Breakfast Area, Eat-in Kitchen, Granite Counters, Kitchen Island, Kitchen/Family Room Combo
    • Flooring: Carpet, Vinyl
    • Windows: Double Pane Windows
    • Attic: Pull Down Stairs,Partially Floored
    • Has fireplace: No
    • Fireplace features: None
    Interior area
    • Total interior livable area: 2,034 sqft

    Property

    Parking
    • Total spaces: 2
    • Parking features: Attached, Garage Faces Front, Garage
    • Attached garage spaces: 2
    Accessibility
    • Accessibility features: Level Lot
    Features
    • Levels: One
    • Stories: 1
    • Patio & porch: Covered, Patio, Porch
    • Exterior features: Covered Patio, Porch, Private Yard, Rain Gutters, Storage, Lighting
    • Pool features: Community, In Ground, Outdoor Pool, Other, See Remarks
    • Spa features: See Remarks
    • Fencing: Privacy
    • Has view: Yes
    • View description: Other
    • Body of water: Other-See Remarks
    Lot
    • Size: 6,098 sqft
    Details
    • Additional structures: Storage
    • Parcel number: 174594

    Construction

    Type & style
    • Home type: SingleFamily
    • Architectural style: Hill Country,Traditional
    • Property subtype: Single Family Residence
    Materials
    • Fiber Cement, Masonry
    • Foundation: Slab
    • Roof: Composition,Shingle
    Condition
    • Resale
    • Year built: 2021
    Details
    • Builder name: DR Horton

    Utilities & green energy

    • Sewer: Not Connected (at lot), Public Sewer
    • Water: Not Connected (at lot), Public, Community/Coop
    • Utilities for property: Cable Available, Electricity Available, Fiber Optic Available, High Speed Internet Available

    Community & neighborhood

    Security
    • Security features: Prewired, Security System Owned
    Community
    • Community features: Barbecue, Clubhouse, Other, Playground, Park, See Remarks, Trails/Paths, Community Pool, Street Lights, Sidewalks
    Location
    • Region: Seguin
    • Subdivision: Arroyo Ranch

    HOA & financial

    HOA
    • Has HOA: Yes
    • HOA fee: $103 quarterly
    • Services included: Other, See Remarks
    • Association name: Arroyo Ranch
    • Association phone: 714-285-2626

    Other

    Other facts
    • Listing agreement: Exclusive Right To Sell
    • Listing terms: Cash,Conventional,FHA,Texas Vet,VA Loan
    • Road surface type: Paved

    Price history

    DateEventPrice
    12/31/2025Listing removed$264,444$130/sqft
    Source: Unlock MLS #6752581 Report a problem
    12/31/2025Pending sale$264,444$130/sqft
    Source: LERA MLS #1910010 Report a problem
    12/30/2025Sold--
    Source: Central Texas MLS #592720 Report a problem
    10/16/2025Price change$264,444-1.1%$130/sqft
    Source: Central Texas MLS #592720 Report a problem
    10/6/2025Price change$267,444-2.7%$131/sqft
    Source: LERA MLS #1910010 Report a problem
    9/22/2025Listed for sale$274,900$135/sqft
    Source: Central Texas MLS #592720 Report a problem
    9/20/2025Listing removed$274,900$135/sqft
    Source: Central Texas MLS #573874 Report a problem
    8/25/2025Price change$274,900-1.5%$135/sqft
    Source: Central Texas MLS #573874 Report a problem
    8/8/2025Price change$279,000-4.1%$137/sqft
    Source: Central Texas MLS #573874 Report a problem
    7/29/2025Price change$290,990-1.4%$143/sqft
    Source: LERA MLS #1851057 Report a problem
    6/24/2025Price change$294,990-1.7%$145/sqft
    Source: LERA MLS #1851057 Report a problem
    6/13/2025Price change$299,990-1.6%$147/sqft
    Source: LERA MLS #1851057 Report a problem
    5/5/2025Price change$304,900-1.6%$150/sqft
    Source: Central Texas MLS #573874 Report a problem
    3/31/2025Price change$309,900-1.6%$152/sqft
    Source: LERA MLS #1851057 Report a problem
    3/19/2025Listed for sale$314,900+27%$155/sqft
    Source: LERA MLS #1851057 Report a problem
    3/5/2021Listing removed--
    Source: DR Horton Report a problem
    2/11/2021Pending sale$247,990$122/sqft
    Source: D.R. Horton - Austin Report a problem
    2/10/2021Listed for sale$247,990$122/sqft
    Source: D.R. Horton - Austin Report a problem
    2/10/2021Pending sale$247,990$122/sqft
    Source: D.R. Horton - Austin Report a problem
    2/8/2021Listed for sale$247,990$122/sqft
    Source: DR Horton Report a problem

    Public tax history

    YearProperty taxesTax assessment
    2025$4,642 -5.4%$320,562 +2%
    2024$4,906 +0.1%$314,143 +1.6%
    2023$4,899 -9.7%$309,068 +10%
    2022$5,427 +1876.4%$280,971 +2157%
    2021$275 -19.4%$12,449 -16.4%
    2020$341 $14,890

    Find assessor info on the county website

    Neighborhood: 78155

    Nearby schools

    GreatSchools rating
    Schools provided by the listing agent
    • Elementary: Vogel Elementary
    • Middle: A.J. Briesemeister Middle School
    • High: Seguin High School
    • District: Seguin ISD

    Source: Central Texas MLS. This data may not be complete. We recommend contacting the local school district to confirm school assignments for this home.

    Get a cash offer in 3 minutes
    Find out how much your home could sell for in as little as 3 minutes with a no-obligation cash offer.
    Estimated market value
    $256,700
    Get a cash offer in 3 minutes
    Find out how much your home could sell for in as little as 3 minutes with a no-obligation cash offer.
    Estimated market value
    $256,700