Skip main navigation
Closed
  • $1,350,000

    759 Parman Ct, Gardnerville, NV 89460

    3beds
    2,857sqft
    Single Family Residence
    Built in 2016
    1.61 Acres Lot
    $1,484,500 Zestimate®
    $473/sqft
    $4,314 Estimated rent

    Home value

    $1,484,500

    $1.38M - $1.60M

    $4,314/mo

    Zestimate® history
    Loading
    Loading...

    Owner options

    List your home for rent

    $4,314/mo

    Rent Zestimate®

    Find your next renter with Zillow Rental Manager. Plus, with online applications, you can quickly screen prospective tenants – for free.

    Learn more

    $4,314/mo

    Rent Zestimate®

    Refinance and save

    $6,239/mo

    Est. payment

    Refinancing to a lower rate could help reduce your monthly payments and save thousands over the life of the loan.

    See today's rates

    $6,239/mo

    Est. payment

    Explore your selling options

    Work with a Zillow partner agent

    Leverage their expertise and Zillow's premium Showcase listings to get your home seen by more buyers.

    Get started

    List with your own agent

    Get your home in front of millions of buyers by listing it on Zillow.

    Learn how to do it

    Sell it yourself

    Take full control of how buyers see your home on Zillow by listing For Sale by Owner (FSBO).

    List your home

    What's special

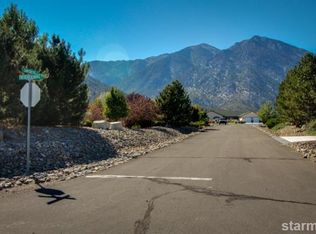
    Privacy and views! This home sits on a quiet cul-de-sac backing up to 200 acres of forest service land with access to the Faye Luther trail and creek. Many custom features. The layout of this home allows you to enjoy every inch. Split floor plan offering privacy for guests, large kitchen/Great Room to enjoy your family while creating lasting memories. Hike or Off road directly from your property into acres of trails. Short drive to downtown Gardnerville/Genoa, This home is the postcard for pride of ownership, packed with all the upgrades. 10 ft ceilings with owner built custom molding, floor to ceiling solid oak library, shiplap and bench in foyer. Oversized kitchen with Birch cabinets, Quartz countertops, new Bosch dishwasher, six burner gas stove, convection oven/microwave combo with SS venting hood, Maytag washer/dryer. 1350 sq ft insulated 3 car garage with LED lighting, 220 V outlet, 75 gl water heater, whole house water filter. Beautifully landscaped

    Zillow last checked:

    Listing updated:

    Listed by:

    Christy Degenhart BS.145904 775-297-6825,

    RE/MAX Realty Affiliates

    Bought with:

    Pat McKimmie, S.193352

    Chase International Carson Cit

    Kate Emory, S.191174

    Chase International Carson Cit

    Source: NNRMLS,MLS#: 240009506MLS Logo

    Facts & features

    Interior

    Bedrooms & bathrooms
    • Bedrooms: 3
    • Bathrooms: 3
    • Full bathrooms: 2
    • 1/2 bathrooms: 1
    Heating
    • ENERGY STAR Qualified Equipment, Forced Air, Propane
    Cooling
    • Central Air, ENERGY STAR Qualified Equipment, Refrigerated
    Appliances
    • Included: Dishwasher, Disposal, Dryer, ENERGY STAR Qualified Appliances, Gas Cooktop, Microwave, Oven, Refrigerator, Washer, Water Purifier
    • Laundry: Cabinets, Laundry Area, Laundry Room, Sink
    Features
    • Breakfast Bar, Ceiling Fan(s), Kitchen Island, Pantry, Master Downstairs, Smart Thermostat, Walk-In Closet(s)
    • Flooring: Carpet, Porcelain, Wood
    • Windows: Blinds, Double Pane Windows, Low Emissivity Windows, Vinyl Frames
    • Number of fireplaces: 1
    • Fireplace features: Circulating, Gas Log
    Interior area
    • Total structure area: 2,857
    • Total interior livable area: 2,857 sqft

    Property

    Parking
    • Total spaces: 3
    • Parking features: Attached, Garage Door Opener, RV Access/Parking
    • Attached garage spaces: 3
    Features
    • Stories: 1
    • Patio & porch: Patio
    • Fencing: Partial
    • Has view: Yes
    • View description: Mountain(s), Trees/Woods
    Lot
    • Size: 1.61 Acres
    • Features: Cul-De-Sac, Landscaped, Sloped Up, Wooded
    Details
    • Parcel number: 121936002005
    • Zoning: 200
    • Other equipment: Satellite Dish

    Construction

    Type & style
    • Home type: SingleFamily
    • Property subtype: Single Family Residence
    Materials
    • Batts Insulation, Stone
    • Foundation: Crawl Space, Full Perimeter
    • Roof: Composition,Pitched,Shingle
    Condition
    • Year built: 2016

    Utilities & green energy

    • Sewer: Septic Tank
    • Water: Private, Well
    • Utilities for property: Cable Available, Electricity Available, Internet Available, Water Available, Cellular Coverage, Propane

    Community & neighborhood

    Security
    • Security features: Smoke Detector(s)
    Location
    • Region: Gardnerville
    • Subdivision: Gansberg Estates

    HOA & financial

    HOA
    • Has HOA: Yes
    • HOA fee: $25 annually
    • Amenities included: None

    Other

    Other facts
    • Listing terms: 1031 Exchange,Cash,Conventional,VA Loan

    Price history

    DateEventPrice
    8/29/2024Sold$1,350,000$473/sqft
    Source: NNRMLS #240009506 Report a problem
    7/31/2024Pending sale$1,350,000$473/sqft
    Source: NNRMLS #240009506 Report a problem
    7/26/2024Listed for sale$1,350,000+513.6%$473/sqft
    Source: NNRMLS #240009506 Report a problem
    8/19/2015Sold$220,000+0%$77/sqft
    Source: Public Record Report a problem
    7/9/2015Listed for sale$219,900$77/sqft
    Source: Chase International Carson Val #150009427 Report a problem

    Public tax history

    YearProperty taxesTax assessment
    2025$7,608 +3%$314,051 +2.2%
    2024$7,386 +3%$307,142 +4.9%
    2023$7,171 +3%$292,833 +16.5%
    2022$6,962 +3%$251,313 +1.2%
    2021$6,759 $248,217 +4.5%
    2020-- $237,514
    2019$6,677 $237,514 +3%
    2018$6,677 +9.2%$230,626 +1.8%
    2017$6,115 $226,446 +417.6%
    2016$6,115 +35.7%$43,750
    2015$4,505 +258.8%$43,750
    2014$1,256 $43,750
    2013-- $43,750
    2012-- $43,750 -16.7%
    2011-- $52,500 -25%
    2010-- $70,000
    2009-- $70,000 -13%
    2008-- $80,500
    2007-- $80,500 +15%
    2006-- $70,000
    2005$1,240 +7.3%$70,000 +34.4%
    2004$1,155 $52,080 +24%
    2003-- $42,000
    2002-- $42,000

    Find assessor info on the county website

    Neighborhood: 89460

    Nearby schools

    GreatSchools rating
    Schools provided by the listing agent
    • Elementary: Scarselli
    • Middle: Pau-Wa-Lu
    • High: Douglas

    Source: NNRMLS. This data may not be complete. We recommend contacting the local school district to confirm school assignments for this home.

    Get pre-qualified for a loan
    At Zillow Home Loans, we can pre-qualify you in as little as 5 minutes with no impact to your credit score.

    An equal housing lender. NMLS #10287.

    Sell for more on Zillow
    Get a Zillow Showcase℠ listing at no additional cost and you could sell for .
    $1,484,500
    2% more
    +$29,690
    With Zillow Showcase(estimated)
    $1,514,190