Skip main navigation
Sold for $1,550,000
  • $1,550,000

    770 Gansberg Ct, Gardnerville, NV 89460

    4beds
    3,642sqft
    Single Family Residence
    Built in 2000
    1.76 Acres Lot
    $1,553,300 Zestimate®
    $426/sqft
    $6,220 Estimated rent

    Home value

    $1,553,300

    $1.48M - $1.63M

    $6,220/mo

    Zestimate® history
    Loading
    Loading...

    Owner options

    List your home for rent

    $6,220/mo

    Rent Zestimate®

    Find your next renter with Zillow Rental Manager. Plus, with online applications, you can quickly screen prospective tenants – for free.

    Learn more

    $6,220/mo

    Rent Zestimate®

    Refinance and save

    $7,159/mo

    Est. payment

    Refinancing to a lower rate could help reduce your monthly payments and save thousands over the life of the loan.

    See today's rates

    $7,159/mo

    Est. payment

    Explore your selling options

    Work with a Zillow partner agent

    Leverage their expertise and Zillow's premium Showcase listings to get your home seen by more buyers.

    Get started

    List with your own agent

    Get your home in front of millions of buyers by listing it on Zillow.

    Learn how to do it

    Sell it yourself

    Take full control of how buyers see your home on Zillow by listing For Sale by Owner (FSBO).

    List your home

    What's special

    Three tranquil water featuresHot tubDedicated firepit seating areaExceptional outdoor livingElectric-equipped gazeboBeautifully appointed interiorsMultiple intimate seating nooks
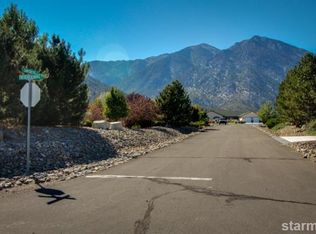
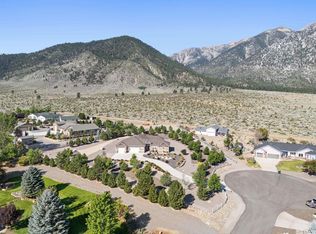
    Step into refined living in this immaculate 3-bedroom, 4.5-bath residence in coveted Gansberg Estates. Encompassing 3,642 square feet, the home pairs beautifully appointed interiors with exceptional outdoor living, framed by panoramic mountain and meadow vistas. The grounds are thoughtfully curated with three tranquil water features, a dedicated firepit seating area, and multiple intimate seating nooksideal for entertaining or quiet retreat. The stunning, additional, 400-square-foot, three-season sunporch extends the living space and invites year-round enjoyment of the surrounding scenery. Functionality meets luxury with a spacious attached 3-car garage, plus a detached 3-RV garage featuring a lift. An emergency auxiliary 3,500 kW generator is located in the attached garage for added assurance. The home is crowned by a 50-year Gerard stone-coated galvanized steel roof, prized for its fire resistance and enduring performance. Additional accommodations include guest living quarters with a kitchenette, while outdoor wellness and entertaining amenities shine with a 12' swim spa, hot tub, and an electric-equipped gazebo. Offered furnished, the property is completed by a truly exceptional estate drivewaydouble-thick, steel-reinforced, highway-grade cementcrafted to last and remain striking for years to come.

    Zillow last checked:

    Listing updated:

    Listed by:

    Matthew B Biscotti 01387335 775-443-6088 matt.biscotti@cbselectre.com,

    Coldwell Banker Select R.E.

    Bought with:

    Member Non

    Non Member Office

    Source: STAOR,MLS#: 142641MLS LogoOriginating MLS: South Tahoe Association of Realtors

    Facts & features

    Interior

    Bedrooms & bathrooms
    • Bedrooms: 4
    • Bathrooms: 5
    • Full bathrooms: 4
    • 1/2 bathrooms: 1
    Rooms
    • Room types: Living/Dining Combo, Workshop, Sun Room, Formal Dining, Guest Quarters
    Primary bedroom
    • Features: Stall Shower, Walk-In Closet(s)
    Kitchen
    • Features: Pantry
    Heating
    • Forced Air, Propane, Electric, Fireplace(s)
    Cooling
    • Central Air
    Appliances
    • Included: Disposal, Dishwasher Built-in, Gas Range, Double Oven, Water Heater
    • Laundry: In Bathroom
    Features
    • Granite Counters
    • Flooring: Carpet, Tile, Vinyl, Wood
    • Windows: Double Pane Windows, Vinyl Frame
    • Basement: Concrete/Crawl Space
    • Number of fireplaces: 1
    • Fireplace features: Wood Burning
    Interior area
    • Total structure area: 3,642
    • Total interior livable area: 3,642 sqft

    Property

    Parking
    • Parking features: Attached, RV Access/Parking
    • Attached garage spaces: 3
    Features
    • Patio & porch: Patio, Uncovered
    • Pool features: Above Ground
    • Has spa: Yes
    • Spa features: Private
    • Has view: Yes
    • View description: Mountain(s), Meadow, Forest
    Lot
    • Size: 1.76 Acres
    • Features: Cul-De-Sac, Landscaped, Full Sprinklers
    Details
    • Parcel number: 121936002007
    • Zoning description: Single Family

    Construction

    Type & style
    • Home type: SingleFamily
    • Property subtype: Single Family Residence
    Materials
    • Wood Frame, Stucco
    • Roof: See Remarks,Pitched
    Condition
    • Year built: 2000

    Utilities & green energy

    • Water: Well - Private
    • Utilities for property: Electricity Available, Propane, Cable Connected, Phone Connected

    Community & HOA

    Community
    • Subdivision: Out of Area
    HOA
    • Amenities included: Other
    • Services included: Other/See Remarks
    • HOA fee: $25 annually
    Location
    • Region: Gardnerville

    Financial & listing details

    • Price per square foot: $426/sqft
    • Tax assessed value: $304,167
    • Annual tax amount: $7,802
    • Date on market: 3/27/2026
    • Cumulative days on market: 41 days
    • Date available: 01/01/1800
    • Listing terms: Cash to New Loan
    • Electric utility on property: Yes

    Price history

    DateEventPrice
    5/7/2026Sold$1,550,000-2.5%$426/sqft
    Source: STAOR #142641 Report a problem
    4/8/2026Pending sale$1,589,000$436/sqft
    Source: INCMLS #1018744 Report a problem
    4/8/2026Contingent$1,589,000$436/sqft
    Source: NNRMLS #260003519 Report a problem
    3/27/2026Listed for sale$1,589,000+38.2%$436/sqft
    Source: NNRMLS #260003519 Report a problem
    1/15/2021Sold$1,150,000-4.1%$316/sqft
    Source: NNRMLS #200007028 Report a problem
    1/15/2021Pending sale$1,199,000$329/sqft
    Source: RE/MAX International #200007028 Report a problem
    1/1/2021Contingent$1,199,000$329/sqft
    Source: Local MLS #200007028 Report a problem
    11/2/2020Pending sale$1,199,000$329/sqft
    Source: RE/MAX Professionals #200007028 Report a problem
    7/10/2020Listed for sale$1,199,000$329/sqft
    Source: RE/MAX Professionals #200007028 Report a problem
    7/3/2020Pending sale$1,199,000$329/sqft
    Source: RE/MAX Professionals #200007028 Report a problem
    2/3/2020Listed for sale$1,199,000+31.8%$329/sqft
    Source: RE/MAX Realty Affiliates-Reno #200001307 Report a problem
    6/25/2008Sold$910,000-8.5%$250/sqft
    Source: Public Record Report a problem
    4/21/2008Price change$994,500-9.5%$273/sqft
    Source: Listhub #70006282 Report a problem
    12/11/2007Listed for sale$1,099,000$302/sqft
    Source: Listhub #70006282 Report a problem

    Public tax history

    YearProperty taxesTax assessment
    2025$7,353 +8%$304,167 +1.7%
    2024$6,809 +8%$299,209 +5.1%
    2023$6,304 +8%$284,604 +14.3%
    2022$5,837 +3.4%$248,937 -1.2%
    2021$5,645 $251,953 +4%
    2020-- $242,231
    2019$5,481 $242,231 +2.1%
    2018$5,481 +6.1%$237,169 +0.9%
    2017$5,166 $235,012 +6.1%
    2016$5,166 +2.6%$221,507
    2015$5,036 +5.5%$221,507 +4.4%
    2014$4,772 $212,158 +23.1%
    2013-- $172,347 +1.6%
    2012-- $169,705 -7.4%
    2011-- $183,200 -6.7%
    2010-- $196,315 -1.1%
    2009-- $198,464 -3.4%
    2008-- $205,490 +2.2%
    2007-- $201,018 +5.8%
    2006-- $189,958 +9.1%
    2005$3,416 +7.8%$174,159 +21.9%
    2004$3,169 $142,884 +28.3%
    2003-- $111,410 +1.1%
    2002-- $110,243 -1.2%
    2001-- $111,573
    Find assessor info on the county website

    Neighborhood: 89460

    Nearby schools

    GreatSchools rating
    Get pre-qualified for a loan
    At Zillow Home Loans, we can pre-qualify you in as little as 5 minutes with no impact to your credit score.

    An equal housing lender. NMLS #10287.

    Sell for more on Zillow
    Get a Zillow Showcase℠ listing at no additional cost and you could sell for .
    $1,553,300
    2% more
    +$31,066
    With Zillow Showcase(estimated)
    $1,584,366