Absolutely Stunning home in peaceful Groves of Beechwood Farms! This Move in Ready spacious & welcoming 4 bdrm/3.5 bath home has so many upgrades & attention to detail. Enjoy the fenced in wooded backyard w/ custom patio & fire pit. Perfect for quiet time or entertaining. Fresh paint & vinyl plank flooring throughout. Open concept kitchen, liv. rm w/ gas fpl & sunroom is the heart of the home. Lrg walk in pantry & all appliances stay. Ample storage throughout the home. Upstairs boasts a large loft, Jack n Jill bath, & laundry room w/custom cabinets, counters, & sink. Well appointed owners suite with en suite & huge walk in closet. The 1,500 sq ft finished bsmnt is an absolute dream w/ potential for a wet bar or kitchen to be added, a full bath, bdrm, & huge living area. Finished 3 car garage w/ addtl elevated storage. Close to dining, schools, shopping & downtown. This is simply a must see! Orgional owner. This home is better than a new build. Possession at closing Seller is willing to assist with buyer closing cost.
Sold
$450,000
7590 Basswood Dr, Avon, IN 46123
4beds
4,684sqft
Residential, Single Family Residence
Built in 2014
0.29 Acres Lot
$479,800 Zestimate®
$96/sqft
$3,643 Estimated rent
Home value
$479,800
$456,000 - $504,000
$3,643/mo
Zestimate® history
Owner options
List your home for rent
$3,643/mo
Rent Zestimate®
Find your next renter with Zillow Rental Manager. Plus, with online applications, you can quickly screen prospective tenants – for free.
$3,643/mo
Rent Zestimate®
Refinance and save
$3,080/mo
Est. payment
Refinancing to a lower rate could help reduce your monthly payments and save thousands over the life of the loan.
$3,080/mo
Est. payment
Explore your selling options
Work with a Zillow partner agent
Leverage their expertise and Zillow's premium Showcase listings to get your home seen by more buyers.
Get startedList with your own agent
Get your home in front of millions of buyers by listing it on Zillow.
Learn how to do itSell it yourself
Take full control of how buyers see your home on Zillow by listing For Sale by Owner (FSBO).
List your homeWhat's special
Wet barPeaceful grovesFresh paintVinyl plank flooring throughoutCustom patioLarge loftJack n jill bath
Zillow last checked:
Listing updated:
Listed by:
Joe Pritchett 317-445-2197,
Pritchett Property Group LLC,
Angela Pritchett 317-945-6001,
Pritchett Property Group LLC
Bought with:
René Hauck
RE/MAX Advanced Realty
Source: MIBOR as distributed by MLS GRID,MLS#: 21949510
Facts & features
Interior
Bedrooms & bathrooms
- Bedrooms: 4
- Bathrooms: 4
- Full bathrooms: 3
- 1/2 bathrooms: 1
- Main level bathrooms: 1
Primary bedroom
- Level: Upper
- Area: 285 Square Feet
- Dimensions: 15x19
Bedroom 2
- Level: Upper
- Area: 182 Square Feet
- Dimensions: 13x14
Bedroom 3
- Level: Upper
- Area: 143 Square Feet
- Dimensions: 11x13
Bedroom 4
- Level: Basement
- Area: 176 Square Feet
- Dimensions: 11x16
Other
- Features: Vinyl
- Level: Upper
- Area: 77 Square Feet
- Dimensions: 7x11
Dining room
- Features: Laminate Hardwood
- Level: Main
- Area: 169 Square Feet
- Dimensions: 13x13
Family room
- Level: Basement
- Area: 256 Square Feet
- Dimensions: 16x16
Kitchen
- Features: Laminate Hardwood
- Level: Main
- Area: 169 Square Feet
- Dimensions: 13x13
Library
- Features: Laminate Hardwood
- Level: Main
- Area: 160 Square Feet
- Dimensions: 10x16
Living room
- Features: Laminate Hardwood
- Level: Main
- Area: 306 Square Feet
- Dimensions: 17x18
Loft
- Level: Upper
- Area: 221 Square Feet
- Dimensions: 13x17
Play room
- Level: Basement
- Area: 464 Square Feet
- Dimensions: 16x29
Sun room
- Features: Laminate Hardwood
- Level: Main
- Area: 143 Square Feet
- Dimensions: 11x13
Heating
- High Efficiency (90%+ AFUE )
Cooling
- Has cooling: Yes
Appliances
- Included: Microwave, Gas Oven, Gas Water Heater
- Laundry: Upper Level
Features
- Attic Access, Breakfast Bar, High Ceilings, Kitchen Island, Entrance Foyer, Hardwood Floors, Pantry, Smart Thermostat, Walk-In Closet(s)
- Flooring: Hardwood
- Windows: Screens, Windows Thermal, Wood Work Painted
- Basement: Ceiling - 9+ feet,Daylight,Egress Window(s),Finished,Full,Storage Space
- Attic: Access Only
- Number of fireplaces: 1
- Fireplace features: Blower Fan, Gas Log, Great Room
Interior area
- Total structure area: 4,684
- Total interior livable area: 4,684 sqft
- Finished area below ground: 1,356
Property
Parking
- Total spaces: 3
- Parking features: Attached, Concrete, Garage Door Opener, Storage
- Attached garage spaces: 3
- Details: Garage Parking Other(Finished Garage, Garage Door Opener, Service Door)
Features
- Levels: Three Or More
- Patio & porch: Covered, Patio
- Exterior features: Fire Pit
- Fencing: Fence Full Rear,Wrought Iron
Lot
- Size: 0.29 Acres
- Features: Sidewalks, Mature Trees, Wooded
Details
- Parcel number: 321002416015000031
Construction
Type & style
- Home type: SingleFamily
- Architectural style: Traditional
- Property subtype: Residential, Single Family Residence
Materials
- Brick, Vinyl With Brick
- Foundation: Concrete Perimeter, Full
Condition
- Updated/Remodeled
- New construction: No
- Year built: 2014
Details
- Builder name: Beazer
Utilities & green energy
- Electric: 200+ Amp Service
- Water: Municipal/City
- Utilities for property: Sewer Connected, Water Connected
Community & HOA
Community
- Features: Sidewalks, Street Lights
- Subdivision: Groves At Beechwood Farms
HOA
- Has HOA: Yes
- HOA fee: $300 annually
- HOA phone: 317-570-4358
Location
- Region: Avon
Financial & listing details
- Price per square foot: $96/sqft
- Tax assessed value: $415,700
- Annual tax amount: $4,168
- Date on market: 10/20/2023
- Cumulative days on market: 10 days
Price history
| Date | Event | Price |
|---|---|---|
| 11/17/2023 | Sold | $450,000-6.3%$96/sqft |
Source:  MIBOR as distributed by MLS GRID #21949510 Report a problem MIBOR as distributed by MLS GRID #21949510 Report a problem | ||
| 10/28/2023 | Pending sale | $480,000$102/sqft |
Source: MIBOR as distributed by MLS GRID #21949510 Report a problem | ||
| 10/26/2023 | Price change | $480,000-2%$102/sqft |
Source: MIBOR as distributed by MLS GRID #21949510 Report a problem | ||
| 10/20/2023 | Listed for sale | $490,000$105/sqft |
Source: MIBOR as distributed by MLS GRID #21949510 Report a problem | ||
| 10/20/2023 | Listing removed | -- |
Source: Owner Report a problem | ||
| 10/20/2023 | Price change | $490,000+4.3%$105/sqft |
Source: Owner Report a problem | ||
| 10/8/2023 | Listed for sale | $470,000$100/sqft |
Source: Owner Report a problem | ||
Public tax history
| Year | Property taxes | Tax assessment |
|---|---|---|
| 2025 | $4,569 +9.7% | $415,700 +3% |
| 2024 | $4,167 0% | $403,600 +9% |
| 2023 | $4,169 +9.7% | $370,300 +0.8% |
| 2022 | $3,800 +6.2% | $367,300 +10% |
| 2021 | $3,579 +3.7% | $333,800 +7% |
| 2020 | $3,453 -1.9% | $311,900 +5% |
| 2019 | $3,521 +25% | $297,100 0% |
| 2018 | $2,818 +2.9% | $297,200 +5.5% |
| 2017 | $2,738 +1.8% | $281,800 +2.9% |
| 2016 | $2,689 +24660.6% | $273,800 +39014.3% |
| 2014 | $11 -48.3% | $700 |
| 2013 | $21 | $700 |
| 2011 | $21 | $700 |
Find assessor info on the county website
Neighborhood: 46123
Nearby homes
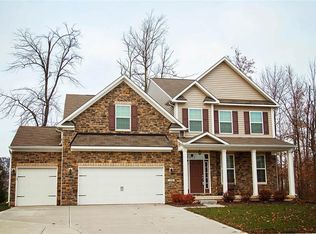
- $511,4005 bd4 ba4.5k sqft7606 Basswood Dr, Avon, IN 46123Off Market
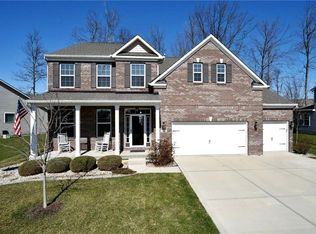
- $491,6004 bd4 ba3k sqft7572 Basswood Dr, Avon, IN 46123Off Market
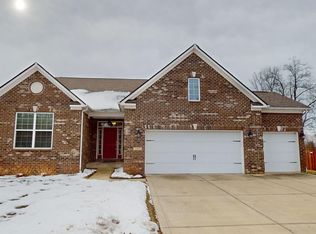
- $469,0004 bd4 ba4.6k sqft7591 Basswood Dr, Avon, IN 46123Sold
- $446,8003 bd3 ba2.8k sqft641 Chestnut Dr, Avon, IN 46123Off Market
- $420,1004 bd3 ba2.4k sqft7624 Basswood Dr, Avon, IN 46123Off Market
- $423,0003 bd3 ba2.6k sqft643 Chestnut Dr, Avon, IN 46123Off Market
- $335,0003 bd2 ba3.5k sqft7544 Basswood Dr, Avon, IN 46123Sold
- $464,3004 bd3 ba3.3k sqft7573 Basswood Dr, Avon, IN 46123Off Market
Nearby schools
GreatSchools rating
- 8/10Maple Elementary SchoolGrades: K-4Distance: 0.5 mi
- 10/10Avon Middle School NorthGrades: 7-8Distance: 1 mi
- 10/10Avon High SchoolGrades: 9-12Distance: 2 mi
Get a cash offer in 3 minutes
Find out how much your home could sell for in as little as 3 minutes with a no-obligation cash offer.
Estimated market value
$479,800
Get a cash offer in 3 minutes
Find out how much your home could sell for in as little as 3 minutes with a no-obligation cash offer.
Estimated market value
$479,800
- Indiana
- Hendricks County
- Avon
- 46123
- 7590 Basswood Dr
Nearby cities
Nearby zip codes
Other Avon Topics
