Gorgeous home whose looks can be completely deceiving ~ 4700sf of deceiving. As you walk into this beautiful home, you will instantly see that there is so much more to it than you would have ever imagined. Beautiful handscraped hardwood floors greet you at the doorway and lead you through a large foyer into a beautiful open concept great room with vaulted ceiling, woodburning fireplace flanked by built-in bookcases and an entire wall of windows for beautiful natural light all day long. Gourmet eat-in kitchen with granite countertops & stainless appliances, overlooks the great room so that you can easily visit with guests while cooking & entertaining. Butlers pantry just off the kitchen provides additional serving area within reach of the dining room. Laundry room with utility sink and cabinetry also provides additional storage. No lack of storage in this home as rare second pantry off of the laundry room helps with additional storage needs. Enormous primary bedroom suite with walk-in closet, shower and separate garden tub bath has loads of southerly natural light as well. In addition to the main floor primary bedroom suite you will find 2 additional bedrooms, a full bath and a half bath. Upstairs can be used as an inlaws suite, guest suite or whatever your hearts desire with there being a 4th bedroom, full bath and large loft area that overlooks the great room. The 1800sf basement is a blank canvas and has been roughed in and ready to finish. Fully fenced rear yard with deck and large concrete patio is also a great place to entertain or just sit and have coffee in the mornings and watch the wildlife or cocktails in the evenings and observe the stars. 3-car garage with workshop/bench and wonderful landscaping completes it. This incredible home certainly has it all!
Sold
$469,000
7591 Basswood Dr, Avon, IN 46123
4beds
4,629sqft
Residential, Single Family Residence
Built in 2014
0.29 Acres Lot
$482,400 Zestimate®
$101/sqft
$3,644 Estimated rent
Home value
$482,400
$439,000 - $531,000
$3,644/mo
Zestimate® history
Owner options
List your home for rent
$3,644/mo
Rent Zestimate®
Find your next renter with Zillow Rental Manager. Plus, with online applications, you can quickly screen prospective tenants – for free.
$3,644/mo
Rent Zestimate®
Refinance and save
$3,197/mo
Est. payment
Refinancing to a lower rate could help reduce your monthly payments and save thousands over the life of the loan.
$3,197/mo
Est. payment
Explore your selling options
Work with a Zillow partner agent
Leverage their expertise and Zillow's premium Showcase listings to get your home seen by more buyers.
Get startedList with your own agent
Get your home in front of millions of buyers by listing it on Zillow.
Learn how to do itSell it yourself
Take full control of how buyers see your home on Zillow by listing For Sale by Owner (FSBO).
List your homeWhat's special
Guest suiteInlaws suiteWoodburning fireplaceHalf bathLarge loft areaFully fenced rear yardOpen concept great room
Zillow last checked:
Listing updated:
Listed by:
Joy Hickman 317-414-0698,
United Real Estate Indpls
Bought with:
Lisa Kercheval Aerne
F.C. Tucker Company
Source: MIBOR as distributed by MLS GRID,MLS#: 22020323
Facts & features
Interior
Bedrooms & bathrooms
- Bedrooms: 4
- Bathrooms: 4
- Full bathrooms: 3
- 1/2 bathrooms: 1
- Main level bathrooms: 3
- Main level bedrooms: 3
Primary bedroom
- Features: Carpet
- Level: Main
- Area: 224 Square Feet
- Dimensions: 16x14
Bedroom 2
- Features: Carpet
- Level: Main
- Area: 154 Square Feet
- Dimensions: 14x11
Bedroom 3
- Features: Carpet
- Level: Main
- Area: 143 Square Feet
- Dimensions: 13x11
Bedroom 4
- Features: Carpet
- Level: Upper
- Area: 143 Square Feet
- Dimensions: 13x11
Bonus room
- Features: Hardwood
- Level: Main
- Area: 36 Square Feet
- Dimensions: 6x6
Bonus room
- Features: Marble
- Level: Main
- Area: 30 Square Feet
- Dimensions: 5x6
Breakfast room
- Features: Hardwood
- Level: Main
- Area: 120 Square Feet
- Dimensions: 12x10
Dining room
- Features: Hardwood
- Level: Main
- Area: 154 Square Feet
- Dimensions: 14x11
Great room
- Features: Carpet
- Level: Main
- Area: 360 Square Feet
- Dimensions: 24x15
Kitchen
- Features: Hardwood
- Level: Main
- Area: 168 Square Feet
- Dimensions: 14x12
Laundry
- Features: Marble
- Level: Main
- Area: 80 Square Feet
- Dimensions: 10x8
Loft
- Features: Carpet
- Level: Upper
- Area: 242 Square Feet
- Dimensions: 22x11
Heating
- Forced Air
Cooling
- Has cooling: Yes
Appliances
- Included: Electric Cooktop, Dishwasher, Electric Water Heater, Disposal, Humidifier, MicroHood, Oven, Double Oven, Convection Oven, Refrigerator, Water Softener Owned
- Laundry: Main Level
Features
- Attic Access, Breakfast Bar, Bookcases, Vaulted Ceiling(s), Kitchen Island, Entrance Foyer, Ceiling Fan(s), Hardwood Floors, High Speed Internet, Eat-in Kitchen, Pantry, Smart Thermostat, Walk-In Closet(s)
- Flooring: Hardwood
- Windows: Screens, Windows Thermal, Wood Work Painted
- Basement: Egress Window(s),Full,Roughed In,Unfinished
- Attic: Access Only
- Number of fireplaces: 1
- Fireplace features: Great Room
Interior area
- Total structure area: 4,629
- Total interior livable area: 4,629 sqft
- Finished area below ground: 0
Property
Parking
- Total spaces: 3
- Parking features: Attached
- Attached garage spaces: 3
- Details: Garage Parking Other(Garage Door Opener, Keyless Entry)
Features
- Levels: Two
- Stories: 2
- Patio & porch: Deck, Patio
- Exterior features: Sprinkler System
- Fencing: Fenced,Fence Full Rear
Lot
- Size: 0.29 Acres
- Features: Sidewalks, Storm Sewer, Suburb, Mature Trees, Trees-Small (Under 20 Ft)
Details
- Parcel number: 321002413014000031
- Special conditions: None,As Is,Broker Owned,Defects/None Noted,Sales Disclosure Supplements
- Other equipment: Radon System
- Horse amenities: None
Construction
Type & style
- Home type: SingleFamily
- Architectural style: Traditional
- Property subtype: Residential, Single Family Residence
Materials
- Brick, Vinyl Siding
- Foundation: Concrete Perimeter, Full
Condition
- Updated/Remodeled
- New construction: No
- Year built: 2014
Utilities & green energy
- Electric: 200+ Amp Service
- Water: Municipal/City
- Utilities for property: Electricity Connected, Sewer Connected, Water Connected
Community & HOA
Community
- Subdivision: Groves At Beechwood Farms
HOA
- Has HOA: Yes
- Amenities included: Insurance, Maintenance, Management
- Services included: Entrance Common, Insurance, Maintenance, Management
- HOA fee: $300 annually
- HOA phone: 317-570-4358
Location
- Region: Avon
Financial & listing details
- Price per square foot: $101/sqft
- Tax assessed value: $433,900
- Annual tax amount: $4,360
- Date on market: 2/2/2025
- Cumulative days on market: 8 days
- Electric utility on property: Yes
Price history
| Date | Event | Price |
|---|---|---|
| 3/24/2025 | Sold | $469,000$101/sqft |
Source:  MIBOR as distributed by MLS GRID #22020323 Report a problem MIBOR as distributed by MLS GRID #22020323 Report a problem | ||
| 2/8/2025 | Pending sale | $469,000$101/sqft |
Source: MIBOR as distributed by MLS GRID #22020323 Report a problem | ||
| 2/2/2025 | Listed for sale | $469,000+40%$101/sqft |
Source: MIBOR as distributed by MLS GRID #22020323 Report a problem | ||
| 1/11/2019 | Sold | $335,000$72/sqft |
Source: MIBOR as distributed by MLS GRID #21569996 Report a problem | ||
| 11/30/2018 | Pending sale | $335,000$72/sqft |
Source: MIBOR REALTOR Association #21569996 Report a problem | ||
| 8/8/2018 | Price change | $335,000-1.5%$72/sqft |
Source: MIBOR REALTOR Association #21569996 Report a problem | ||
| 7/10/2018 | Price change | $340,000+0%$73/sqft |
Source: MIBOR REALTOR Association #21569996 Report a problem | ||
| 6/29/2018 | Listed for sale | $339,999+6.2%$73/sqft |
Source: MIBOR REALTOR Association #21569996 Report a problem | ||
| 6/6/2017 | Sold | $320,000$69/sqft |
Source: MIBOR as distributed by MLS GRID #21477843 Report a problem | ||
Public tax history
| Year | Property taxes | Tax assessment |
|---|---|---|
| 2025 | $4,778 +9.6% | $433,900 +2.9% |
| 2024 | $4,359 -0.1% | $421,700 +8.9% |
| 2023 | $4,362 +9.3% | $387,100 +0.8% |
| 2022 | $3,992 +6.2% | $384,000 +9.6% |
| 2021 | $3,759 +3.6% | $350,300 +7.1% |
| 2020 | $3,628 -1% | $327,200 +5% |
| 2019 | $3,666 +23.1% | $311,700 +0.9% |
| 2018 | $2,977 +3.4% | $309,000 +3.8% |
| 2017 | $2,880 +1% | $297,700 +3.4% |
| 2016 | $2,852 +156.7% | $288,000 +642.3% |
| 2014 | $1,111 +5190.6% | $38,800 +5442.9% |
| 2013 | $21 | $700 |
| 2011 | $21 | $700 |
Find assessor info on the county website
Neighborhood: 46123
Nearby homes
- $455,9004 bd3 ba3.1k sqft7607 Basswood Dr, Avon, IN 46123Off Market
- $466,8004 bd3 ba3.3k sqft7573 Basswood Dr, Avon, IN 46123Off Market
- $450,0004 bd4 ba4.6k sqft7590 Basswood Dr, Avon, IN 46123Sold
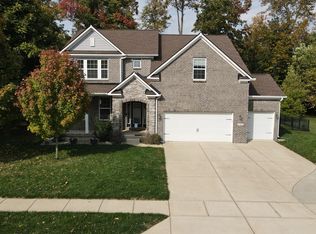
- $458,6004 bd4 ba2.8k sqft7625 Basswood Dr, Avon, IN 46123Off Market
- $547,2004 bd3 ba2.8k sqft7557 Basswood Dr, Avon, IN 46123Off Market
- $513,1005 bd4 ba4.5k sqft7606 Basswood Dr, Avon, IN 46123Off Market
- $493,6004 bd4 ba3k sqft7572 Basswood Dr, Avon, IN 46123Off Market
- $422,3004 bd3 ba2.4k sqft7624 Basswood Dr, Avon, IN 46123Off Market
Nearby schools
GreatSchools rating
- 8/10Maple Elementary SchoolGrades: K-4Distance: 0.5 mi
- 10/10Avon Middle School NorthGrades: 7-8Distance: 1 mi
- 10/10Avon High SchoolGrades: 9-12Distance: 2 mi
Get a cash offer in 3 minutes
Find out how much your home could sell for in as little as 3 minutes with a no-obligation cash offer.
Estimated market value
$482,400
Get a cash offer in 3 minutes
Find out how much your home could sell for in as little as 3 minutes with a no-obligation cash offer.
Estimated market value
$482,400
- Indiana
- Hendricks County
- Avon
- 46123
- 7591 Basswood Dr
Nearby cities
Nearby zip codes
Other Avon Topics
