Your search is over! This stunning waterfront home is located in the exclusive gated community of Kenmure. This home is the definition of move-in ready! New roof in 2021! New Carrier AC's in '25 and '23! The home features an expansive floorplan, including 6 bedrooms, 4 ½ baths, and a huge bonus room. Upon entering, you will find arched entryways leading into the formal living room and dining room. The open kitchen is complete with 42-inch cabinetry, brand-new stainless-steel appliances, a breakfast bar, an expansive island, a closet pantry, and an eat-in casual dining space. From this casual dining area, sliding doors open to the large covered and paved lanai/pool area, where you can enjoy a swim while overlooking the peaceful and private water view. On the first floor, you will find a private guest wing with a nicely sized bedroom, walk-in closet, and full bath. There is also a convenient half bath located on the first floor. The kitchen overlooks the spacious family room, which features a wall of windows letting in plenty of natural light. Double doors lead into the home’s expansive master suite, which features dual walk-in closets, dual vanities, a walk-in shower, and a separate garden tub. Some additional upgrades and features include a newer water heater and HVAC system, fresh interior paint throughout, brand-new carpet throughout the living, dining, and upstairs areas, and a 3-car garage with epoxy floor coating. Kenmure is located just 10 minutes from downtown Oviedo and Park Avenue, close to the 417, and several top-rated hospital systems. In addition, it is zoned for top-
Sold for $800,000
$800,000
7590 BRIGHTWATER PLACE, OVIEDO, FL 32765
6beds
3,783sqft
Single Family Residence
Built in 2005
9,415 Square Feet Lot
$792,000 Zestimate®
$211/sqft
$4,474 Estimated rent
Home value
$792,000
$721,000 - $871,000
$4,474/mo
Zestimate® history
Owner options
List your home for rent
$4,474/mo
Rent Zestimate®
Find your next renter with Zillow Rental Manager. Plus, with online applications, you can quickly screen prospective tenants – for free.
$4,474/mo
Rent Zestimate®
Refinance and save
$5,416/mo
Est. payment
Refinancing to a lower rate could help reduce your monthly payments and save thousands over the life of the loan.
$5,416/mo
Est. payment
Explore your selling options
Work with a Zillow partner agent
Leverage their expertise and Zillow's premium Showcase listings to get your home seen by more buyers.
Get startedList with your own agent
Get your home in front of millions of buyers by listing it on Zillow.
Learn how to do itSell it yourself
Take full control of how buyers see your home on Zillow by listing For Sale by Owner (FSBO).
List your homeWhat's special
Expansive islandBreakfast barFresh interior paintWall of windowsBrand-new carpetExpansive floorplanSpacious family room
Zillow last checked:
Listing updated:
Listed by:
Robert Foutz 407-227-0321,
ASSIST 2 SELL FOUTZ REALTY 407-330-4343
Bought with:
Chris Creegan, 3168853
CREEGAN GROUP
Jessica Gallant, 3631867
CREEGAN GROUP
Source: Stellar MLS,MLS#: O6331118 Originating MLS: Orlando Regional
Originating MLS: Orlando Regional
Facts & features
Interior
Bedrooms & bathrooms
- Bedrooms: 6
- Bathrooms: 5
- Full bathrooms: 4
- 1/2 bathrooms: 1
Primary bedroom
- Features: Walk-In Closet(s)
- Level: Second
- Area: 437 Square Feet
- Dimensions: 19x23
Other
- Features: Built-in Closet
- Level: Second
- Area: 132 Square Feet
- Dimensions: 11x12
Bedroom 2
- Features: Walk-In Closet(s)
- Level: Second
- Area: 304 Square Feet
- Dimensions: 16x19
Bedroom 3
- Features: Built-in Closet
- Level: Second
- Area: 132 Square Feet
- Dimensions: 11x12
Bedroom 4
- Features: Built-in Closet
- Level: Second
- Area: 154 Square Feet
- Dimensions: 11x14
Bedroom 5
- Features: Built-in Closet
- Level: Second
- Area: 168 Square Feet
- Dimensions: 12x14
Bonus room
- Features: No Closet
- Level: Second
- Area: 323 Square Feet
- Dimensions: 17x19
Dining room
- Level: First
- Area: 132 Square Feet
- Dimensions: 11x12
Family room
- Level: First
- Area: 320 Square Feet
- Dimensions: 16x20
Kitchen
- Level: First
- Area: 352 Square Feet
- Dimensions: 16x22
Living room
- Level: First
- Area: 121 Square Feet
- Dimensions: 11x11
Heating
- Central, Electric
Cooling
- Central Air
Appliances
- Included: Dishwasher, Disposal, Microwave, Range, Refrigerator
- Laundry: Laundry Room
Features
- Ceiling Fan(s), Eating Space In Kitchen, Walk-In Closet(s)
- Flooring: Carpet, Ceramic Tile
- Has fireplace: No
Interior area
- Total structure area: 4,801
- Total interior livable area: 3,783 sqft
Property
Parking
- Total spaces: 3
- Parking features: Garage - Attached
- Attached garage spaces: 3
- Details: Garage Dimensions: 22x31
Features
- Levels: Two
- Stories: 2
- Exterior features: Irrigation System, Sidewalk
- Has private pool: Yes
- Pool features: Gunite, In Ground, Screen Enclosure
- Has spa: Yes
- Spa features: In Ground
- Has view: Yes
- View description: Water, Pond
- Has water view: Yes
- Water view: Water,Pond
- Waterfront features: Pond
Lot
- Size: 9,415 Square Feet
Details
- Parcel number: 1921315RC00001380
- Zoning: PUD
- Special conditions: None
Construction
Type & style
- Home type: SingleFamily
- Property subtype: Single Family Residence
Materials
- Block, Stucco
- Foundation: Block
- Roof: Shingle
Condition
- New construction: No
- Year built: 2005
Utilities & green energy
- Sewer: Public Sewer
- Water: Public
- Utilities for property: Public
Community & HOA
Community
- Pet fee: $0 monthly
- Subdivision: KENMURE
HOA
- Has HOA: Yes
- HOA fee: $125 monthly
- HOA name: Kristina Zelik
- HOA phone: 407-447-9955
Location
- Region: Oviedo
Financial & listing details
- Price per square foot: $211/sqft
- Tax assessed value: $744,144
- Annual tax amount: $8,965
- Date on market: 7/29/2025
- Cumulative days on market: 18 days
- Ownership: Fee Simple
- Total actual rent: 0
- Road surface type: Asphalt
Price history
| Date | Event | Price |
|---|---|---|
| 9/30/2025 | Sold | $800,000+0%$211/sqft |
Source:  Stellar MLS #O6331118 Report a problem Stellar MLS #O6331118 Report a problem | ||
| 9/4/2025 | Pending sale | $799,900$211/sqft |
Source: Stellar MLS #O6331118 Report a problem | ||
| 8/25/2025 | Listed for sale | $799,900$211/sqft |
Source: Stellar MLS #O6331118 Report a problem | ||
| 8/11/2025 | Pending sale | $799,900$211/sqft |
Source: Stellar MLS #O6331118 Report a problem | ||
| 7/30/2025 | Listed for sale | $799,900$211/sqft |
Source: Stellar MLS #O6331118 Report a problem | ||
| 9/1/2023 | Listing removed | -- |
Source: Zillow Rentals Report a problem | ||
| 8/4/2023 | Listed for rent | $3,900$1/sqft |
Source: Zillow Rentals Report a problem | ||
| 5/4/2022 | Listing removed | -- |
Source: Zillow Rental Manager Report a problem | ||
| 4/14/2022 | Listed for rent | $3,900+11.4%$1/sqft |
Source: Zillow Rental Manager Report a problem | ||
| 2/26/2021 | Listing removed | -- |
Source: Owner Report a problem | ||
| 8/30/2020 | Listing removed | $3,500$1/sqft |
Source: Owner Report a problem | ||
| 6/30/2020 | Listed for rent | $3,500$1/sqft |
Source: Owner Report a problem | ||
| 7/31/2019 | Listing removed | $3,500$1/sqft |
Source: TurboTenant Report a problem | ||
| 7/24/2019 | Listed for rent | $3,500+11.1%$1/sqft |
Source: TurboTenant Report a problem | ||
| 4/20/2019 | Listing removed | $3,150$1/sqft |
Source: Orlando Realty and Property Management Report a problem | ||
| 4/10/2019 | Listed for rent | $3,150+6.8%$1/sqft |
Source: Orlando Realty and Property Management Report a problem | ||
| 4/25/2014 | Listing removed | $2,950$1/sqft |
Source: Orlando Realty & Property Mana Report a problem | ||
| 3/29/2014 | Listed for rent | $2,950$1/sqft |
Source: Orlando Realty and Property Management Report a problem | ||
Public tax history
| Year | Property taxes | Tax assessment |
|---|---|---|
| 2025 | $10,011 +15.6% | $687,961 +10% |
| 2024 | $8,660 +6.8% | $625,419 +10% |
| 2023 | $8,111 +12.3% | $568,563 +10% |
| 2022 | $7,224 +7.5% | $516,875 +10% |
| 2021 | $6,722 +1.8% | $469,886 +2.6% |
| 2020 | $6,605 -0.3% | $457,850 +1.2% |
| 2019 | $6,624 | $452,311 +7.4% |
| 2018 | $6,624 +5.8% | $421,292 -2.2% |
| 2017 | $6,258 -3.8% | $430,800 +2.4% |
| 2016 | $6,506 +1.9% | $420,800 +9% |
| 2015 | $6,386 | $386,061 +18.6% |
| 2014 | $6,386 +40.6% | $325,448 +1.5% |
| 2013 | $4,541 +6.4% | $320,638 +1.7% |
| 2012 | $4,266 -6.1% | $315,278 -4.5% |
| 2011 | $4,544 -6.5% | $330,027 -4.9% |
| 2010 | $4,862 -9.9% | $347,209 -9.3% |
| 2009 | $5,395 -4.8% | $382,961 -7.4% |
| 2008 | $5,667 +1.9% | $413,771 +3% |
| 2007 | $5,564 -1.5% | $401,719 +7% |
| 2006 | $5,648 +618.1% | $375,469 +682.2% |
| 2005 | $787 +31.4% | $48,000 +35.6% |
| 2004 | $598 | $35,410 |
Find assessor info on the county website
Neighborhood: 32765
Nearby homes
- $651,3004 bd3 ba2.6k sqft7596 Brightwater Pl, Oviedo, FL 32765Off Market

- $812,9005 bd4 ba3.5k sqft7578 Brightwater Pl, Oviedo, FL 32765Off Market
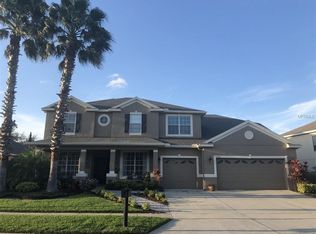
- $696,4004 bd3 ba2.9k sqft7602 Brightwater Pl, Oviedo, FL 32765Off Market
- $702,7004 bd3 ba2.9k sqft7572 Brightwater Pl, Oviedo, FL 32765Off Market
- $568,2004 bd3 ba2.4k sqft7591 Brightwater Pl, Oviedo, FL 32765Off Market
- $757,0006 bd4 ba3.5k sqft7585 Brightwater Pl, Oviedo, FL 32765Off Market
- $608,1005 bd4 ba2.6k sqft7597 Brightwater Pl, Oviedo, FL 32765Off Market
- $861,4006 bd4 ba3.7k sqft7579 Brightwater Pl, Oviedo, FL 32765Off Market
Nearby schools
GreatSchools rating
- 10/10Rainbow Elementary SchoolGrades: PK-5Distance: 0.8 mi
- 8/10Tuskawilla Middle SchoolGrades: 6-8Distance: 1.1 mi
- 7/10Lake Howell High SchoolGrades: 9-12Distance: 1.4 mi
Get a cash offer in 3 minutes
Find out how much your home could sell for in as little as 3 minutes with a no-obligation cash offer.
Estimated market value
$792,000
Get a cash offer in 3 minutes
Find out how much your home could sell for in as little as 3 minutes with a no-obligation cash offer.
Estimated market value
$792,000
- Florida
- Seminole County
- Oviedo
- 32765
- 7590 BRIGHTWATER PLACE
Nearby cities
Nearby zip codes
Other Oviedo Topics
