Skip main navigation
Off market
  • $653,900

    7596 Brightwater Pl, Oviedo, FL 32765

    4beds
    2,686sqft
    Single Family Residence
    Built in 2005
    9,382 Square Feet Lot
    $653,900 Zestimate®
    $243/sqft
    $3,680 Estimated rent

    Home value

    $653,900

    $621,000 - $687,000

    $3,680/mo

    Zestimate® history
    Loading
    Loading...

    Owner options

    List your home for rent

    $3,680/mo

    Rent Zestimate®

    Find your next renter with Zillow Rental Manager. Plus, with online applications, you can quickly screen prospective tenants – for free.

    Learn more

    $3,680/mo

    Rent Zestimate®

    Refinance and save

    $4,387/mo

    Est. payment

    Refinancing to a lower rate could help reduce your monthly payments and save thousands over the life of the loan.

    See today's rates

    $4,387/mo

    Est. payment

    Explore your selling options

    Work with a Zillow partner agent

    Leverage their expertise and Zillow's premium Showcase listings to get your home seen by more buyers.

    Get started

    List with your own agent

    Get your home in front of millions of buyers by listing it on Zillow.

    Learn how to do it

    Sell it yourself

    Take full control of how buyers see your home on Zillow by listing For Sale by Owner (FSBO).

    List your home

    What's special

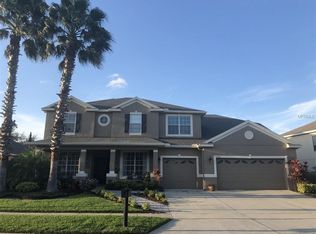
    This beautiful 4 bedroom home with almost 2700 square feet of luxury is finally available for sale! This home is tucked away in a cul-de-sac with no through traffic and quiet streets, making it safe for everyone to enjoy. The front door opens up to an arched entryway that greets you with a view of the pool and the rare water view! The dining room features tray ceilings and an open concept that gives you plenty of room to host your dinner parties. The kitchen includes 42" wood cabinets, granite countertops, stainless steel appliances, recessed lighting, an oversized refrigerator, eating area, and an island for even more counter space. The large windows in the living room fill your home with natural light. The 3-way split floor plan keeps plenty of privacy for the master bedroom which features tray ceilings, and a large walk-in closet. The large master bathroom includes a walk-in shower, separate soaking tub, double vanity, and a private commode. As you walk through the large sliding glass doors into the expansive, screened, covered lanai, you'll immediately appreciate the large pool and pond view which makes it perfect for entertaining your guests. The third bathroom also has easy access to the pool. The laundry room is inside and leads you to the large three car garage. The three car garage driveway allows you to park all of your vehicles with room left over for storage. Kenmure is a gated community that includes a playground and is zoned for Seminole County's top notch schools. You're never far from major shopping areas on Tuskawilla Road and Red Bug Lake Road. Don't miss your chance to have everything you've wanted in your new home!

    This property is off market, which means it's not currently listed for sale or rent on Zillow. This may be different from what's available on other websites or public sources.

    Originating MLS: Orlando Regional

    Facts & features

    Interior

    Bedrooms & bathrooms
    • Bedrooms: 4
    • Bathrooms: 3
    • Full bathrooms: 3
    Heating
    • Forced air, Electric
    Cooling
    • Central
    Appliances
    • Included: Dishwasher, Dryer, Garbage disposal, Microwave, Range / Oven, Refrigerator, Washer
    • Laundry: Inside, Laundry Room
    Features
    • Ceiling Fans(s), Eating Space In Kitchen, High Ceiling(s), Master Bedroom Downstairs, Split Bedroom, Stone Counters, Walk-In Closet(s), Solid Wood Cabinets, Thermostat, Built in Features, Window Treatments, Tray Ceiling(s)
    • Flooring: Tile, Laminate
    • Windows: Blinds, Drapes, Rods
    Interior area
    • Structure area source: Public Records
    • Total interior livable area: 2,686 sqft

    Property

    Parking
    • Total spaces: 3
    • Parking features: Garage - Attached
    Features
    • Levels: One
    • Patio & porch: Patio, Screened, Covered, Rear Porch, Enclosed
    • Exterior features: Other, Stucco
    • Pool features: Auto Cleaner, Heated, In Ground, Salt Water, Solar Heat, Self Cleaning
    • Fencing: Other
    • Has view: Yes
    • View description: Water
    • Has water view: Yes
    • Water view: Water
    • Waterfront features: Pond
    Lot
    • Size: 9,382 Square Feet
    • Features: In County, Cul-de-sac
    Details
    • Parcel number: 1921315RC00001370
    • Zoning: PUD

    Construction

    Type & style
    • Home type: SingleFamily
    • Property subtype: Single Family Residence
    Materials
    • masonry
    • Foundation: Footing
    • Roof: Other
    Condition
    • Year built: 2005

    Utilities & green energy

    • Sewer: Public Sewer
    • Water: Public
    • Utilities for property: Electricity Connected, Sewer Connected, Cable Available, Public, Street Lights, Underground Utilities, Water Connected

    Community & HOA

    Community
    • Security: Security System
    • Subdivision: KENMURE
    HOA
    • Has HOA: Yes
    • HOA fee: $108 monthly
    Location
    • Region: Oviedo

    Financial & listing details

    • Price per square foot: $243/sqft
    • Tax assessed value: $584,342
    • Annual tax amount: $4,120
    • Listing terms: Cash, Conventional
    • Ownership: Fee Simple

    Price history

    DateEventPrice
    12/3/2020Sold$465,000-3.1%$173/sqft
    Source: Public Record Report a problem
    10/20/2020Pending sale$479,900$179/sqft
    Source: ALBEKORD, INC. #O5899091 Report a problem
    10/15/2020Listed for sale$479,900+43.3%$179/sqft
    Source: ALBEKORD, INC. #O5899091 Report a problem
    10/9/2014Sold$335,000-4.2%$125/sqft
    Source: Public Record Report a problem
    7/19/2014Price change$349,8000%$130/sqft
    Source: Charles Rutenberg Realty Orlando, LLC. #O5304406 Report a problem
    7/2/2014Listed for sale$349,900-3.5%$130/sqft
    Source: Charles Rutenberg Realty Orlando, LLC. #O5304406 Report a problem
    3/26/2008Sold$362,500+4%$135/sqft
    Source: Public Record Report a problem
    10/6/2005Sold$348,600$130/sqft
    Source: Public Record Report a problem

    Public tax history

    YearProperty taxesTax assessment
    2025$4,120 +15.2%$319,742 +2.9%
    2024$3,576 +2.6%$310,731 +3%
    2023$3,484 +2.7%$301,681 +3%
    2022$3,393 -6.2%$292,894 +3%
    2021$3,619 -14.4%$284,363 -12.8%
    2020$4,227 +1%$326,224 +2.3%
    2019$4,186 $318,890 +1.9%
    2018$4,186 +0.9%$312,944 +2.1%
    2017$4,148 +0.5%$306,507 +1.4%
    2016$4,127 -1.8%$302,304 +1.4%
    2015$4,202 $298,116 +16.5%
    2014$4,202 +22%$255,995 +1.5%
    2013$3,445 +6.6%$252,212 +1.7%
    2012$3,232 -6.5%$247,996 -4.6%
    2011$3,456 -6.4%$259,956 -4.7%
    2010$3,693 -9.6%$272,759 -8.8%
    2009$4,086 -14.1%$299,167 -5.3%
    2008$4,755 -15%$315,758 -9.1%
    2007$5,594 +12%$347,442 +12.1%
    2006$4,996 +535.2%$310,041 +545.9%
    2005$787 +31.4%$48,000 +35.6%
    2004$598 $35,410
    Find assessor info on the county website

    Neighborhood: 32765

    Nearby schools

    GreatSchools rating
    Schools provided by the listing agent
    • Elementary: Rainbow Elementary
    • Middle: Tuskawilla Middle
    • High: Lake Howell High

    Source: The MLS. This data may not be complete. We recommend contacting the local school district to confirm school assignments for this home.

    Get a cash offer in 3 minutes
    Find out how much your home could sell for in as little as 3 minutes with a no-obligation cash offer.
    Estimated market value
    $653,900
    Get a cash offer in 3 minutes
    Find out how much your home could sell for in as little as 3 minutes with a no-obligation cash offer.
    Estimated market value
    $653,900