Skip main navigation
Sold
  • $450,000

    7590 Prairie Fire Ct, Brownsburg, IN 46112

    4beds
    3,386sqft
    Residential, Single Family Residence
    Built in 2002
    10,454.4 Square Feet Lot
    $479,500 Zestimate®
    $133/sqft
    $3,009 Estimated rent

    Home value

    $479,500

    $456,000 - $503,000

    $3,009/mo

    Zestimate® history
    Loading
    Loading...

    Owner options

    List your home for rent

    $3,009/mo

    Rent Zestimate®

    Find your next renter with Zillow Rental Manager. Plus, with online applications, you can quickly screen prospective tenants – for free.

    Learn more

    $3,009/mo

    Rent Zestimate®

    Refinance and save

    $2,957/mo

    Est. payment

    Refinancing to a lower rate could help reduce your monthly payments and save thousands over the life of the loan.

    See today's rates

    $2,957/mo

    Est. payment

    Explore your selling options

    Work with a Zillow partner agent

    Leverage their expertise and Zillow's premium Showcase listings to get your home seen by more buyers.

    Get started

    List with your own agent

    Get your home in front of millions of buyers by listing it on Zillow.

    Learn how to do it

    Sell it yourself

    Take full control of how buyers see your home on Zillow by listing For Sale by Owner (FSBO).

    List your home

    What's special

    Private fenced bkydOpen vaulted entryFr doorsFresh paintWonderful curb appealNewer flooring throughoutWall of windows
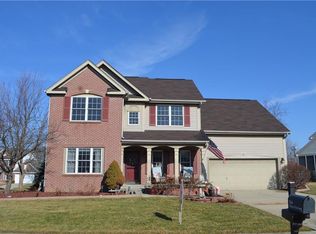
    BETTER THAN NEW FAB 4 Bdrm, 2.5 BA w/FINISHED BSMT, OFFICE, PERGULA, STAMPED CONCRETE PATIO, PRIVATE FENCED BKYD & OVERSIZED 2 Car Gar on .26 ac C-D-S lot on NORTH edge of BROWNSBURG! BEAUTIFULLY UPDATED & UPGRADED HOME, including KITCHEN & BATHROOMS! FRESH PAINT! NEWER FLOORING throughout...CARPET UPSTAIRS & BSMT & LVP on MAIN. Wonderful CURB APPEAL w/WHITE BRICK, 2 story BAY WINDOWS & COV FRONT PORCH that leads to OPEN VAULTED ENTRY that displays an OFFICE w/GLASS FR DOORS on one side & a lovely DR w/arched wall cutout for a buffet on the other! The GR has FIREPLACE w/remote & WALL OF WINDOWS making it light, bright & beautiful! All Bdrms are upstairs & all have WIClosets! You'll love the CUSTOM NEW MASTER BATH w/ TILED WALK-IN SHOWER w/DUAL HEADS! Send the kids or escape yourself to the FUN, FIN BSMT w/lots of REC/BONUS SPACE & STORAGE! Beautiful OUTDOOR LIVING! The WORK HAS BEEN DONE FOR YOU including NEWER Water Softener & Tankless Water Heater, Newer kitchen Refrig & Dishwasher & wired for a hot tub & generator. POPULAR NGHD & PERFECT LOCATION w/EASY ACCESS To I-74, I-465, I-65 & 86th St.

    Zillow last checked:

    Listing updated:

    Listing Provided by:

    Jamie Hall 317-691-2002,

    Carpenter, REALTORS®,

    Lea Grove,

    Carpenter, REALTORS®

    Bought with:

    Patrick Keller

    CrestPoint Real Estate

    Source: MIBOR as distributed by MLS GRID,MLS#: 21952653MLS Logo

    Facts & features

    Interior

    Bedrooms & bathrooms
    • Bedrooms: 4
    • Bathrooms: 3
    • Full bathrooms: 2
    • 1/2 bathrooms: 1
    • Main level bathrooms: 1
    Primary bedroom
    • Level: Upper
    • Area: 192 Square Feet
    • Dimensions: 16x12
    Bedroom 2
    • Level: Upper
    • Area: 154 Square Feet
    • Dimensions: 14x11
    Bedroom 3
    • Level: Upper
    • Area: 132 Square Feet
    • Dimensions: 12x11
    Bedroom 4
    • Level: Upper
    • Area: 121 Square Feet
    • Dimensions: 11x11
    Other
    • Features: Luxury Vinyl Plank
    • Level: Main
    • Area: 63 Square Feet
    • Dimensions: 9x7
    Bonus room
    • Level: Basement
    • Area: 238 Square Feet
    • Dimensions: 17x14
    Breakfast room
    • Features: Luxury Vinyl Plank
    • Level: Main
    • Area: 99 Square Feet
    • Dimensions: 11x09
    Dining room
    • Features: Luxury Vinyl Plank
    • Level: Main
    • Area: 144 Square Feet
    • Dimensions: 12x12
    Great room
    • Features: Luxury Vinyl Plank
    • Level: Main
    • Area: 255 Square Feet
    • Dimensions: 17x15
    Other
    • Level: Basement
    • Area: 272 Square Feet
    • Dimensions: 17x16
    Kitchen
    • Features: Luxury Vinyl Plank
    • Level: Main
    • Area: 120 Square Feet
    • Dimensions: 12x10
    Office
    • Features: Luxury Vinyl Plank
    • Level: Main
    • Area: 121 Square Feet
    • Dimensions: 11x11
    Play room
    • Level: Basement
    • Area: 180 Square Feet
    • Dimensions: 15x12
    Heating
    • Forced Air
    Cooling
    • Has cooling: Yes
    Appliances
    • Included: Electric Cooktop, Dishwasher, Disposal, Electric Oven, Gas Water Heater, Water Softener Owned
    • Laundry: Main Level
    Features
    • Attic Pull Down Stairs, Cathedral Ceiling(s), Entrance Foyer, Eat-in Kitchen, Pantry, Walk-In Closet(s)
    • Windows: Window Bay Bow, Wood Work Painted
    • Basement: Finished
    • Attic: Pull Down Stairs
    • Number of fireplaces: 1
    • Fireplace features: Gas Log, Gas Starter, Great Room, Wood Burning
    Interior area
    • Total structure area: 3,386
    • Total interior livable area: 3,386 sqft
    • Finished area below ground: 875

    Property

    Parking
    • Total spaces: 2
    • Parking features: Attached
    • Attached garage spaces: 2
    • Details: Garage Parking Other(Finished Garage)
    Features
    • Levels: Two
    • Stories: 2
    • Patio & porch: Covered
    • Fencing: Fence Full Rear,Privacy
    Lot
    • Size: 10,454 sqft
    • Features: Cul-De-Sac, Rural - Subdivision, Sidewalks, Street Lights
    Details
    • Parcel number: 320226376004000001
    • Special conditions: Sales Disclosure On File
    • Horse amenities: None

    Construction

    Type & style
    • Home type: SingleFamily
    • Architectural style: Traditional
    • Property subtype: Residential, Single Family Residence
    Materials
    • Brick, Vinyl Siding
    • Foundation: Concrete Perimeter
    Condition
    • New construction: No
    • Year built: 2002

    Utilities & green energy

    • Water: Municipal/City

    Community & neighborhood

    Location
    • Region: Brownsburg
    • Subdivision: Highland Springs

    HOA & financial

    HOA
    • Has HOA: Yes
    • HOA fee: $211 quarterly
    • Amenities included: Playground, Pond Year Round, Pool, Recreation Facilities
    • Services included: Entrance Common, Insurance, Maintenance, ParkPlayground, Management, Security, Tennis Court(s)
    • Association phone: 317-570-4358

    Price history

    DateEventPrice
    12/29/2023Sold$450,000$133/sqft
    Source: MIBOR as distributed by MLS GRID #21952653 Report a problem
    11/27/2023Pending sale$450,000$133/sqft
    Source: MIBOR as distributed by MLS GRID #21952653 Report a problem
    11/22/2023Listed for sale$450,000+80%$133/sqft
    Source: MIBOR as distributed by MLS GRID #21952653 Report a problem
    7/18/2005Sold$250,000+0.8%$74/sqft
    Source: MIBOR as distributed by MLS GRID #2523174 Report a problem
    2/15/2002Sold$248,030$73/sqft
    Source: MIBOR as distributed by MLS GRID #2142918 Report a problem

    Public tax history

    YearProperty taxesTax assessment
    2025$4,532 +15.5%$454,100 +0.2%
    2024$3,925 +4.8%$453,200 +15.5%
    2023$3,744 +12%$392,500 +4.8%
    2022$3,344 +4.7%$374,400 +12%
    2021$3,195 +4.5%$334,400 +4.7%
    2020$3,056 +2.9%$319,500 +4.5%
    2019$2,970 +6.5%$305,600 +2.9%
    2018$2,788 +2.4%$297,000 +6.5%
    2017$2,722 +4.8%$278,800 +2.4%
    2016$2,597 +12.3%$272,200 +17.7%
    2014$2,312 -2.8%$231,200 -2.8%
    2013$2,379 -0.7%$237,900 -0.7%
    2011$2,396 -6.3%$239,600 -6.3%
    2010$2,557 $255,700
    2009$2,557 -19.8%$255,700 -0.5%
    2007$3,190 -30.5%$256,970 -1.2%
    2006$4,587 $260,200 +27.3%
    2005-- $204,400

    Find assessor info on the county website

    Neighborhood: 46112

    Nearby schools

    GreatSchools rating
    Get a cash offer in 3 minutes
    Find out how much your home could sell for in as little as 3 minutes with a no-obligation cash offer.
    Estimated market value
    $479,500
    Get a cash offer in 3 minutes
    Find out how much your home could sell for in as little as 3 minutes with a no-obligation cash offer.
    Estimated market value
    $479,500