Skip main navigation
Sold
  • $419,750

    7650 Prairie Fire Ct, Brownsburg, IN 46112

    4beds
    3,206sqft
    Residential, Single Family Residence
    Built in 2002
    10,018.8 Square Feet Lot
    $437,100 Zestimate®
    $131/sqft
    $2,906 Estimated rent

    Home value

    $437,100

    $398,000 - $481,000

    $2,906/mo

    Zestimate® history
    Loading
    Loading...

    Owner options

    List your home for rent

    $2,906/mo

    Rent Zestimate®

    Find your next renter with Zillow Rental Manager. Plus, with online applications, you can quickly screen prospective tenants – for free.

    Learn more

    $2,906/mo

    Rent Zestimate®

    Refinance and save

    $2,772/mo

    Est. payment

    Refinancing to a lower rate could help reduce your monthly payments and save thousands over the life of the loan.

    See today's rates

    $2,772/mo

    Est. payment

    Explore your selling options

    Work with a Zillow partner agent

    Leverage their expertise and Zillow's premium Showcase listings to get your home seen by more buyers.

    Get started

    List with your own agent

    Get your home in front of millions of buyers by listing it on Zillow.

    Learn how to do it

    Sell it yourself

    Take full control of how buyers see your home on Zillow by listing For Sale by Owner (FSBO).

    List your home

    What's special

    Main level officeHuge open floorplan
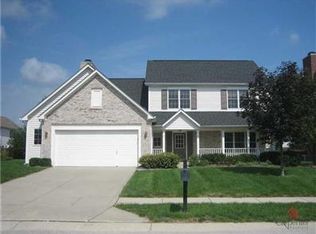
    POPULAR LOT, LOCATION & LIVING SPACE for this North Brownsburg BEAUTIFUL FAB 4 Bdrm, 2.5 Bath IMMACULATE home w/BASEMENT, HUGE OPEN FLOORPLAN, 3-Season PORCH/SUNROOM, HUGE CUSTOM PATIO w/BRICK BAR for Grills & STATELY BRICK FRONT & COVERED PORCH for wonderful curb appeal on a SPACIOUS .23 ac Cul-De-Sac Lot. Greet Guests in the DRAMATIC 2-STORY ENTRY & IMPRESS THROUGHOUT with many Updates & Upgrades! NEWER ROOF & HVAC (Furnace & AC) ALL APPLIANCES included, even basement mini fridge & Patio Grills. VERSATILE floorplan to use YOUR way, like MAIN LEVEL OFFICE, DR, Kitchen w/seating at a CENTER ISLAND & Additional Breakfast Bar & Breakfast nook, plus GR w/FIREPLACE & WALL OF WINDOWS overlooking the INVITING BKYD! All 4 Bdrms Upstairs, including a SPACIOUS, VLT-CLG in the MASTER SUITE/RETREAT w/TUB, Sep SHOWER, DUAL VANITIES & WI-CLOSET! BASEMENT is partially finished so add EQUITY by finishing further.. just the way YOU WANT IT. BSMT Currently has BLT-IN BAR & CABS, REC RM AREA & STORAGE! There's A SPACE/PLACE for everyone w/AWESOME INDOOR & OUTDOOR living! Estridge built home in Highland Springs w/Wonderful nghd amenities like POOL, TENNIS COURTS, PARK/PLAYGROUND & SNOW REMOVAL! Today's latest looks & Estridge's signature Architectural Arches & Trim work! AWARD WINNING Brownsburg Schools! Located on the North edge of Bburg w/ EASY ACCESS to I-74, I-465, I-65, 86th St so COUNTRY QUIET w/CITY CONVENIENCE

    Zillow last checked:

    Listing updated:

    Listing Provided by:

    Jamie Hall 317-691-2002,

    Carpenter, REALTORS®,

    Lea Grove

    Bought with:

    Jessica Rohlman

    CENTURY 21 Scheetz

    Source: MIBOR as distributed by MLS GRID,MLS#: 22013147MLS Logo

    Facts & features

    Interior

    Bedrooms & bathrooms
    • Bedrooms: 4
    • Bathrooms: 3
    • Full bathrooms: 2
    • 1/2 bathrooms: 1
    • Main level bathrooms: 1
    Primary bedroom
    • Features: Carpet
    • Level: Upper
    • Area: 240 Square Feet
    • Dimensions: 16x15
    Bedroom 2
    • Features: Carpet
    • Level: Upper
    • Area: 120 Square Feet
    • Dimensions: 12x10
    Bedroom 3
    • Features: Carpet
    • Level: Upper
    • Area: 120 Square Feet
    • Dimensions: 12x10
    Bedroom 4
    • Features: Carpet
    • Level: Upper
    • Area: 132 Square Feet
    • Dimensions: 12x11
    Breakfast room
    • Features: Laminate
    • Level: Main
    • Area: 120 Square Feet
    • Dimensions: 12x10
    Dining room
    • Features: Carpet
    • Level: Main
    • Area: 180 Square Feet
    • Dimensions: 15x12
    Great room
    • Features: Laminate Hardwood
    • Level: Main
    • Area: 441 Square Feet
    • Dimensions: 21x21
    Kitchen
    • Features: Laminate Hardwood
    • Level: Main
    • Area: 289 Square Feet
    • Dimensions: 17x17
    Laundry
    • Features: Laminate Hardwood
    • Level: Main
    • Area: 56 Square Feet
    • Dimensions: 08 x 07
    Office
    • Features: Carpet
    • Level: Main
    • Area: 210 Square Feet
    • Dimensions: 15x14
    Play room
    • Features: Carpet
    • Level: Basement
    • Area: 560 Square Feet
    • Dimensions: 28 x 20
    Heating
    • Forced Air
    Cooling
    • Has cooling: Yes
    Appliances
    • Included: Dishwasher, Dryer, Disposal, Gas Water Heater, Microwave, Electric Oven, Refrigerator, Washer
    • Laundry: Main Level
    Features
    • Windows: Wood Work Painted
    • Basement: Partially Finished
    • Number of fireplaces: 1
    • Fireplace features: Gas Starter, Great Room
    Interior area
    • Total structure area: 3,206
    • Total interior livable area: 3,206 sqft
    • Finished area below ground: 390

    Property

    Parking
    • Total spaces: 2
    • Parking features: Attached
    • Attached garage spaces: 2
    Features
    • Levels: Two
    • Stories: 2
    • Patio & porch: Covered, Patio, Screened
    • Exterior features: Gas Grill
    Lot
    • Size: 10,018 sqft
    • Features: Cul-De-Sac, Sidewalks, Storm Sewer, Street Lights
    Details
    • Parcel number: 320226376006000001
    • Horse amenities: None

    Construction

    Type & style
    • Home type: SingleFamily
    • Architectural style: Traditional
    • Property subtype: Residential, Single Family Residence
    Materials
    • Brick, Vinyl Siding
    • Foundation: Concrete Perimeter, Crawl Space
    Condition
    • New construction: No
    • Year built: 2002

    Utilities & green energy

    • Water: Municipal/City
    • Utilities for property: Electricity Connected

    Community & neighborhood

    Security
    • Security features: Security Alarm Paid
    Location
    • Region: Brownsburg
    • Subdivision: Highland Springs

    HOA & financial

    HOA
    • Has HOA: Yes
    • HOA fee: $211 quarterly
    • Amenities included: Basketball Court, Insurance, Maintenance, Management, Park, Playground, Pond Year Round, Pool, Snow Removal, Tennis Court(s), Trash
    • Services included: Entrance Common, Insurance, Maintenance, ParkPlayground, Management, Snow Removal, Tennis Court(s), Trash, See Remarks
    • Association phone: 317-570-4358

    Price history

    DateEventPrice
    1/3/2025Sold$419,750-1.2%$131/sqft
    Source: MIBOR as distributed by MLS GRID #22013147 Report a problem
    12/6/2024Pending sale$425,000$133/sqft
    Source: MIBOR as distributed by MLS GRID #22013147 Report a problem
    11/29/2024Listed for sale$425,000+14.9%$133/sqft
    Source: MIBOR as distributed by MLS GRID #22013147 Report a problem
    11/3/2021Listing removed--
    Source: Owner Report a problem
    11/3/2021Pending sale$370,000$115/sqft
    Source: Owner Report a problem
    11/1/2021Listed for sale$370,000+91.9%$115/sqft
    Source: Owner Report a problem
    8/18/2008Sold$192,800-14.1%$60/sqft
    Source: MIBOR as distributed by MLS GRID #2810205 Report a problem
    2/4/2008Sold$224,418-2.4%$70/sqft
    Source: Public Record Report a problem
    8/23/2002Sold$229,910$72/sqft
    Source: MIBOR as distributed by MLS GRID #2208554 Report a problem

    Public tax history

    YearProperty taxesTax assessment
    2025$3,845 +10.1%$389,800 +1.4%
    2024$3,493 +5%$384,500 +10.1%
    2023$3,327 +12.2%$349,300 +5%
    2022$2,966 +4.7%$332,700 +12.2%
    2021$2,834 +4.6%$296,600 +4.7%
    2020$2,710 +4%$283,400 +4.6%
    2019$2,607 +6.1%$271,000 +4%
    2018$2,456 +2.5%$260,700 +6.1%
    2017$2,397 +4.8%$245,600 +2.5%
    2016$2,287 -0.1%$239,700 +4.7%
    2014$2,289 -2.8%$228,900 -2.8%
    2013$2,356 -1.1%$235,600 -1.1%
    2011$2,383 -5.8%$238,300 -5.8%
    2010$2,531 $253,100
    2009$2,531 +5.3%$253,100 -9%
    2007$2,404 -30.5%$278,020 -3.5%
    2006$3,457 $288,000 +77.1%
    2005-- $162,600

    Find assessor info on the county website

    Neighborhood: 46112

    Nearby schools

    GreatSchools rating
    Schools provided by the listing agent
    • High: Brownsburg High School

    Source: MIBOR as distributed by MLS GRID. This data may not be complete. We recommend contacting the local school district to confirm school assignments for this home.

    Get a cash offer in 3 minutes
    Find out how much your home could sell for in as little as 3 minutes with a no-obligation cash offer.
    Estimated market value
    $437,100
    Get a cash offer in 3 minutes
    Find out how much your home could sell for in as little as 3 minutes with a no-obligation cash offer.
    Estimated market value
    $437,100