Make this your dream home! Welcome to this meticulously maintained 2-story home with a full finished basement in the highly sought after Highland Springs Subdivision! Boasting great curb appeal, this pristine residence is move-in ready and sits on a large .62-acre lot. With 4 bedrooms and 2 1/2 baths, this home offers ample space and comfort. The kitchen features an island, granite countertops, new appliances including a refrigerator, dishwasher, and microwave. The primary bedroom and bath are spacious, with a walk-in closet, dual sinks, a shower, and a separate jetted bathtub. The full finished basement offers new carpet throughout and a 33x20 flex room! Basement has plenty of storage and an additional flex room that could potentially serve as a 5th bedroom. The 700-square-foot oversized 3-car garage and 120-square-foot workshop provide additional practical space. Enjoy the custom patio with a pergola in the fully fenced private backyard. Other features include a wood burning fireplace in the great room, a large entryway, home office, hardwood floors, and formal dining room. Located in the highly rated Brownsburg School system, this home offers convenience with proximity to shopping, restaurants, and just 1.8 miles to I-74, providing easy access to I-465 and downtown Indianapolis. Neighborhood amenities include a pool, tennis court, basketball court, playground, and walking paths. HOA also includes trash service, home security service, and snow removal.
Sold
$535,000
7615 Prairie Fire Ct, Brownsburg, IN 46112
4beds
3,972sqft
Residential, Single Family Residence
Built in 2002
0.62 Acres Lot
$550,900 Zestimate®
$135/sqft
$2,726 Estimated rent
Home value
$550,900
$523,000 - $578,000
$2,726/mo
Zestimate® history
Owner options
List your home for rent
$2,726/mo
Rent Zestimate®
Find your next renter with Zillow Rental Manager. Plus, with online applications, you can quickly screen prospective tenants – for free.
$2,726/mo
Rent Zestimate®
Refinance and save
$3,701/mo
Est. payment
Refinancing to a lower rate could help reduce your monthly payments and save thousands over the life of the loan.
$3,701/mo
Est. payment
Explore your selling options
Work with a Zillow partner agent
Leverage their expertise and Zillow's premium Showcase listings to get your home seen by more buyers.
Get startedList with your own agent
Get your home in front of millions of buyers by listing it on Zillow.
Learn how to do itSell it yourself
Take full control of how buyers see your home on Zillow by listing For Sale by Owner (FSBO).
List your homeWhat's special
New carpet throughoutWalk-in closetHome officePlenty of storageLarge entrywayGranite countertopsGreat curb appeal
Zillow last checked:
Listing updated:
Listed by:
Mike Stailey 317-508-8880,
RE/MAX Centerstone
Bought with:
Mel Coutz
Highgarden Real Estate
Source: MIBOR as distributed by MLS GRID,MLS#: 21965320
Facts & features
Interior
Bedrooms & bathrooms
- Bedrooms: 4
- Bathrooms: 3
- Full bathrooms: 2
- 1/2 bathrooms: 1
- Main level bathrooms: 1
Primary bedroom
- Features: Hardwood
- Level: Upper
- Area: 240 Square Feet
- Dimensions: 16x15
Bedroom 2
- Features: Hardwood
- Level: Upper
- Area: 143 Square Feet
- Dimensions: 13x11
Bedroom 3
- Features: Hardwood
- Level: Upper
- Area: 132 Square Feet
- Dimensions: 12x11
Bedroom 4
- Features: Hardwood
- Level: Upper
- Area: 120 Square Feet
- Dimensions: 12x10
Bonus room
- Features: Carpet
- Level: Basement
- Area: 660 Square Feet
- Dimensions: 33x20
Breakfast room
- Features: Tile-Ceramic
- Level: Main
- Area: 99 Square Feet
- Dimensions: 11x9
Dining room
- Features: Hardwood
- Level: Main
- Area: 143 Square Feet
- Dimensions: 13x11
Foyer
- Features: Hardwood
- Level: Main
- Area: 130 Square Feet
- Dimensions: 13x10
Great room
- Features: Hardwood
- Level: Main
- Area: 324 Square Feet
- Dimensions: 18x18
Kitchen
- Features: Tile-Ceramic
- Level: Main
- Area: 195 Square Feet
- Dimensions: 15x13
Laundry
- Features: Tile-Ceramic
- Level: Main
- Area: 30 Square Feet
- Dimensions: 6x5
Office
- Features: Hardwood
- Level: Main
- Area: 195 Square Feet
- Dimensions: 15x13
Play room
- Features: Carpet
- Level: Basement
- Area: 168 Square Feet
- Dimensions: 14x12
Play room
- Features: Carpet
- Level: Basement
- Area: 120 Square Feet
- Dimensions: 12x10
Workshop
- Features: Other
- Level: Main
- Area: 120 Square Feet
- Dimensions: 20x6
Heating
- Forced Air, Heat Pump
Cooling
- Has cooling: Yes
Appliances
- Included: Dishwasher, Disposal, MicroHood, Gas Oven, Refrigerator
- Laundry: Main Level
Features
- Attic Access, Attic Pull Down Stairs, Kitchen Island, Hardwood Floors, High Speed Internet, Pantry, Walk-In Closet(s)
- Flooring: Hardwood
- Windows: Screens, Windows Vinyl, Wood Work Painted
- Basement: Daylight,Finished,Finished Ceiling,Finished Walls,Full
- Attic: Access Only,Pull Down Stairs
- Number of fireplaces: 1
- Fireplace features: Great Room, Wood Burning
Interior area
- Total structure area: 3,972
- Total interior livable area: 3,972 sqft
- Finished area below ground: 1,350
Property
Parking
- Total spaces: 3
- Parking features: Attached
- Attached garage spaces: 3
- Details: Garage Parking Other(Finished Garage, Garage Door Opener, Service Door)
Features
- Levels: Two
- Stories: 2
- Patio & porch: Covered, Patio
- Fencing: Fenced,Fence Full Rear,Privacy
Lot
- Size: 0.62 Acres
- Features: Cul-De-Sac, Sidewalks, Mature Trees
Details
- Parcel number: 320226377004000001
- Special conditions: Sales Disclosure On File
- Horse amenities: None
Construction
Type & style
- Home type: SingleFamily
- Architectural style: Traditional
- Property subtype: Residential, Single Family Residence
Materials
- Wood Brick
- Foundation: Concrete Perimeter
Condition
- New construction: No
- Year built: 2002
Utilities & green energy
- Electric: 200+ Amp Service
- Water: Municipal/City
- Utilities for property: Electricity Connected, Sewer Connected, Water Connected
Community & HOA
Community
- Subdivision: Highland Springs
HOA
- Has HOA: Yes
- Amenities included: Basketball Court, Pool, Tennis Court(s)
- Services included: Maintenance, Security, Snow Removal, Trash, Walking Trails
- HOA fee: $233 quarterly
Location
- Region: Brownsburg
Financial & listing details
- Price per square foot: $135/sqft
- Tax assessed value: $511,300
- Annual tax amount: $3,702
- Date on market: 2/28/2024
- Cumulative days on market: 5 days
- Electric utility on property: Yes
Price history
| Date | Event | Price |
|---|---|---|
| 4/17/2024 | Sold | $535,000+1%$135/sqft |
Source:  MIBOR as distributed by MLS GRID #21965320 Report a problem MIBOR as distributed by MLS GRID #21965320 Report a problem | ||
| 3/4/2024 | Pending sale | $529,900$133/sqft |
Source: MIBOR as distributed by MLS GRID #21965320 Report a problem | ||
| 2/28/2024 | Listed for sale | $529,900$133/sqft |
Source: MIBOR as distributed by MLS GRID #21965320 Report a problem | ||
Public tax history
| Year | Property taxes | Tax assessment |
|---|---|---|
| 2025 | $4,921 +23.2% | $511,300 +3.9% |
| 2024 | $3,995 +7.9% | $492,100 +23.2% |
| 2023 | $3,702 +12.1% | $399,500 +7.9% |
| 2022 | $3,303 +4.4% | $370,200 +12.1% |
| 2021 | $3,163 +4.7% | $330,300 +4.4% |
| 2020 | $3,022 +3.7% | $316,300 +4.7% |
| 2019 | $2,913 +6.2% | $302,200 +3.7% |
| 2018 | $2,744 +2.3% | $291,300 +6.2% |
| 2017 | $2,682 +4.9% | $274,400 +2.3% |
| 2016 | $2,557 +1% | $268,200 +5.9% |
| 2014 | $2,532 -2.8% | $253,200 -2.8% |
| 2013 | $2,605 -2.7% | $260,500 -2.7% |
| 2011 | $2,676 -6.5% | $267,600 -6.5% |
| 2010 | $2,862 | $286,200 |
| 2009 | $2,862 -23.9% | $286,200 -2.3% |
| 2007 | $3,759 -30.5% | $292,940 -1.7% |
| 2006 | $5,405 | $297,900 +25.8% |
| 2005 | -- | $236,800 |
Find assessor info on the county website
Neighborhood: 46112
Nearby homes
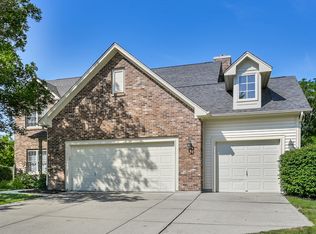
- $489,9004 bd3 ba4.8k sqft7611 Prairie Fire Ct, Brownsburg, IN 46112Sold
- $821,6004 bd4 ba2.6k sqft7631 Prairie Fire Ct, Brownsburg, IN 46112Off Market
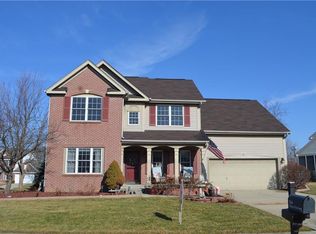
- $446,1004 bd3 ba3.3k sqft7614 Prairie Fire Ct, Brownsburg, IN 46112Off Market
- $383,200-- bd2 ba2.3k sqft7601 Prairie Fire Ct, Brownsburg, IN 46112Off Market
- $455,0005 bd3 ba2.3k sqft7647 Prairie Fire Ct, Brownsburg, IN 46112Off Market
- $419,7504 bd3 ba3.2k sqft7650 Prairie Fire Ct, Brownsburg, IN 46112Sold
- $368,0004 bd2 ba2.4k sqft7622 Sherry Ln, Brownsburg, IN 46112Off Market
- $276,7003 bd2 ba1.1k sqft7600 Sherry Ln, Brownsburg, IN 46112Off Market
Nearby schools
GreatSchools rating
- 9/10Lincoln Elementary SchoolGrades: K-5Distance: 3.4 mi
- 8/10Brownsburg East Middle SchoolGrades: 6-8Distance: 4 mi
- 10/10Brownsburg High SchoolGrades: 9-12Distance: 3.5 mi
Schools provided by the listing agent
- High: Brownsburg High School
Source: MIBOR as distributed by MLS GRID. This data may not be complete. We recommend contacting the local school district to confirm school assignments for this home.
Get a cash offer in 3 minutes
Find out how much your home could sell for in as little as 3 minutes with a no-obligation cash offer.
Estimated market value
$550,900
Get a cash offer in 3 minutes
Find out how much your home could sell for in as little as 3 minutes with a no-obligation cash offer.
Estimated market value
$550,900
- Indiana
- Hendricks County
- Brownsburg
- 46112
- 7615 Prairie Fire Ct
