Skip main navigation
Sold for $1,115,000
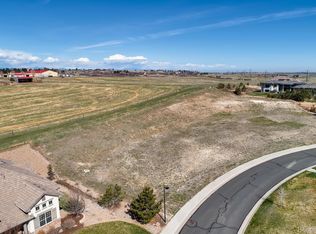
Street View
  • $1,115,000

    7591 Kryptonite Lane, Castle Rock, CO 80108

    5beds
    6,884sqft
    Single Family Residence
    Built in 2008
    0.99 Acres Lot
    $1,103,900 Zestimate®
    $162/sqft
    $6,154 Estimated rent

    Home value

    $1,103,900

    $1.05M - $1.16M

    $6,154/mo

    Zestimate® history
    Loading
    Loading...

    Owner options

    List your home for rent

    $6,154/mo

    Rent Zestimate®

    Find your next renter with Zillow Rental Manager. Plus, with online applications, you can quickly screen prospective tenants – for free.

    Learn more

    $6,154/mo

    Rent Zestimate®

    Refinance and save

    $6,683/mo

    Est. payment

    Refinancing to a lower rate could help reduce your monthly payments and save thousands over the life of the loan.

    See today's rates

    $6,683/mo

    Est. payment

    Explore your selling options

    Work with a Zillow partner agent

    Leverage their expertise and Zillow's premium Showcase listings to get your home seen by more buyers.

    Get started

    List with your own agent

    Get your home in front of millions of buyers by listing it on Zillow.

    Learn how to do it

    Sell it yourself

    Take full control of how buyers see your home on Zillow by listing For Sale by Owner (FSBO).

    List your home

    What's special

    Wrap-around fireplaceCozy fireplaceUnobstructed mountain viewsExercise roomIncredible storage roomFire pitExpansive family room
    Located in Puma Ridge in the well-desired Maher Ranch neighborhood, this 5 bed, 4.5 bath home truly has it all! Walking in you are greeted by beautiful wood floors, abundance of natural light, and entrance foyer welcoming you further into the home. Built for entertaining, you will admire the modern yet comfortable design of the formal living room with two-level windows, access to the back patio, wrap-around fireplace, and seamless flow into the formal dining room complete with a wet bar. The gourmet kitchen is nothing short of stunning and features SS appliances, quartz countertops and backsplash, an island with gas-range, bar seating, a large pantry, and is conveniently placed next to the expansive family room with cozy fireplace and built-in storage. Sitting at the opposite wing, the private primary suite boasts vaulted ceiling & ceiling fan, a fireplace, access to the back patio, and en-suite 5-piece bath w/ built-in vanity, dual sinks, and impressive walk-in closet. Finishing the main level is a large office, great-sized secondary bedroom, full bath, 1/2 bath, and laundry/mudroom giving access to the 4-car attached garage. Doubling the square footage, the basement is a homeowner's dream and features a large bonus room with a fireplace and wet bar, additional bonus room perfect for an exercise room, 3-great sized bedrooms with large walk-in closets, 2 full baths, and an incredible storage room to top it off. Saving the best for last, step outside onto the private back patio complete with unobstructed mountain views, mature landscaping, fire pit, additional flagstone patio, and ample room for your summer BBQs. This prime location offers an exceptional community with a large pool, clubhouse, parks, trails, and is conveniently located near I-25, 5-min drive to The Outlets at Castle Rock, and much more! You won't want to miss this incredible opportunity, come see it for yourself

    Zillow last checked:

    Listing updated:

    Listed by:

    Lina Krylov 720-495-4013 Lina@KrylovGroup.com,

    Keller Williams Integrity Real Estate LLC

    Bought with:

    Brandon M Brennick, 040017716

    Kentwood Real Estate DTC, LLC

    Source: REcolorado as distributed by MLS GRID,MLS#: 9925651MLS Logo

    Facts & features

    Interior

    Bedrooms & bathrooms
    • Bedrooms: 5
    • Bathrooms: 5
    • Full bathrooms: 4
    • 1/2 bathrooms: 1
    • Main level bathrooms: 3
    • Main level bedrooms: 2
    Primary bedroom
    • Description: Incredible Primary Suite With Cozy Fireplace, Ceiling Fan, And Access To The Back Patio.
    • Level: Main
    Bedroom
    • Description: Great-Sized Secondary Bedroom With Large Walk-In Closet.
    • Level: Main
    Bedroom
    • Description: Great-Sized Secondary Bedroom With Large Walk-In Closet.
    • Level: Basement
    Bedroom
    • Description: Great-Sized Secondary With Large Walk-In Closet.
    • Level: Basement
    Bedroom
    • Description: Great-Sized Secondary With Large Walk-In Closet.
    • Level: Basement
    Primary bathroom
    • Description: En-Suite 5-Piece Bath With Built-In Vanity, Dual Sinks, And Large Walk-In Closet.
    • Level: Main
    Bathroom
    • Description: Full Bath With Dual Vanities.
    • Level: Main
    Bathroom
    • Description: Powder Room.
    • Level: Main
    Bathroom
    • Description: Full Bath With Dual Vanities.
    • Level: Basement
    Bathroom
    • Description: Jack & Jill Full Bath.
    • Level: Basement
    Bonus room
    • Description: Expansive Bonus Room With Cozy Fireplace And A Wet Bar.
    • Level: Basement
    Dining room
    • Description: Formal Dining Room With Wrap Around Fireplace, Wet Bar, And Two-Level Windows.
    • Level: Main
    Exercise room
    • Description: Additional Bonus Space That Is Perfect For An In-Home Gym.
    • Level: Basement
    Family room
    • Description: Expansive Family Room With Cozy Fireplace, Built-In Storage, And Access To The Back Patio.
    • Level: Main
    Kitchen
    • Description: Gourmet Kitchen With Ss Appliances, Island With Gas-Range, Quartz Countertops And Backsplash, Large Pantry, And Bar Seating.
    • Level: Main
    Laundry
    • Description: Laundry/Mudroom With A Utility Sink And Access To The 4-Car Attached Garage.
    • Level: Main
    Living room
    • Description: Inviting Formal Living Room With Two Story Windows, Wrap Around Fireplace, And Access To The Back Patio For Indoor/Outdoor Living.
    • Level: Main
    Office
    • Description: Private Office With Abundance Of Natural Light And Built-In Storage.
    • Level: Main
    Heating
    • Forced Air, Natural Gas
    Cooling
    • Central Air
    Appliances
    • Included: Bar Fridge, Dishwasher, Disposal, Double Oven, Dryer, Microwave, Range, Washer
    Features
    • Built-in Features, Ceiling Fan(s), Eat-in Kitchen, Entrance Foyer, Five Piece Bath, High Ceilings, Jack & Jill Bathroom, Kitchen Island, Open Floorplan, Pantry, Primary Suite, Quartz Counters, Vaulted Ceiling(s), Walk-In Closet(s), Wet Bar
    • Flooring: Carpet, Tile, Wood
    • Basement: Finished,Full
    • Number of fireplaces: 4
    • Fireplace features: Basement, Family Room, Gas, Living Room, Master Bedroom
    Interior area
    • Total structure area: 6,884
    • Total interior livable area: 6,884 sqft
    • Finished area above ground: 3,448
    • Finished area below ground: 3,014

    Property

    Parking
    • Total spaces: 4
    • Parking features: Garage - Attached
    • Attached garage spaces: 4
    Features
    • Levels: One
    • Stories: 1
    • Patio & porch: Covered, Front Porch, Patio
    • Exterior features: Fire Pit, Lighting, Private Yard
    • Has view: Yes
    • View description: Mountain(s)
    Lot
    • Size: 0.99 Acres
    • Features: Cul-De-Sac, Landscaped, Open Space, Sprinklers In Front, Sprinklers In Rear
    Details
    • Parcel number: R0454370
    • Special conditions: Standard

    Construction

    Type & style
    • Home type: SingleFamily
    • Property subtype: Single Family Residence
    Materials
    • Frame, Rock, Stucco
    • Roof: Concrete
    Condition
    • Year built: 2008

    Utilities & green energy

    • Sewer: Public Sewer
    • Water: Public
    • Utilities for property: Cable Available, Electricity Connected, Natural Gas Connected

    Community & neighborhood

    Location
    • Region: Castle Rock
    • Subdivision: Maher Ranch

    HOA & financial

    HOA
    • Has HOA: Yes
    • HOA fee: $100 monthly
    • Amenities included: Clubhouse, Park, Pool, Trail(s)
    • Services included: Recycling, Trash
    • Association name: Sapphire Pointe Master Association
    • Association phone: 303-985-9623

    Other

    Other facts
    • Listing terms: Cash,Conventional
    • Ownership: Individual

    Price history

    DateEventPrice
    1/24/2025Sold$1,115,000-3%$162/sqft
    Source: REcolorado as distributed by MLS GRID #9925651 Report a problem
    12/31/2024Pending sale$1,150,000$167/sqft
    Source: REcolorado as distributed by MLS GRID #9925651 Report a problem
    12/16/2024Price change$1,150,000-4.2%$167/sqft
    Source: REcolorado as distributed by MLS GRID #9925651 Report a problem
    11/27/2024Listed for sale$1,200,000$174/sqft
    Source: REcolorado as distributed by MLS GRID #9925651 Report a problem
    11/19/2024Pending sale$1,200,000$174/sqft
    Source: REcolorado as distributed by MLS GRID #9925651 Report a problem
    10/17/2024Listed for sale$1,200,000$174/sqft
    Source: REcolorado as distributed by MLS GRID #9925651 Report a problem
    10/9/2024Listing removed$1,200,000$174/sqft
    Source: REcolorado as distributed by MLS GRID #9925651 Report a problem
    9/2/2024Pending sale$1,200,000$174/sqft
    Source: REcolorado as distributed by MLS GRID #9925651 Report a problem
    8/7/2024Price change$1,200,000-7.7%$174/sqft
    Source: REcolorado as distributed by MLS GRID #9925651 Report a problem
    6/19/2024Price change$1,300,000-7.1%$189/sqft
    Source: REcolorado as distributed by MLS GRID #9925651 Report a problem
    5/30/2024Price change$1,400,000-3.4%$203/sqft
    Source: REcolorado as distributed by MLS GRID #9925651 Report a problem
    4/22/2024Price change$1,450,000-3.3%$211/sqft
    Source: REcolorado as distributed by MLS GRID #9925651 Report a problem
    4/4/2024Listed for sale$1,500,000+111.4%$218/sqft
    Source: REcolorado as distributed by MLS GRID #9925651 Report a problem
    5/15/2015Sold$709,500-3.5%$103/sqft
    Source: Public Record Report a problem
    3/16/2015Pending sale$735,000$107/sqft
    Source: RE/MAX PROFESSIONALS #1782600 Report a problem
    2/3/2015Listed for sale$735,000+40.8%$107/sqft
    Source: RE/MAX PROFESSIONALS #1782600 Report a problem
    8/10/2010Sold$522,000+2.6%$76/sqft
    Source: Public Record Report a problem
    10/31/2009Listed for sale$509,000$74/sqft
    Source: Coldwell Banker Residential Brokerage #700529 Report a problem
    5/16/2009Listing removed$509,000$74/sqft
    Source: NRT Denver #700529 Report a problem
    3/28/2009Price change$509,000-19.1%$74/sqft
    Source: NRT Denver #700529 Report a problem
    9/12/2008Listed for sale$629,000-50.1%$91/sqft
    Source: NRT Denver #700529 Report a problem
    2/22/2008Sold$1,260,298$183/sqft
    Source: Public Record Report a problem

    Public tax history

    YearProperty taxesTax assessment
    2025$9,616 -5%$97,020 -8.8%
    2024$10,123 +58.1%$106,420 -1%
    2023$6,404 -3.7%$107,450 +67.2%
    2022$6,652 $64,280 -2.8%
    2021-- $66,130 +1.3%
    2020$6,667 +16.3%$65,300
    2019$5,731 $65,300 +21%
    2018$5,731 +6%$53,970
    2017$5,409 -6.8%$53,970 -0.5%
    2016$5,801 -3.7%$54,230
    2015$6,024 -7.9%$54,230 +9%
    2014$6,544 $49,750
    2013-- $49,750 +17.9%
    2012-- $42,190 -10%
    2011-- $46,890 -24.7%
    2010-- $62,250 +105.4%
    2009$3,588 $30,310
    2008-- $30,310 +487.4%
    2006$610 $5,160

    Find assessor info on the county website

    Neighborhood: 80108

    Nearby schools

    GreatSchools rating
    Schools provided by the listing agent
    • Elementary: Sage Canyon
    • Middle: Mesa
    • High: Douglas County
    • District: Douglas RE-1

    Source: REcolorado as distributed by MLS GRID. This data may not be complete. We recommend contacting the local school district to confirm school assignments for this home.

    Get a cash offer in 3 minutes
    Find out how much your home could sell for in as little as 3 minutes with a no-obligation cash offer.
    Estimated market value
    $1,103,900
    Get a cash offer in 3 minutes
    Find out how much your home could sell for in as little as 3 minutes with a no-obligation cash offer.
    Estimated market value
    $1,103,900