Welcome to a thoughtfully designed home. This stunning residence boasts a plethora of high-end improvements that make it truly exceptional. From the moment you step inside, you'll be greeted by a sense of luxury and sophistication. The kitchen is a chef's dream, with a waterfall center island added in 2023, updated Stainless Steel appliances which include a gas stove with dual ovens, side by side refrigerator (2008), microwave (2015), Dishwasher (2023), glass doors with pull-out drawers were added to the pantry., dining room chandelier replaced in (2023) and a panel wall added to the kitchen bump out. The main level and all upper level bedrooms feature beautiful hardwood floors installed in 2010, along with upgraded crown molding and wainscoting panels in the main entrance area. Main floor powder room was updated with tiles and new light fixtures (2010). The primary bedroom boasts a barn door entry to the closet, sensor lights, and a panel wall for added style along with a floating shelf. The primary bath was upgraded with a glass door shower, dual sinks, and more sensor lighting. The laundry room received shelving upgrades in 2021 and Washer/Dryer were replaced in 2023. The basement was completely finished in 2011 to create a versatile living space. It features a built-in wet bar with custom lighting, wine cooler, built-in TV cabinets, BOSE speaker system & Intercom that enhances the entertainment experience. A powder room was added to the basement for additional convenience and waterproof laminate flooring was installed to ensure both style and durability. A TREC deck was added in 2011, providing a wonderful outdoor space for relaxation and gatherings. The entire home has dimmers installed on the light fixtures for customizable ambiance. This home offers the perfect blend of style and functionality, with no detail spared in the pursuit of comfort and luxury. You'll appreciate the craftsmanship and attention to detail throughout. Don't miss the opportunity to make this remarkable Elkridge residence your own!
Sold for $470,000
$470,000
7592 Cherrybark Oak Ln Unit 186, Elkridge, MD 21075
3beds
2,100sqft
Townhouse
Built in 2008
-- sqft lot
$476,600 Zestimate®
$224/sqft
$3,151 Estimated rent
Home value
$476,600
$453,000 - $500,000
$3,151/mo
Zestimate® history
Owner options
List your home for rent
$3,151/mo
Rent Zestimate®
Find your next renter with Zillow Rental Manager. Plus, with online applications, you can quickly screen prospective tenants – for free.
$3,151/mo
Rent Zestimate®
Refinance and save
$2,982/mo
Est. payment
Refinancing to a lower rate could help reduce your monthly payments and save thousands over the life of the loan.
$2,982/mo
Est. payment
Explore your selling options
Work with a Zillow partner agent
Leverage their expertise and Zillow's premium Showcase listings to get your home seen by more buyers.
Get startedList with your own agent
Get your home in front of millions of buyers by listing it on Zillow.
Learn how to do itSell it yourself
Take full control of how buyers see your home on Zillow by listing For Sale by Owner (FSBO).
List your homeWhat's special
Zillow last checked:
Listing updated:
Listed by:
Shelly Arora 410-530-2070,
Samson Properties
Bought with:
Christine Song, 0225256666
Samson Properties
Source: Bright MLS,MLS#: MDHW2033246
Facts & features
Interior
Bedrooms & bathrooms
- Bedrooms: 3
- Bathrooms: 4
- Full bathrooms: 2
- 1/2 bathrooms: 2
- Main level bathrooms: 1
Basement
- Area: 0
Heating
- Forced Air, Natural Gas
Cooling
- Ceiling Fan(s), Central Air, Electric
Appliances
- Included: Stainless Steel Appliance(s), Washer, Dryer, Microwave, Dishwasher, Exhaust Fan, Cooktop, Water Heater, Double Oven, Self Cleaning Oven, Oven/Range - Gas, Gas Water Heater
- Laundry: Upper Level
Features
- Built-in Features, Ceiling Fan(s), Chair Railings, Dining Area, Family Room Off Kitchen, Floor Plan - Traditional, Kitchen - Gourmet, Kitchen Island, Pantry, Recessed Lighting, Upgraded Countertops, Walk-In Closet(s), Bar, Wine Storage, Wainscotting, Crown Molding, Attic, 9'+ Ceilings
- Flooring: Carpet, Laminate, Wood
- Doors: Sliding Glass
- Windows: Stain/Lead Glass
- Basement: Garage Access,Finished,Walk-Out Access
- Number of fireplaces: 2
- Fireplace features: Electric
Interior area
- Total structure area: 2,100
- Total interior livable area: 2,100 sqft
- Finished area above ground: 2,100
- Finished area below ground: 0
Property
Parking
- Total spaces: 2
- Parking features: Garage Faces Front, Inside Entrance, Public, Attached, Driveway, On Street
- Attached garage spaces: 2
- Has uncovered spaces: Yes
Accessibility
- Accessibility features: None
Features
- Levels: Three
- Stories: 3
- Patio & porch: Deck
- Exterior features: Street Lights
- Pool features: Community
- Has view: Yes
- View description: Trees/Woods, Street
Lot
- Features: Backs to Trees
Details
- Additional structures: Above Grade, Below Grade
- Parcel number: 1401317075
- Zoning: RES
- Special conditions: Standard
- Other equipment: None
Construction
Type & style
- Home type: Townhouse
- Architectural style: Traditional
- Property subtype: Townhouse
Materials
- Brick Front
- Foundation: Brick/Mortar
- Roof: Architectural Shingle
Condition
- Very Good
- New construction: No
- Year built: 2008
Utilities & green energy
- Sewer: Public Sewer
- Water: Public
- Utilities for property: Cable Available, Phone Available, Cable
Community & HOA
Community
- Features: Pool
- Security: Security System, Smoke Detector(s)
- Condo and coop fee: $248 monthly
- Subdivision: The Oaks At Waters Edge
HOA
- Has HOA: No
- Amenities included: Common Grounds, Pool, Recreation Facilities, Tot Lots/Playground
- Services included: Common Area Maintenance, Snow Removal, Trash, Other, Lawn Care Front, Lawn Care Side, Maintenance Grounds, Road Maintenance, Pool(s), Reserve Funds
- HOA name: Tidewater Property Management
Location
- Region: Elkridge
Financial & listing details
- Price per square foot: $224/sqft
- Tax assessed value: $310,100
- Annual tax amount: $4,343
- Date on market: 10/2/2023
- Listing agreement: Exclusive Agency
- Inclusions: See Inclusions Addendum.
- Ownership: Condominium
Price history
| Date | Event | Price |
|---|---|---|
| 7/3/2026 | Listing removed | $3,200$2/sqft |
Source: Bright MLS #MDHW2068988 Report a problem | ||
| 6/20/2026 | Listed for rent | $3,200$2/sqft |
Source: Bright MLS #MDHW2068988 Report a problem | ||
| 11/9/2023 | Sold | $470,000-1.1%$224/sqft |
Source:  Bright MLS #MDHW2033246 Report a problem Bright MLS #MDHW2033246 Report a problem | ||
| 10/11/2023 | Pending sale | $475,000$226/sqft |
Source: Bright MLS #MDHW2033246 Report a problem | ||
| 10/11/2023 | Contingent | $475,000$226/sqft |
Source: Bright MLS #MDHW2033246 Report a problem | ||
| 10/2/2023 | Listed for sale | $475,000+22%$226/sqft |
Source: Bright MLS #MDHW2033246 Report a problem | ||
| 9/8/2008 | Sold | $389,330$185/sqft |
Source: Public Record Report a problem | ||
Public tax history
| Year | Property taxes | Tax assessment |
|---|---|---|
| 2025 | -- | $376,300 +9.6% |
| 2024 | $3,864 +10.7% | $343,200 +10.7% |
| 2023 | $3,492 +3.3% | $310,100 |
| 2022 | $3,380 +3.4% | $310,100 +6.8% |
| 2021 | $3,268 +3.5% | $290,233 +3.5% |
| 2020 | $3,156 +1.8% | $280,300 |
| 2019 | $3,099 -5.7% | $280,300 +3.8% |
| 2018 | $3,285 -17.4% | $270,167 +1.9% |
| 2017 | $3,979 | $265,100 |
| 2016 | -- | $265,100 |
| 2015 | -- | $265,100 -1.7% |
| 2014 | -- | $269,600 |
| 2013 | -- | $269,600 |
| 2012 | -- | $269,600 -18.1% |
| 2011 | -- | $329,300 0% |
| 2010 | -- | $329,390 |
| 2009 | -- | $329,390 |
Find assessor info on the county website
Neighborhood: 21075
Nearby homes
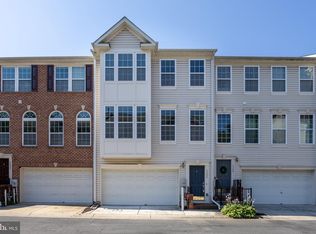
- $459,9003 bd4 ba2k sqft7594 Cherrybark Oak Ln UNIT 185, Elkridge, MD 21075Sold
- $430,9003 bd3 ba2k sqft7596 Cherrybark Oak Ln, Elkridge, MD 21075Off Market
- $443,400-- bd3 ba2.1k sqft7591 Cherrybark Oak Ln #257, Elkridge, MD 21075Off Market
- $449,6003 bd3 ba2.1k sqft7591 Cherrybark Oak Ln, Elkridge, MD 21075Off Market
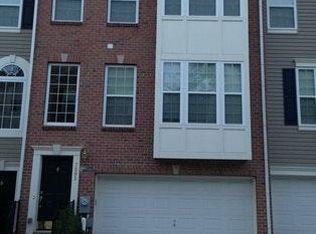
- $436,0003 bd3 ba2k sqft7582 Cherrybark Oak Ln UNIT 190, Elkridge, MD 21075Sold
- $423,3003 bd3 ba2.1k sqft7580 Cherrybark Oak Ln, Elkridge, MD 21075Off Market
- $417,1003 bd2 ba1.5k sqft7500 Cove Point Way, Elkridge, MD 21075Off Market
- $439,500-- bd2 ba1.5k sqft7528 Cedar Grove Ln, Elkridge, MD 21075Off Market
Nearby schools
GreatSchools rating
- 3/10Ducketts Lane Elementary SchoolGrades: PK-5Distance: 2.4 mi
- 4/10Thomas Viaduct Middle SchoolGrades: 6-8Distance: 2.5 mi
- 5/10Oakland Mills High SchoolGrades: 9-12Distance: 3.6 mi
Schools provided by the listing agent
- District: Howard County Public School System
Source: Bright MLS. This data may not be complete. We recommend contacting the local school district to confirm school assignments for this home.
Get a cash offer in 3 minutes
Find out how much your home could sell for in as little as 3 minutes with a no-obligation cash offer.
Estimated market value
$476,600
Get a cash offer in 3 minutes
Find out how much your home could sell for in as little as 3 minutes with a no-obligation cash offer.
Estimated market value
$476,600
- Maryland
- Howard County
- Elkridge
- 21075
- 7592 Cherrybark Oak Ln Unit 186
Nearby cities
Nearby zip codes
Other Elkridge Topics
