Skip main navigation
Sold for $435,500
  • $435,500

    7592 Clayton Ave, Coopersburg, PA 18036

    3beds
    2,167sqft
    Townhouse
    Built in 2023
    -- sqft lot
    $442,100 Zestimate®
    $201/sqft
    $2,667 Estimated rent

    Home value

    $442,100

    $398,000 - $491,000

    $2,667/mo

    Zestimate® history
    Loading
    Loading...

    Owner options

    List your home for rent

    $2,667/mo

    Rent Zestimate®

    Find your next renter with Zillow Rental Manager. Plus, with online applications, you can quickly screen prospective tenants – for free.

    Learn more

    $2,667/mo

    Rent Zestimate®

    Refinance and save

    $3,009/mo

    Est. payment

    Refinancing to a lower rate could help reduce your monthly payments and save thousands over the life of the loan.

    See today's rates

    $3,009/mo

    Est. payment

    Explore your selling options

    Work with a Zillow partner agent

    Leverage their expertise and Zillow's premium Showcase listings to get your home seen by more buyers.

    Get started

    List with your own agent

    Get your home in front of millions of buyers by listing it on Zillow.

    Learn how to do it

    Sell it yourself

    Take full control of how buyers see your home on Zillow by listing For Sale by Owner (FSBO).

    List your home

    What's special

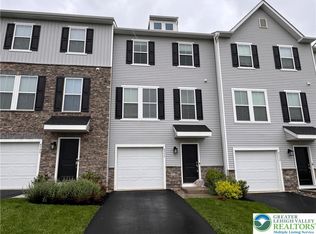
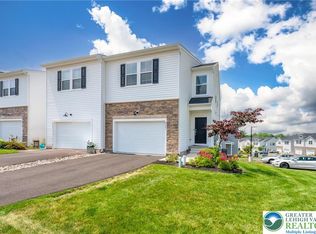
    Ideally situated in the desirable Brookside Court neighborhood, this SMART home and better-than-new Brinley model offers the perfect blend of style, comfort, and convenience. Enter into the welcoming foyer that opens to a thoughtfully designed main level, featuring an open-concept kitchen, living and dining area with serene views of the backyard. 9 ft ceilings, LVP flooring and a warm, inviting color palette enhance the home’s modern elegance. The kitchen is sure to impress, boasting quartz countertops, a center island w/ seating for three, light gray cabinetry, SS appliances & a gas cooktop. Adjacent garage door access allows for convenience! Sliding doors from the living/dining area lead to a Trex deck, perfect for your morning coffee or al fresco dining! A lovely powder room completes this floor. Upstairs, the primary suite offers a large walk-in closet & a private ensuite bath. Two additional nice-sized bedrooms (each w/large closets), a laundry room & a versatile loft area provide flexibility. The beautifully finished walkout basement adds almost 500 SF of living space w/features including a stunning coffered ceiling, built-in shelves and electric FP- making it perfect for relaxing evenings or entertaining guests. Home is located just min from the charming town of Coopersburg & convenient to The Promenade shops & restaurants, commuter routes & the Saucon Rail Trail. LOW HOA fees & a 10 yr builders' transferrable warranty! Highly sought-after Southern Lehigh SD!

    Zillow last checked:

    Listing updated:

    Listed by:

    Nancy B. Slick 610-704-4510,

    BHHS Fox & Roach Center Valley

    Bought with:

    Lee Ann Baumer, RS250597

    RE/MAX Central - Allentown

    Mary Ann E. Baunach ABR, RS216924L

    RE/MAX Central - Allentown

    Source: GLVR,MLS#: 770937MLS LogoOriginating MLS: Lehigh Valley MLS

    Facts & features

    Interior

    Bedrooms & bathrooms
    • Bedrooms: 3
    • Bathrooms: 3
    • Full bathrooms: 2
    • 1/2 bathrooms: 1
    Primary bedroom
    • Description: Carpet, WIC:9 X 7 FT w/built-in closet system
    • Level: Second
    • Dimensions: 13.00 x 12.00
    Bedroom
    • Description: Carpet, lg walk-in closet
    • Level: Second
    • Dimensions: 13.00 x 9.00
    Bedroom
    • Description: Carpet, lg walk-in closet
    • Level: Second
    • Dimensions: 11.00 x 11.00
    Primary bathroom
    • Description: LVP floors
    • Level: Second
    • Dimensions: 9.50 x 8.00
    Breakfast room nook
    • Description: LVP floors
    • Level: First
    • Dimensions: 13.00 x 12.00
    Foyer
    • Description: Luxury vinyl plank (LVP) floors
    • Level: First
    • Dimensions: 6.00 x 5.00
    Other
    • Description: LVP floors
    • Level: Second
    • Dimensions: 8.00 x 7.00
    Half bath
    • Description: LVP floors
    • Level: First
    • Dimensions: 5.00 x 3.00
    Kitchen
    • Description: LVP floors
    • Level: First
    • Dimensions: 13.00 x 9.00
    Laundry
    • Description: LVP floors
    • Level: Second
    • Dimensions: 6.00 x 6.00
    Living room
    • Description: LVP floors
    • Level: First
    • Dimensions: 13.00 x 11.00
    Other
    • Description: Loft, carpet
    • Level: Second
    • Dimensions: 11.00 x 7.00
    Other
    • Description: Finished living area: Carpet, FP
    • Level: Basement
    • Dimensions: 17.00 x 17.00
    Heating
    • Forced Air, Gas
    Cooling
    • Central Air, Ceiling Fan(s)
    Appliances
    • Included: Dishwasher, Electric Water Heater, Gas Cooktop, Disposal, Gas Oven, Microwave
    • Laundry: Upper Level
    Features
    • Dining Area, Entrance Foyer, Family Room Lower Level, Kitchen Island, Walk-In Closet(s), Smart Home
    • Flooring: Carpet, Luxury Vinyl, Luxury VinylPlank
    • Windows: Screens
    • Basement: Exterior Entry,Full,Finished,Walk-Out Access
    • Has fireplace: Yes
    • Fireplace features: Lower Level
    Interior area
    • Total interior livable area: 2,167 sqft
    • Finished area above ground: 1,674
    • Finished area below ground: 493

    Property

    Parking
    • Total spaces: 1
    • Parking features: Built In, Driveway, Garage, On Street, Garage Door Opener
    • Garage spaces: 1
    • Has uncovered spaces: Yes
    Features
    • Stories: 2
    • Patio & porch: Covered, Deck, Porch
    • Exterior features: Deck, Porch
    Lot
    • Features: Flat
    Details
    • Parcel number: 642344263144 131
    • Zoning: R-3
    • Special conditions: None

    Construction

    Type & style
    • Home type: Townhouse
    • Architectural style: Contemporary,Colonial
    • Property subtype: Townhouse
    Materials
    • Stone Veneer, Vinyl Siding
    • Roof: Asphalt,Fiberglass
    Condition
    • Year built: 2023

    Utilities & green energy

    • Sewer: Public Sewer
    • Water: Public

    Community & HOA

    Community
    • Features: Sidewalks
    • Security: Closed Circuit Camera(s), Smoke Detector(s)
    • Subdivision: Brinley Court
    HOA
    • Has HOA: Yes
    • HOA fee: $139 monthly
    Location
    • Region: Coopersburg

    Financial & listing details

    • Price per square foot: $201/sqft
    • Tax assessed value: $246,300
    • Annual tax amount: $5,698
    • Date on market: 3/4/2026
    • Cumulative days on market: 6 days
    • Ownership type: Fee Simple

    Price history

    DateEventPrice
    4/24/2026Sold$435,500+0.1%$201/sqft
    Source: GLVR #770937 Report a problem
    3/11/2026Pending sale$435,000$201/sqft
    Source: GLVR #770937 Report a problem
    3/7/2026Listed for sale$435,000+7.2%$201/sqft
    Source: GLVR #770937 Report a problem
    8/7/2023Sold$405,770+0.2%$187/sqft
    Source: Public Record Report a problem
    2/21/2023Listing removed--
    Source: Lennar Homes Report a problem
    2/5/2023Listed for sale$404,980$187/sqft
    Source: Lennar Homes Report a problem

    Public tax history

    YearProperty taxesTax assessment
    2025$5,699 +2%$246,300
    2024$5,587 $246,300
    2023-- --
    Find assessor info on the county website

    Neighborhood: 18036

    Nearby schools

    GreatSchools rating
    Schools provided by the listing agent
    • District: Southern Lehigh

    Source: GLVR. This data may not be complete. We recommend contacting the local school district to confirm school assignments for this home.

    Get a cash offer in 3 minutes
    Find out how much your home could sell for in as little as 3 minutes with a no-obligation cash offer.
    Estimated market value
    $442,100
    Get a cash offer in 3 minutes
    Find out how much your home could sell for in as little as 3 minutes with a no-obligation cash offer.
    Estimated market value
    $442,100