Skip main navigation
Sold for $405,000
  • $405,000

    7594 Clayton Ave, Coopersburg, PA 18036

    3beds
    --sqft
    Townhouse
    Built in 2023
    -- sqft lot
    $413,400 Zestimate®
    $--/sqft
    $2,539 Estimated rent

    Home value

    $413,400

    $393,000 - $434,000

    $2,539/mo

    Zestimate® history
    Loading
    Loading...

    Owner options

    List your home for rent

    $2,539/mo

    Rent Zestimate®

    Find your next renter with Zillow Rental Manager. Plus, with online applications, you can quickly screen prospective tenants – for free.

    Learn more

    $2,539/mo

    Rent Zestimate®

    Refinance and save

    $2,798/mo

    Est. payment

    Refinancing to a lower rate could help reduce your monthly payments and save thousands over the life of the loan.

    See today's rates

    $2,798/mo

    Est. payment

    Explore your selling options

    Work with a Zillow partner agent

    Leverage their expertise and Zillow's premium Showcase listings to get your home seen by more buyers.

    Get started

    List with your own agent

    Get your home in front of millions of buyers by listing it on Zillow.

    Learn how to do it

    Sell it yourself

    Take full control of how buyers see your home on Zillow by listing For Sale by Owner (FSBO).

    List your home

    What's special

    Premier shoppingPromenade shopsReading nookStabler corporate centerOpen-concept layoutSaucon townshipAttached deck
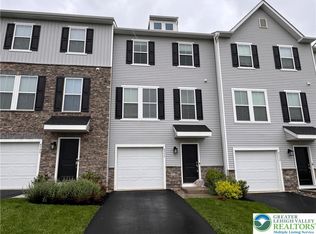
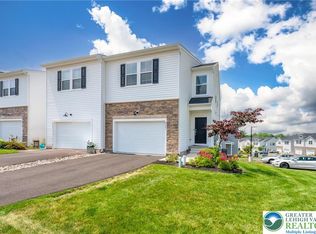
    Immediate delivery available on this amazing Brynley model in sought after Brookside Court in Upper Saucon Township. This two-story home features a modern, open-concept layout situated among the kitchen, dining room and Great Room with an attached deck, perfect for seamless everyday living. Upstairs is a central loft area well-suited for a reading nook or home office space, surrounded by a spacious laundry room and two secondary bedrooms — each with a convenient closet. In a private corner, the owner’s suite showcases an adjoining bathroom and a large walk-in closet. Completing the home are a 1.5-car garage and large basement filled with endless possibilities. The walkout basement is ready for you to finish into a fantastic additional living area. Washer, dryer and refrigerator are included. Just minutes to major highways route 78, 309 and Pa turnpike. Residents enjoy the acclaimed A-rated Southern Lehigh School District and an abundance of premier shopping, dining and recreation options at The Promenade Shops at Saucon Valley. Nearby are the Stabler Corporate Center, St. Luke’s and Lehigh Valley Hospital for major employment opportunities. Hurry out and make this home yours.

    Zillow last checked:

    Listing updated:

    Listed by:

    Jim Stachelek 215-723-4150,

    RE/MAX Reliance

    Bought with:

    NON MEMBER, 0225194075

    Non Subscribing Office

    Source: Bright MLS,MLS#: PALH2006626MLS Logo

    Facts & features

    Interior

    Bedrooms & bathrooms
    • Bedrooms: 3
    • Bathrooms: 3
    • Full bathrooms: 2
    • 1/2 bathrooms: 1
    • Main level bathrooms: 1
    Rooms
    • Room types: Dining Room, Bedroom 2, Bedroom 3, Kitchen, Family Room, Basement, Bedroom 1, Laundry, Loft, Bathroom 2, Half Bath
    Basement
    • Area: 0
    Heating
    • Forced Air, Natural Gas
    Cooling
    • Central Air, Electric
    Appliances
    • Included: Built-In Range, Dishwasher, Disposal, Dryer, ENERGY STAR Qualified Washer, ENERGY STAR Qualified Dishwasher, ENERGY STAR Qualified Refrigerator, Microwave, Self Cleaning Oven, Refrigerator, Cooktop, Washer, Gas Water Heater
    • Laundry: Laundry Room
    Features
    • Breakfast Area, Ceiling Fan(s), Combination Dining/Living, Dining Area, Family Room Off Kitchen, Open Floorplan, Eat-in Kitchen, Kitchen Island, Primary Bath(s), Upgraded Countertops, Walk-In Closet(s)
    • Flooring: Luxury Vinyl, Carpet
    • Windows: Energy Efficient
    • Basement: Concrete
    • Has fireplace: No
    Interior area
    • Total structure area: 0
    • Finished area above ground: 0
    • Finished area below ground: 0

    Property

    Parking
    • Total spaces: 3
    • Parking features: Garage Faces Front, Oversized, Attached, Driveway
    • Attached garage spaces: 1
    • Uncovered spaces: 2
    Accessibility
    • Accessibility features: None
    Features
    • Levels: Two
    • Stories: 2
    • Pool features: None
    Lot
    • Features: Backs - Open Common Area, Backs to Trees, Front Yard, Premium, Rear Yard, Suburban
    Details
    • Additional structures: Above Grade, Below Grade
    • Parcel number: 64234426314400132
    • Zoning: RESIDENTIAL
    • Special conditions: Standard

    Construction

    Type & style
    • Home type: Townhouse
    • Architectural style: Colonial
    • Property subtype: Townhouse
    Materials
    • Frame, Vinyl Siding
    • Foundation: Concrete Perimeter
    • Roof: Asphalt
    Condition
    • Excellent
    • New construction: Yes
    • Year built: 2023
    Details
    • Builder name: Lennar

    Utilities & green energy

    • Sewer: Public Sewer
    • Water: Public

    Community & HOA

    Community
    • Subdivision: None Available
    HOA
    • Has HOA: Yes
    • Services included: Lawn Care Front, Lawn Care Rear, Lawn Care Side, Maintenance Grounds, Snow Removal, Trash
    • HOA fee: $129 monthly
    • HOA name: BROOKSIDE COMMUNITY ASSOCAITION
    Location
    • Region: Coopersburg
    • Municipality: UPPER SAUCON TWP

    Financial & listing details

    • Tax assessed value: $246,300
    • Annual tax amount: $5,699
    • Date on market: 8/24/2023
    • Listing agreement: Exclusive Right To Sell
    • Listing terms: Conventional,FHA,VA Loan
    • Inclusions: Washer, Dryer, Refrigerator
    • Ownership: Fee Simple

    Price history

    DateEventPrice
    10/27/2023Sold$405,000-1.2%
    Source: Bright MLS #PALH2006626 Report a problem
    10/10/2023Pending sale$409,900
    Source: Bright MLS #PALH2006626 Report a problem
    9/22/2023Price change$409,900-2.4%
    Source: Bright MLS #PALH2006626 Report a problem
    8/31/2023Price change$419,975-3.5%
    Source: Bright MLS #PALH2006626 Report a problem
    8/24/2023Listed for sale$435,000+8.1%
    Source: Bright MLS #PALH2006626 Report a problem
    8/9/2023Sold$402,360+0.2%
    Source: Public Record Report a problem
    2/11/2023Listing removed--
    Source: Lennar Homes Report a problem
    2/5/2023Listed for sale$401,570
    Source: Lennar Homes Report a problem

    Public tax history

    YearProperty taxesTax assessment
    2025$5,699 +2%$246,300
    2024$5,587 $246,300
    2023-- --
    Find assessor info on the county website

    Neighborhood: 18036

    Nearby schools

    GreatSchools rating
    Schools provided by the listing agent
    • District: Southern Lehigh

    Source: Bright MLS. This data may not be complete. We recommend contacting the local school district to confirm school assignments for this home.

    Get a cash offer in 3 minutes
    Find out how much your home could sell for in as little as 3 minutes with a no-obligation cash offer.
    Estimated market value
    $413,400
    Get a cash offer in 3 minutes
    Find out how much your home could sell for in as little as 3 minutes with a no-obligation cash offer.
    Estimated market value
    $413,400