Skip main navigation
Sold for $360,000
  • $360,000

    7593 Gathering Dr APT 711, Reunion, FL 34747

    2beds
    1,441sqft
    Condominium
    Built in 2007
    -- sqft lot
    $285,000 Zestimate®
    $250/sqft
    $2,571 Estimated rent

    Home value

    $285,000

    $257,000 - $314,000

    $2,571/mo

    Zestimate® history
    Loading
    Loading...

    Owner options

    List your home for rent

    $2,571/mo

    Rent Zestimate®

    Find your next renter with Zillow Rental Manager. Plus, with online applications, you can quickly screen prospective tenants – for free.

    Learn more

    $2,571/mo

    Rent Zestimate®

    Refinance and save

    $3,775/mo

    Est. payment

    Refinancing to a lower rate could help reduce your monthly payments and save thousands over the life of the loan.

    See today's rates

    $3,775/mo

    Est. payment

    Explore your selling options

    Work with a Zillow partner agent

    Leverage their expertise and Zillow's premium Showcase listings to get your home seen by more buyers.

    Get started

    List with your own agent

    Get your home in front of millions of buyers by listing it on Zillow.

    Learn how to do it

    Sell it yourself

    Take full control of how buyers see your home on Zillow by listing For Sale by Owner (FSBO).

    List your home

    What's special

    Expansive outdoor spaceNightly disney fireworksGarden tubWalk-in showerNew luxury plank flooringDual sinksDouble closets

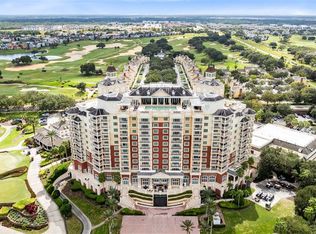
    Fantastic 2 bed 2 bath FULLY FURNISHED condo with AMAZING GOLF VIEWS and nightly DISNEY FIREWORKS from the 237 Sq. Ft. balcony located on the 7th Floor of the Reunion Grande! Recent updates to this beautiful condo include NEW luxury plank flooring in the bedrooms NO CARPET!, a BRAND NEW state of the art refrigerator, NEW furnishings and fixtures. The Spacious Primary Bedroom as well as the Guest Bedroom include double closets, dual sinks, a walk-in shower and Garden tub. You will appreciate the welcoming smiles of the doormen as you arrive home. There is also valet parking & front desk concierge as well as Starbucks coffee & gift shop available for your convenience. The Reunion Grande offers several delicious dining experiences including a Sushi Bar & the 7593 Chophouse both located on the Lobby Level. On the 11th floor there is a rooftop Tapas style restaurant serving a wide variety of delicious cuisine. Sip Savor and relax expansive outdoor space that includes fireplace and pool. Located adjacent to the hotel, enjoy you will find the Clubhouse also serving Breakfast Lunch & Dinner. The Cove & Seven Eagles Pool Pavilion & fitness center are a short walk from the Grtande as well. This condo can be a primary residence, second home or vacation rental property. Great location in the heart of Reunion, a Must See! **ACTIVE REUNION RESORT MEMBERSHIP ASSOCIATED** This property has an ACTIVE MEMBERSHIP which is transferrable to the next owner. Reunion Resort is a 2,300 acre Resort and Golf Community with three championship signature golf courses, a multimillion dollar waterpark located just 6 miles from DISNEY and the parks, 20 minutes to the Orlando International Airport and easily accessible to the major highways.

    Zillow last checked:

    Listing updated:

    Listed by:

    Abby Anderson Hayes, LLC 407-791-6241,

    REAL BROKER, LLC 855-450-0442,

    Thomas Hayes 407-310-9983,

    REAL BROKER, LLC

    Bought with:

    Andrew Newman, 3436480

    KELLER WILLIAMS REALTY AT THE PARKS

    Source: Stellar MLS,MLS#: O6335246MLS LogoOriginating MLS: Orlando Regional

    Facts & features

    Interior

    Bedrooms & bathrooms
    • Bedrooms: 2
    • Bathrooms: 2
    • Full bathrooms: 2
    Rooms
    • Room types: Utility Room
    Other
    • Features: Walk-In Closet(s)
    • Level: First
    • Area: 210 Square Feet
    • Dimensions: 15x14
    Primary bedroom
    • Features: Walk-In Closet(s)
    • Level: First
    • Area: 221 Square Feet
    • Dimensions: 17x13
    Kitchen
    • Level: First
    • Area: 120 Square Feet
    • Dimensions: 12x10
    Living room
    • Level: First
    • Area: 208 Square Feet
    • Dimensions: 16x13
    Heating
    • Central
    Cooling
    • Central Air
    Appliances
    • Included: Dishwasher, Disposal, Dryer, Microwave, Range, Refrigerator, Washer
    • Laundry: Inside, Laundry Closet
    Features
    • Ceiling Fan(s), Crown Molding, Living Room/Dining Room Combo, Open Floorplan, Solid Surface Counters, Solid Wood Cabinets, Split Bedroom, Stone Counters, Thermostat, Walk-In Closet(s)
    • Flooring: Ceramic Tile, Luxury Vinyl
    • Doors: Sliding Doors
    • Has fireplace: No
    • Furnished: Yes
    Interior area
    • Total structure area: 1,441
    • Total interior livable area: 1,441 sqft

    Property

    Parking
    • Parking features: Open, Valet
    • Has uncovered spaces: Yes
    Features
    • Levels: One
    • Stories: 1
    • Patio & porch: Covered, Rear Porch
    • Exterior features: Balcony
    • Has view: Yes
    • View description: Golf Course
    Lot
    • Features: On Golf Course
    • Residential vegetation: Mature Landscaping
    Details
    • Parcel number: 352527487900017070
    • Zoning: OPD
    • Special conditions: None

    Construction

    Type & style
    • Home type: Condo
    • Property subtype: Condominium
    Materials
    • Block, Stucco
    • Foundation: Slab
    • Roof: Shingle
    Condition
    • New construction: No
    • Year built: 2007

    Utilities & green energy

    • Sewer: Public Sewer
    • Water: Public
    • Utilities for property: BB/HS Internet Available, Cable Connected, Electricity Connected, Public, Street Lights, Water Connected

    Community & HOA

    Community
    • Features: Association Recreation - Owned, Clubhouse, Deed Restrictions, Dog Park, Fitness Center, Gated Community - Guard, Golf, Park, Playground, Pool, Restaurant, Sidewalks, Tennis Court(s)
    • Security: Fire Sprinkler System, Gated Community, Key Card Entry, Smoke Detector(s)
    • Pet fee: $0 monthly
    • Subdivision: REUNION GRANDE CONDO
    HOA
    • Has HOA: Yes
    • Amenities included: Cable TV, Clubhouse, Elevator(s), Fitness Center, Gated, Golf Course, Optional Additional Fees, Park, Pickleball Court(s), Playground, Pool, Security, Spa/Hot Tub, Tennis Court(s)
    • Services included: 24-Hour Guard, Cable TV, Common Area Taxes, Community Pool, Internet, Maintenance Structure, Maintenance Grounds, Manager, Pest Control, Security, Sewer, Trash, Water
    • HOA fee: $1,395 monthly
    • HOA name: Artemis Lifestyles
    • HOA phone: 407-705-2190
    Location
    • Region: Reunion

    Financial & listing details

    • Price per square foot: $250/sqft
    • Tax assessed value: $354,900
    • Annual tax amount: $7,009
    • Date on market: 8/15/2025
    • Cumulative days on market: 71 days
    • Listing terms: Cash,Conventional
    • Ownership: Fee Simple
    • Total actual rent: 0
    • Electric utility on property: Yes
    • Road surface type: Asphalt

    Price history

    DateEventPrice
    11/6/2025Sold$360,000-9.8%$250/sqft
    Source: Stellar MLS #O6335246 Report a problem
    10/26/2025Pending sale$399,000$277/sqft
    Source: Stellar MLS #O6335246 Report a problem
    8/15/2025Listed for sale$399,000+37.6%$277/sqft
    Source: Stellar MLS #O6335246 Report a problem
    12/16/2024Sold$290,000-10.8%$201/sqft
    Source: Stellar MLS #O6232416 Report a problem
    12/4/2024Pending sale$325,000$226/sqft
    Source: Stellar MLS #O6232416 Report a problem
    11/27/2024Price change$325,000-7.1%$226/sqft
    Source: Stellar MLS #O6232416 Report a problem
    11/18/2024Price change$349,999-2.8%$243/sqft
    Source: Stellar MLS #O6232416 Report a problem
    10/25/2024Price change$360,000-7.7%$250/sqft
    Source: Stellar MLS #O6232416 Report a problem
    9/21/2024Price change$390,000-2.5%$271/sqft
    Source: Stellar MLS #O6232416 Report a problem
    8/26/2024Pending sale$399,999$278/sqft
    Source: Stellar MLS #O6232416 Report a problem
    8/14/2024Price change$399,999-16.7%$278/sqft
    Source: Stellar MLS #O6232416 Report a problem
    11/3/2022Pending sale$480,000$333/sqft
    Source: Stellar MLS #G5061081 Report a problem
    9/27/2022Listed for sale$480,000+114.3%$333/sqft
    Source: Stellar MLS #G5061081 Report a problem
    6/13/2011Sold$224,000-70.4%$155/sqft
    Source: Public Record Report a problem
    4/5/2007Sold$755,900$525/sqft
    Source: Public Record Report a problem

    Public tax history

    YearProperty taxesTax assessment
    2025$7,095 +1.2%$354,900 -5.7%
    2024$7,009 +9.2%$376,300 +22.4%
    2023$6,421 +24.5%$307,500 +36.1%
    2022$5,158 +5%$226,000 +14.7%
    2021$4,911 -1.2%$197,100 -1.1%
    2020$4,970 -13.5%$199,300 -20.8%
    2019$5,747 $251,500 +2.9%
    2018$5,747 +6.5%$244,400 +21.2%
    2017$5,394 +7.4%$201,600 +4.3%
    2016$5,023 +2.2%$193,300
    2015$4,914 -7.6%$193,300
    2014$5,319 $193,300
    Find assessor info on the county website

    Neighborhood: 34747

    Nearby schools

    GreatSchools rating
    Get a cash offer in 3 minutes
    Find out how much your home could sell for in as little as 3 minutes with a no-obligation cash offer.
    Estimated market value
    $285,000
    Get a cash offer in 3 minutes
    Find out how much your home could sell for in as little as 3 minutes with a no-obligation cash offer.
    Estimated market value
    $285,000