Rare Ironwood model with Casita for an extra bedroom or those special projects. As you enter into the living/dining room you will fall in love the how bright and airy it feels. A separate office/den with double-door entry is a bonus. The spacious kitchen opens into the the living/dining room making entertainment a breeze plus boasts of tons of cabinets, brand-new stainless-steel appliances, and a breakfast nook. The primary suite has lots of natural light & outside access to the backyard patio. The adjoining bath has new tile flooring, shower, dual sinks, and a walk-in closet. The laundry room has lots of cabinet space and just off the laundry room is a spacious pantry. 2 car garage includes storage/cabinets, and a sink. New interior paint and carpet throughout! Come enjoy 55+ living at its finest. Here you will find multiple walking trails, a club house endless activities and events, a restaurant and bar, fitness facilities, multiple pools, 2 golf courses, a tennis court & much, much, more.
Closed
$595,000
7593 School House Ln, Roseville, CA 95747
3beds
1,774sqft
Single Family Residence
Built in 1999
6,425 Square Feet Lot
$630,300 Zestimate®
$335/sqft
$2,789 Estimated rent
Home value
$630,300
$599,000 - $662,000
$2,789/mo
Zestimate® history
Owner options
List your home for rent
$2,789/mo
Rent Zestimate®
Find your next renter with Zillow Rental Manager. Plus, with online applications, you can quickly screen prospective tenants – for free.
$2,789/mo
Rent Zestimate®
Refinance and save
$4,350/mo
Est. payment
Refinancing to a lower rate could help reduce your monthly payments and save thousands over the life of the loan.
$4,350/mo
Est. payment
Explore your selling options
Work with a Zillow partner agent
Leverage their expertise and Zillow's premium Showcase listings to get your home seen by more buyers.
Get startedList with your own agent
Get your home in front of millions of buyers by listing it on Zillow.
Learn how to do itSell it yourself
Take full control of how buyers see your home on Zillow by listing For Sale by Owner (FSBO).
List your homeWhat's special
Multiple poolsRare ironwood modelFitness facilitiesWalk-in closetBreakfast nookSpacious pantryTennis court
Zillow last checked:
Listing updated:
Listed by:
Lenora Harrison DRE #01229917 916-765-4188,
GUIDE Real Estate,
Larry Pearson DRE #01938527 916-521-6516,
GUIDE Real Estate
Bought with:
Brandon Collins, DRE #01977997
eXp Realty of California Inc.
Source: MetroList Services of CA,MLS#: 223103366Originating MLS: MetroList Services, Inc.
Facts & features
Interior
Bedrooms & bathrooms
- Bedrooms: 3
- Bathrooms: 2
- Full bathrooms: 2
Rooms
- Room types: Master Bathroom, Master Bedroom, Office, Possible Guest, Great Room, Kitchen, Laundry
Primary bedroom
- Features: Ground Floor, Outside Access
Primary bathroom
- Features: Shower Stall(s), Double Vanity, Walk-In Closet(s)
Dining room
- Features: Dining/Living Combo
Kitchen
- Features: Breakfast Area, Pantry Cabinet
Heating
- Central, Gas
Cooling
- Ceiling Fan(s), Central Air
Appliances
- Included: Free-Standing Gas Oven, Dishwasher, Disposal, Microwave, Plumbed For Ice Maker
- Laundry: Laundry Room, Cabinets, Inside Room
Features
- Flooring: Carpet, Tile
- Has fireplace: No
Interior area
- Total interior livable area: 1,774 sqft
Property
Parking
- Total spaces: 2
- Parking features: Garage Door Opener, Garage Faces Front, Driveway
- Garage spaces: 2
- Has uncovered spaces: Yes
Features
- Stories: 1
- Has private pool: Yes
- Pool features: Membership Fee, Community, Fenced, Gunite, Indoor
- Fencing: Fenced,Wood,Masonry
Lot
- Size: 6,425 Square Feet
- Features: Auto Sprinkler F&R, Landscape Back, Landscape Front, Low Maintenance
Details
- Parcel number: 479320017000
- Zoning description: R
- Special conditions: Standard
Construction
Type & style
- Home type: SingleFamily
- Architectural style: Contemporary
- Property subtype: Single Family Residence
Materials
- Ceiling Insulation, Stucco, Frame, Glass
- Foundation: Concrete, Slab
- Roof: Tile
Condition
- Year built: 1999
Details
- Builder name: Del Webb
Utilities & green energy
- Sewer: Sewer Connected, Public Sewer
- Water: Meter on Site, Water District, Public
- Utilities for property: Public, Internet Available, Natural Gas Available, Natural Gas Connected, Sewer Connected
Community & HOA
Community
- Senior community: Yes
HOA
- Has HOA: Yes
- Amenities included: Barbecue, Pool, Clubhouse, Putting Green(s), Recreation Room, Recreation Facilities, Fitness Center, Golf Course, Greenbelt, Gym, Park
- Services included: Pool
- HOA fee: $600 quarterly
Location
- Region: Roseville
Financial & listing details
- Price per square foot: $335/sqft
- Tax assessed value: $619,038
- Price range: $595K - $595K
- Date on market: 7/3/2025
- Road surface type: Paved
Price history
| Date | Event | Price |
|---|---|---|
| 1/25/2024 | Sold | $595,000-3.3%$335/sqft |
Source: MetroList Services of CA #223103366 Report a problem | ||
| 12/27/2023 | Pending sale | $615,000$347/sqft |
Source: MetroList Services of CA #223103366 Report a problem | ||
| 12/5/2023 | Listed for sale | $615,000+127.8%$347/sqft |
Source: MetroList Services of CA #223103366 Report a problem | ||
| 8/14/2000 | Sold | $270,000+0.6%$152/sqft |
Source: Public Record Report a problem | ||
| 12/23/1999 | Sold | $268,500$151/sqft |
Source: Public Record Report a problem | ||
| 4/30/1999 | Sold | $268,500$151/sqft |
Source: Public Record Report a problem | ||
Public tax history
| Year | Property taxes | Tax assessment |
|---|---|---|
| 2026 | -- | $619,038 +2% |
| 2025 | $6,214 +51.7% | $606,900 +52.2% |
| 2024 | $4,098 +2% | $398,851 +2% |
| 2023 | $4,017 -0.3% | $391,031 +2% |
| 2022 | $4,031 +2.4% | $383,364 +2% |
| 2021 | $3,936 +0.3% | $375,848 +1% |
| 2020 | $3,924 | $371,996 +2% |
| 2019 | $3,924 +5.4% | $364,703 +2% |
| 2018 | $3,723 +1.1% | $357,553 +2% |
| 2017 | $3,682 -0.7% | $350,543 +2% |
| 2016 | $3,710 +2% | $343,670 +1.5% |
| 2015 | $3,636 +1.5% | $338,508 +2% |
| 2014 | $3,581 | $331,878 +0.5% |
| 2013 | -- | $330,379 +9.4% |
| 2012 | -- | $302,000 -2.3% |
| 2011 | -- | $309,000 -2% |
| 2010 | -- | $315,179 -0.2% |
| 2009 | -- | $315,929 +2% |
| 2008 | -- | $309,735 +2% |
| 2007 | -- | $303,662 +2% |
| 2006 | -- | $297,709 +2% |
| 2005 | -- | $291,873 +2% |
| 2004 | -- | $286,150 +1.9% |
| 2003 | -- | $280,907 +2% |
| 2002 | -- | $275,400 +2% |
| 2001 | -- | $270,000 +0.1% |
| 2000 | -- | $269,610 |
Find assessor info on the county website
Neighborhood: Sun City
Nearby homes
- $615,7003 bd2 ba1.7k sqft7585 School House Ln, Roseville, CA 95747Off Market
- $646,0003 bd2 ba1.8k sqft7601 School House Ln, Roseville, CA 95747Off Market
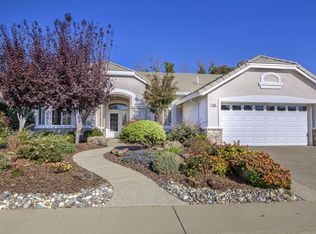
- $543,9002 bd2 ba1.5k sqft7609 School House Ln, Roseville, CA 95747Off Market
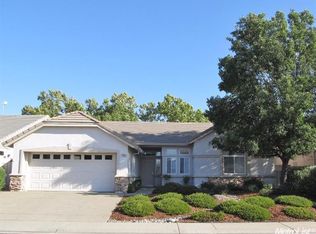
- $588,4002 bd2 ba1.7k sqft7577 School House Ln, Roseville, CA 95747Off Market
- $560,7002 bd2 ba1.5k sqft7592 School House Ln, Roseville, CA 95747Off Market
- $561,2002 bd-- ba1.5k sqft7600 School House Ln, Roseville, CA 95747Off Market
- $650,0002 bd2 ba1.6k sqft7584 School House Ln, Roseville, CA 95747Sold
- $626,0003 bd2 ba1.8k sqft7617 School House Ln, Roseville, CA 95747For Sale
Nearby schools
GreatSchools rating
- 9/10Blue Oaks Elementary SchoolGrades: K-5Distance: 0.8 mi
- 8/10Robert C. Cooley Middle SchoolGrades: 6-8Distance: 0.8 mi
- 9/10Woodcreek High SchoolGrades: 9-12Distance: 2.2 mi
Get a cash offer in 3 minutes
Find out how much your home could sell for in as little as 3 minutes with a no-obligation cash offer.
Estimated market value
$630,300
Get a cash offer in 3 minutes
Find out how much your home could sell for in as little as 3 minutes with a no-obligation cash offer.
Estimated market value
$630,300
- California
- Placer County
- Roseville
- 95747
- Sun City
- 7593 School House Ln
