Skip main navigation
Sold for $1,120,000
  • Listing Provided by: Masters Realty Eastern Group
    Bought with: Crescent Financial Service
    $1,120,000

    7594 Granja Vista Del Rio, Corona, CA 92880

    3beds
    2,822sqft
    Single Family Residence
    Built in 2014
    8,712 Square Feet Lot
    $1,109,100 Zestimate®
    $397/sqft
    $4,354 Estimated rent

    Home value

    $1,109,100

    $1.05M - $1.16M

    $4,354/mo

    Zestimate® history
    Loading
    Loading...

    Owner options

    List your home for rent

    $4,354/mo

    Rent Zestimate®

    Find your next renter with Zillow Rental Manager. Plus, with online applications, you can quickly screen prospective tenants – for free.

    Learn more

    $4,354/mo

    Rent Zestimate®

    Refinance and save

    $7,320/mo

    Est. payment

    Refinancing to a lower rate could help reduce your monthly payments and save thousands over the life of the loan.

    See today's rates

    $7,320/mo

    Est. payment

    Explore your selling options

    Work with a Zillow partner agent

    Leverage their expertise and Zillow's premium Showcase listings to get your home seen by more buyers.

    Get started

    List with your own agent

    Get your home in front of millions of buyers by listing it on Zillow.

    Learn how to do it

    Sell it yourself

    Take full control of how buyers see your home on Zillow by listing For Sale by Owner (FSBO).

    List your home

    What's special

    Large islandHuge walk-in closetEngineering wood flooringLots of cabinet spaceInviting open floor planStainless ge monogram appliancesDouble ovens
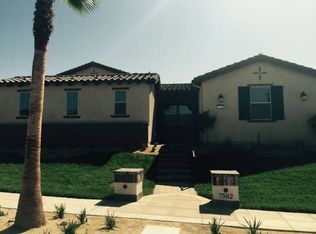
    Beautifully Upgraded Single Story Home was built in 2014 by Lennar as part of the exclusive Desi Collection that is inspired by the nearby Desi Arnaz Ranch. This home features 3 bedrooms (with an office that could be converted into a 4th bedroom), 2.5 bathrooms, 2,822 SF living space, with in 8,712 SF lot. Upon entering inside you will find Inviting Open Floor Plan with 15' Tall Beamed Ceilings, Engineering Wood Flooring, Upgraded Shutters, and the Bi-folding patio doors that bring in an amazing amount of Natural Light. The Kitchen has Granite Counters, Stainless GE Monogram Appliances, Double Ovens, Built in Refrigerator, a Large Island, a Large Walk in Pantry, and lots of Cabinet Space. The Family and Living Areas join to a Paver courtyard. The Master Suite with crown molding has a Huge Walk-In Closet, and the Master Bath has Separate Tub and Shower, and Dual Vanities. Outdoor covered patio with fireplace with pavers and recessed lighting. Energy Efficient Home with Tank-less Water Heater and Paid-Off Solar panels. Low Maintenance Artificial turf in the front and back yards. It also has 2 air conditions for bedrooms and living rooms. 3-bay split garage with paver driveway. LifeSource Water Systems in garage. Benefit from 24/7 security within the neighborhood, alongside serene riverbend walking trail access. Enjoy the convenience of the nearby STEM school in walking distance, shopping, new dining, entertainment and easy access to the 15, 60, and 91 freeways. Buyer and buyers’ agent to verify accuracy of information provided in this listing.

    Zillow last checked:

    Listing updated:

    Listing Provided by:

    Alexander Auh DRE #01192337 626-945-5544,

    Masters Realty Eastern Group

    Bought with:

    Pranavkumar Patel, DRE #01257741

    Crescent Financial Service

    Source: CRMLS,MLS#: TR26015104MLS LogoOriginating MLS: California Regional MLS

    Facts & features

    Interior

    Bedrooms & bathrooms
    • Bedrooms: 3
    • Bathrooms: 3
    • Full bathrooms: 2
    • 1/2 bathrooms: 1
    • Main level bathrooms: 3
    • Main level bedrooms: 3
    Bedroom
    • Features: All Bedrooms Down
    Bathroom
    • Features: Bathtub, Full Bath on Main Level, Separate Shower
    Kitchen
    • Features: Granite Counters, Kitchen Island, Kitchen/Family Room Combo
    Other
    • Features: Walk-In Closet(s)
    Pantry
    • Features: Walk-In Pantry
    Heating
    • Central
    Cooling
    • Central Air
    Appliances
    • Included: Double Oven, Tankless Water Heater
    • Laundry: Laundry Room
    Features
    • Beamed Ceilings, Breakfast Area, Crown Molding, Separate/Formal Dining Room, Granite Counters, High Ceilings, Open Floorplan, Pantry, Recessed Lighting, All Bedrooms Down, Walk-In Pantry, Walk-In Closet(s)
    • Flooring: See Remarks
    • Has fireplace: Yes
    • Fireplace features: Outside
    • Common walls with other units/homes: No Common Walls
    Interior area
    • Total interior livable area: 2,822 sqft

    Property

    Parking
    • Total spaces: 2
    • Parking features: Garage - Attached
    • Attached garage spaces: 2
    Features
    • Levels: One
    • Stories: 1
    • Entry location: 1
    • Patio & porch: Covered
    • Pool features: None
    • Spa features: None
    • Has view: Yes
    • View description: Neighborhood
    Lot
    • Size: 8,712 sqft
    • Features: Back Yard, Front Yard
    Details
    • Parcel number: 152661021
    • Special conditions: Standard

    Construction

    Type & style
    • Home type: SingleFamily
    • Property subtype: Single Family Residence
    Condition
    • New construction: No
    • Year built: 2014

    Utilities & green energy

    • Sewer: Public Sewer
    • Water: Public

    Community & neighborhood

    Security
    • Security features: Item24HourSecurity
    Community
    • Community features: Sidewalks
    Location
    • Region: Corona

    HOA & financial

    HOA
    • Has HOA: Yes
    • HOA fee: $175 monthly
    • Amenities included: Horse Trails
    • Association name: Estancia
    • Association phone: 949-833-2600

    Other

    Other facts
    • Listing terms: Cash,Cash to New Loan

    Price history

    DateEventPrice
    2/18/2026Sold$1,120,000+1.9%$397/sqft
    Source: CRMLS #TR26015104 Report a problem
    1/30/2026Pending sale$1,098,888$389/sqft
    Source: CRMLS #TR26015104 Report a problem
    1/21/2026Listed for sale$1,098,888+59.5%$389/sqft
    Source: CRMLS #TR26015104 Report a problem
    11/18/2016Sold$689,000+0%$244/sqft
    Source: Public Record Report a problem
    9/16/2016Price change$688,888-1.6%$244/sqft
    Source: Provident Real Estate #IG16127964 Report a problem
    8/21/2016Price change$699,900-3.9%$248/sqft
    Source: Provident Real Estate #IG16127964 Report a problem
    7/18/2016Price change$728,000-2.9%$258/sqft
    Source: Provident Real Estate #IG16127964 Report a problem
    6/14/2016Listed for sale$750,000+13.9%$266/sqft
    Source: Provident Real Estate #IG16127964 Report a problem
    12/3/2014Sold$658,500$233/sqft
    Source: Public Record Report a problem

    Public tax history

    YearProperty taxesTax assessment
    2025$9,602 +2.5%$605,692 +2%
    2024$9,366 +1%$593,817 +2%
    2023$9,270 +1.8%$582,174 +2%
    2022$9,109 +1.8%$570,760 +2%
    2021$8,947 +1.7%$559,569 +1%
    2020$8,794 +1.3%$553,832 +2%
    2019$8,685 +2%$542,974 +2%
    2018$8,519 +2%$532,328 +2%
    2017$8,355 $521,891 -21.9%
    2016$8,355 -27%$668,541 +1.5%
    2015$11,444 $658,500

    Find assessor info on the county website

    Neighborhood: Corona Valley

    Nearby schools

    GreatSchools rating
    Schools provided by the listing agent
    • High: Roosevelt

    Source: CRMLS. This data may not be complete. We recommend contacting the local school district to confirm school assignments for this home.

    Get a cash offer in 3 minutes
    Find out how much your home could sell for in as little as 3 minutes with a no-obligation cash offer.
    Estimated market value
    $1,109,100
    Get a cash offer in 3 minutes
    Find out how much your home could sell for in as little as 3 minutes with a no-obligation cash offer.
    Estimated market value
    $1,109,100