Skip main navigation
Sold for $1,055,000
  • Listing Provided by: Cornerstone Realty Group
    Bought with: Wetrust Realty
    Tax assessed value
    $1,055,000

    7606 Granja Vista Del Rio, Corona, CA 92880

    4beds
    2,822sqft
    Single Family Residence
    Built in 2014
    7,841 Square Feet Lot
    $1,089,700 Zestimate®
    $374/sqft
    $4,429 Estimated rent

    Home value

    $1,089,700

    $1.04M - $1.14M

    $4,429/mo

    Zestimate® history
    Loading
    Loading...

    Owner options

    List your home for rent

    $4,429/mo

    Rent Zestimate®

    Find your next renter with Zillow Rental Manager. Plus, with online applications, you can quickly screen prospective tenants – for free.

    Learn more

    $4,429/mo

    Rent Zestimate®

    Refinance and save

    $6,763/mo

    Est. payment

    Refinancing to a lower rate could help reduce your monthly payments and save thousands over the life of the loan.

    See today's rates

    $6,763/mo

    Est. payment

    Explore your selling options

    Work with a Zillow partner agent

    Leverage their expertise and Zillow's premium Showcase listings to get your home seen by more buyers.

    Get started

    List with your own agent

    Get your home in front of millions of buyers by listing it on Zillow.

    Learn how to do it

    Sell it yourself

    Take full control of how buyers see your home on Zillow by listing For Sale by Owner (FSBO).

    List your home

    What's special

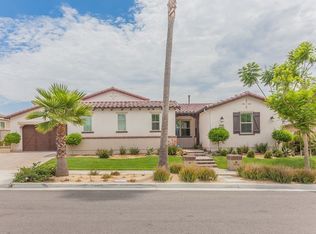
    Situated within walking distance of the prestigious Eleanor Roosevelt High School, home to the esteemed Eastvale STEM Academy, this unparalleled residence exudes sophistication and charm. This impressive residence, featuring 4 bedrooms and 2.5 baths, is making its debut on the market. The 4th bedroom is currently set up as an office. This home boasts a versatile layout, numerous upgrades, a prime location, and PAID OFF solar panels! As you arrive, you’ll be greeted with exceptional curb appeal, with a paved driveway leading to a split 3-car garage. Step inside to be wowed by soaring 16-foot-tall, beamed ceilings and an abundance of natural light, all highlighted by tile flooring that’s easy to maintain. To the left, a charming courtyard with stone pavers adds a touch of sophistication. The home’s interior features a seamless floor plan ideal for entertaining. The spacious great room flows into a gourmet kitchen, complete with granite countertops, a massive center island, stainless steel Monogram appliances, a built-in refrigerator, a large pantry, and a cozy breakfast nook. The primary retreat offers a luxurious en-suite bathroom with a soaking tub, dual vanities, a step-in shower, and a generous walk-in closet. The secondary bedrooms are equally spacious, each with walk-in closets. The expansive office is perfect for use as a workspace or can easily be converted into a 4th bedroom. Enjoy indoor-outdoor living with panoramic doors that open to a California room featuring a fireplace and low-maintenance yard. Additional features include plantation shutters, upgraded doors and crown molding. The community offers security patrol and access to a serene riverbend walking trail. Conveniently located near a STEM school, Silverlakes, shopping, new dining options, and with easy access to the 15, 60, and 91 freeways, This home offers a blend of luxury and convenience in an unmatched location. Don’t miss it! Square footage not taped, buyer to verify.

    Zillow last checked:

    Listing updated:

    Listing Provided by:

    Lina Chu DRE #01431278 626-252-0658,

    Cornerstone Realty Group

    Bought with:

    SIRUI REN, DRE #02123407

    Wetrust Realty

    Source: CRMLS,MLS#: CV24177434MLS LogoOriginating MLS: California Regional MLS

    Facts & features

    Interior

    Bedrooms & bathrooms
    • Bedrooms: 4
    • Bathrooms: 3
    • Full bathrooms: 2
    • 1/2 bathrooms: 1
    • Main level bathrooms: 3
    • Main level bedrooms: 4
    Primary bedroom
    • Features: Main Level Primary
    Bedroom
    • Features: All Bedrooms Down
    Bedroom
    • Features: Bedroom on Main Level
    Kitchen
    • Features: Granite Counters, Kitchen Island, Kitchen/Family Room Combo
    Other
    • Features: Walk-In Closet(s)
    Heating
    • Central
    Cooling
    • Central Air
    Appliances
    • Included: 6 Burner Stove, Double Oven, Dishwasher, Gas Cooktop, Microwave, Refrigerator
    • Laundry: Laundry Room
    Features
    • Beamed Ceilings, Breakfast Area, Crown Molding, Separate/Formal Dining Room, Eat-in Kitchen, Granite Counters, High Ceilings, Open Floorplan, Recessed Lighting, All Bedrooms Down, Bedroom on Main Level, Main Level Primary, Walk-In Closet(s)
    • Flooring: Carpet, Tile
    • Has fireplace: Yes
    • Fireplace features: Outside
    • Common walls with other units/homes: No Common Walls
    Interior area
    • Total interior livable area: 2,822 sqft

    Property

    Parking
    • Total spaces: 3
    • Parking features: Door-Multi, Direct Access, Door-Single, Driveway, Garage Faces Front, Garage
    • Attached garage spaces: 3
    Features
    • Levels: One
    • Stories: 1
    • Entry location: Front door
    • Pool features: None
    • Has view: Yes
    • View description: Hills
    Lot
    • Size: 7,841 sqft
    • Features: 0-1 Unit/Acre, Back Yard, Front Yard
    Details
    • Parcel number: 152661022
    • Special conditions: Standard
    • Horse amenities: Riding Trail

    Construction

    Type & style
    • Home type: SingleFamily
    • Property subtype: Single Family Residence
    Condition
    • New construction: No
    • Year built: 2014

    Utilities & green energy

    • Sewer: Public Sewer
    • Water: Public

    Community & neighborhood

    Security
    • Security features: Carbon Monoxide Detector(s), Smoke Detector(s)
    Community
    • Community features: Biking, Curbs, Hiking, Horse Trails, Street Lights, Sidewalks
    Location
    • Region: Corona

    HOA & financial

    HOA
    • Has HOA: Yes
    • HOA fee: $147 monthly
    • Amenities included: Security
    • Association name: Estancia
    • Association phone: 949-833-2600

    Other

    Other facts
    • Listing terms: Cash,Cash to New Loan,Conventional,1031 Exchange

    Price history

    DateEventPrice
    10/9/2024Sold$1,055,000-3.1%$374/sqft
    Source: CRMLS #CV24177434 Report a problem
    9/11/2024Pending sale$1,088,800$386/sqft
    Source: CRMLS #CV24177434 Report a problem
    8/29/2024Listed for sale$1,088,800+71.2%$386/sqft
    Source: CRMLS #CV24177434 Report a problem
    6/9/2023Listing removed--
    Source: Zillow Rentals Report a problem
    2/28/2023Listed for rent$3,695$1/sqft
    Source: Zillow Rentals Report a problem
    11/24/2014Sold$636,000$225/sqft
    Source: Public Record Report a problem

    Public tax history

    YearProperty taxesTax assessment
    2025$14,734 +31.9%$1,055,000 +40.8%
    2024$11,170 +1.1%$749,381 +2%
    2023$11,050 +1.8%$734,688 +2%
    2022$10,858 +1.8%$720,283 +2%
    2021$10,663 +1.6%$706,161 +1%
    2020$10,492 +1.4%$698,921 +2%
    2019$10,345 +2%$685,217 +2%
    2018$10,142 +2%$671,783 +2%
    2017$9,939 $658,611 +2%
    2016$9,939 -11.2%$645,698 +1.5%
    2015$11,195 $636,000

    Find assessor info on the county website

    Neighborhood: Corona Valley

    Nearby schools

    GreatSchools rating
    Get a cash offer in 3 minutes
    Find out how much your home could sell for in as little as 3 minutes with a no-obligation cash offer.
    Estimated market value
    $1,089,700
    Get a cash offer in 3 minutes
    Find out how much your home could sell for in as little as 3 minutes with a no-obligation cash offer.
    Estimated market value
    $1,089,700