Skip main navigation
Off market
  • $1,361,000

    7595 Lewis St, Arvada, CO 80005

    6beds
    4,770sqft
    Detached Single Family
    Built in 2015
    0.3 Acres Lot
    $1,361,000 Zestimate®
    $285/sqft
    $6,379 Estimated rent

    Home value

    $1,361,000

    $1.29M - $1.44M

    $6,379/mo

    Zestimate® history
    Loading
    Loading...

    Owner options

    List your home for rent

    $6,379/mo

    Rent Zestimate®

    Find your next renter with Zillow Rental Manager. Plus, with online applications, you can quickly screen prospective tenants – for free.

    Learn more

    $6,379/mo

    Rent Zestimate®

    Refinance and save

    $6,332/mo

    Est. payment

    Refinancing to a lower rate could help reduce your monthly payments and save thousands over the life of the loan.

    See today's rates

    $6,332/mo

    Est. payment

    Explore your selling options

    Work with a Zillow partner agent

    Leverage their expertise and Zillow's premium Showcase listings to get your home seen by more buyers.

    Get started

    List with your own agent

    Get your home in front of millions of buyers by listing it on Zillow.

    Learn how to do it

    Sell it yourself

    Take full control of how buyers see your home on Zillow by listing For Sale by Owner (FSBO).

    List your home

    What's special

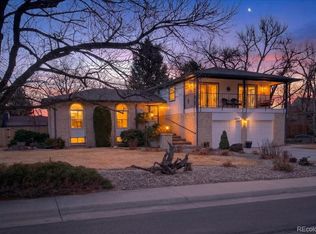
    Amazing Sierra Vista Newer Build. Estate Property + Lovely Detached Carriage/Guest House. Home Offers True Accessory Dwelling Unit - Perfect In Law, Nanny's Quarters or Income Space! Main Home Features Open Plan with Oversized Chef's Kitchen, Formal Dining, Living & Main Floor Office. Spacious Master w/ Lavish Five Piece Bath, Massive Closet, Wine Fridge, Sitting Area, Balcony. 3 Additional 2nd Floor Bedrooms, One with En Suite Bath + Hall Bath & Loft Area. 1000+ Sq Ft 2 Story Carriage House Features all the Main Home's Upgrades in a Smaller Package - Complete with Two Baths, Full Kitchen, Living Area & Hobby Room/Study. ADU is Connected at 2nd Floor to Upper Level of Main. Quiet, Established Neighborhood in Highly Rated School District. Beautifully Landscaped Lot w/ RV Pad, Custom Treehouse & Multiple Outdoor Living Spaces. Dual Furnace & A/C units. Multi- Zone Sprinkler System.

    This property is off market, which means it's not currently listed for sale or rent on Zillow. This may be different from what's available on other websites or public sources.

    Facts & features

    Interior

    Bedrooms & bathrooms
    • Bedrooms: 6
    • Bathrooms: 6
    • Full bathrooms: 6
    Heating
    • Other, Gas
    Cooling
    • Central
    Appliances
    • Included: Dishwasher, Dryer, Microwave, Range / Oven, Refrigerator, Trash compactor, Washer
    • Laundry: Washer/Dryer Included
    Features
    • Wet Bar, Pantry, Security System, Walk-In Closet(s), Double Pane Windows, Built-in Features, Jack & Jill Bath, Master Suite, Eating Space / Kitchen, Five Piece Bath
    • Flooring: Tile, Carpet, Hardwood
    • Basement: None
    • Has fireplace: Yes
    • Fireplace features: Gas/Gas Logs
    Interior area
    • Total interior livable area: 4,770 sqft

    Property

    Parking
    • Total spaces: 5
    • Parking features: Garage - Attached
    Features
    • Exterior features: Stucco
    Lot
    • Size: 0.30 Acres
    Details
    • Parcel number: 2933404002
    • Zoning: R-1

    Construction

    Type & style
    • Home type: SingleFamily
    • Property subtype: Detached Single Family
    Materials
    • Other
    • Roof: Other
    Condition
    • Year built: 2015

    Community & neighborhood

    Location
    • Region: Arvada

    Other

    Other facts
    • Flooring: Carpet, Tile, Natural Stone
    • Heating: Forced Air, Gas
    • Appliances: Dishwasher, Trash Compactor, Garbage Disposal, Double Oven, Dryer, Washer, Smoke Alarm, Refrigerator (Kitchen), Stove/Range/Oven, Microwave Oven, Refrigerator (Other)
    • InteriorFeatures: Wet Bar, Pantry, Security System, Walk-In Closet(s), Double Pane Windows, Built-in Features, Jack & Jill Bath, Master Suite, Eating Space / Kitchen, Five Piece Bath
    • FireplacesTotal: 2
    • Zoning: R-1
    • ConstructionMaterials: Stucco
    • ExteriorFeatures: Balcony, Sprinkler System, Yard, Covered Deck, Fence, Garden Area
    • OpenParkingSpaces: 0
    • Cooling: Ceiling Fan(s), Air Conditioning-Central
    • PropertySubType: Detached Single Family
    • Roof: Spanish Tile
    • LaundryFeatures: Washer/Dryer Included
    • StructureType: 2 Story
    • FireplaceFeatures: Gas/Gas Logs
    • AboveGradeFinishedAreaSource: 3750

    Price history

    DateEventPrice
    4/18/2023Sold$1,325,000+47.2%$278/sqft
    Source: Public Record Report a problem
    8/30/2019Sold$900,000+0%$189/sqft
    Source: Public Record Report a problem
    7/9/2019Pending sale$899,900$189/sqft
    Source: Keller Williams Avenues Realty LLC #6898701 Report a problem
    6/14/2019Price change$899,900-2.7%$189/sqft
    Source: Keller Williams Avenues Realty LLC #6898701 Report a problem
    5/10/2019Listed for sale$925,000+31.2%$194/sqft
    Source: KELLER WILLIAMS AVENUES REALTY #6898701 Report a problem
    12/5/2014Sold$705,000-2.7%$148/sqft
    Source: Public Record Report a problem
    10/2/2014Price change$724,900-3.3%$152/sqft
    Source: Keller Williams LLC #7337516 Report a problem
    6/23/2014Price change$750,000+0%$157/sqft
    Source: Keller Williams LLC #7337516 Report a problem
    12/17/2013Price change$749,900-6.1%$157/sqft
    Source: PEAK PERFORMANCE GROUP #1248371 Report a problem
    7/24/2013Price change$799,000-8.1%$168/sqft
    Source: RE/MAX ALLIANCE #1212471 Report a problem
    6/23/2013Price change$868,987-6.1%$182/sqft
    Source: RE/MAX ALLIANCE #1212471 Report a problem
    6/4/2013Listed for sale$925,000+386.8%$194/sqft
    Source: RE/MAX Alliance #1193588 Report a problem
    11/15/2011Sold$190,000-26.9%$40/sqft
    Source: Public Record Report a problem
    7/31/2007Sold$260,000$55/sqft
    Source: Public Record Report a problem

    Public tax history

    YearProperty taxesTax assessment
    2025$7,464 -0.1%$90,118 +16.9%
    2024$7,474 +16.3%$77,057
    2023$6,428 -1.6%$77,057 +17.4%
    2022$6,534 +8%$65,635 -2.8%
    2021$6,050 $67,523 +7.7%
    2020$6,050 +1.4%$62,697
    2019$5,969 +9.2%$62,697 +12.4%
    2018$5,464 $55,800
    2017$5,464 -9.4%$55,800 -10.9%
    2016$6,029 $62,626
    2015$6,029 +56.9%$62,626 +65%
    2014$3,843 +186.2%$37,954 +18.7%
    2013$1,343 -41.5%$31,984 +138.9%
    2012$2,297 -8.9%$13,386 -42.8%
    2011$2,521 +5.7%$23,392 -9.5%
    2010$2,384 -0.3%$25,840
    2009$2,392 +0%$25,840 -0.2%
    2008$2,392 +5.7%$25,880
    2007$2,263 +1%$25,880 +6.7%
    2006$2,241 -3.9%$24,250 -4%
    2005$2,331 +9.3%$25,250
    2004$2,134 +3.5%$25,250
    2003$2,063 +1.7%$25,250 +5.1%
    2002$2,028 -4.2%$24,020 +7.1%
    2001$2,117 -1%$22,430
    2000$2,138 $22,430

    Find assessor info on the county website

    Neighborhood: Sierra Vista

    Nearby schools

    GreatSchools rating
    Schools provided by the listing agent
    • Elementary: Sierra
    • Middle: Oberon
    • High: Ralston Valley
    • District: Jefferson County R-1

    Source: The MLS. This data may not be complete. We recommend contacting the local school district to confirm school assignments for this home.

    Get a cash offer in 3 minutes
    Find out how much your home could sell for in as little as 3 minutes with a no-obligation cash offer.
    Estimated market value
    $1,361,000
    Get a cash offer in 3 minutes
    Find out how much your home could sell for in as little as 3 minutes with a no-obligation cash offer.
    Estimated market value
    $1,361,000