Beautiful custom multi-level home in desirable Sierra Vista, meticulously cared for and thoughtfully updated over 39 years. Offers 4 bedrooms and 4 baths (2 full, ¾, ½). Recently remodeled primary bath with heated tile floors. Spacious living and dining areas; kitchen features quality cabinetry, double ovens, and glass cooktop. Newer double-hung windows and four Milgard sliders with built-in blinds. High-efficiency hot water heat, new central A/C, whole-house fan, and cozy family room with remote-controlled gas fireplace. Newer roof and cedar privacy fence. Oversized attached 2-car garage plus generous garden-level and crawl space storage.
Gardener’s dream yard with roses, fruit trees, raspberries, perennials, vegetable beds, mature trees, sprinkler system, and heated greenhouse. Enjoy outdoor living from the covered patio (ceiling fan), kitchen deck, and covered balcony—porch swing included.
Located in the highly regarded Jefferson County R-1 School District, with access to Lincoln Charter School and award-recognized Sierra Vista Elementary. Close to Majestic View Park and the Ralston Creek Trail for outdoor recreation, and just minutes to Olde Town Arvada’s shops, dining, light rail access, and year-round community events.
Sold for $727,000
$727,000
7670 Lewis Court, Arvada, CO 80005
4beds
2,467sqft
Single Family Residence
Built in 1972
0.29 Acres Lot
$703,300 Zestimate®
$295/sqft
$3,564 Estimated rent
Home value
$703,300
$661,000 - $753,000
$3,564/mo
Zestimate® history
Owner options
List your home for rent
$3,564/mo
Rent Zestimate®
Find your next renter with Zillow Rental Manager. Plus, with online applications, you can quickly screen prospective tenants – for free.
$3,564/mo
Rent Zestimate®
Refinance and save
$4,466/mo
Est. payment
Refinancing to a lower rate could help reduce your monthly payments and save thousands over the life of the loan.
$4,466/mo
Est. payment
Explore your selling options
Work with a Zillow partner agent
Leverage their expertise and Zillow's premium Showcase listings to get your home seen by more buyers.
Get startedList with your own agent
Get your home in front of millions of buyers by listing it on Zillow.
Learn how to do itSell it yourself
Take full control of how buyers see your home on Zillow by listing For Sale by Owner (FSBO).
List your homeWhat's special
Cedar privacy fenceNewer roofBeautiful custom multi-level homeKitchen deckDouble ovensGlass cooktopKitchen features quality cabinetry
Zillow last checked:
Listing updated:
Listed by:
Nancy Hicks 720-255-3595 nancythebroker@gmail.com,
Nancy Hicks Homes
Bought with:
Tegan Ryan, 100082899
Indian Peaks Real Estate
Source: REcolorado as distributed by MLS GRID,MLS#: 2220762
Facts & features
Interior
Bedrooms & bathrooms
- Bedrooms: 4
- Bathrooms: 4
- Full bathrooms: 2
- 3/4 bathrooms: 1
- 1/2 bathrooms: 1
Bedroom
- Description: Sliding Doors To Balcony
- Features: Primary Suite
- Level: Upper
Bedroom
- Level: Upper
Bedroom
- Level: Basement
Bedroom
- Level: Basement
Bathroom
- Level: Lower
Bathroom
- Description: Heated Flooring, 5 Piece Bath
- Features: En Suite Bathroom, Primary Suite
- Level: Upper
Bathroom
- Level: Upper
Bathroom
- Level: Basement
Dining room
- Description: Double Hung Windows, All Four Milgard Sliding Doors Have Built In Blinds
- Level: Main
Family room
- Description: Gas Fireplace With Remote Control
- Level: Lower
Family room
- Level: Basement
Kitchen
- Description: Double Oven, Glass Cooktop,
- Level: Main
Laundry
- Level: Lower
Living room
- Level: Main
Sun room
- Description: Heated Green House
- Level: Lower
Heating
- Forced Air
Cooling
- Central Air
Appliances
- Included: Cooktop, Dishwasher, Disposal, Double Oven, Dryer, Microwave, Oven, Refrigerator, Self Cleaning Oven, Tankless Water Heater
Features
- Ceiling Fan(s), Central Vacuum, Entrance Foyer, Five Piece Bath, Granite Counters, Smoke Free
- Flooring: Carpet, Laminate, Tile
- Windows: Double Pane Windows
- Basement: Finished
- Number of fireplaces: 1
- Fireplace features: Family Room, Gas
Interior area
- Total structure area: 2,467
- Total interior livable area: 2,467 sqft
- Finished area above ground: 1,685
- Finished area below ground: 0
Property
Parking
- Total spaces: 2
- Parking features: Asphalt, Concrete
- Attached garage spaces: 2
Features
- Levels: Tri-Level
- Patio & porch: Covered, Deck, Front Porch, Patio
- Exterior features: Balcony, Garden, Private Yard, Rain Gutters
- Fencing: Full
Lot
- Size: 0.29 Acres
Details
- Parcel number: 089994
- Special conditions: Standard
Construction
Type & style
- Home type: SingleFamily
- Architectural style: Traditional
- Property subtype: Single Family Residence
Materials
- Brick
- Roof: Composition
Condition
- Year built: 1972
Utilities & green energy
- Electric: 110V, 220 Volts
- Sewer: Public Sewer
- Water: Public
Community & HOA
Community
- Security: Carbon Monoxide Detector(s), Smart Cameras, Smoke Detector(s)
- Subdivision: Sierra Vista
HOA
- Has HOA: No
Location
- Region: Arvada
Financial & listing details
- Price per square foot: $295/sqft
- Tax assessed value: $699,877
- Annual tax amount: $3,621
- Date on market: 2/19/2026
- Listing terms: Cash,Conventional
- Exclusions: Refrigerator In Green House, Freezer In Basement
- Ownership: Individual
- Road surface type: Paved
Price history
| Date | Event | Price |
|---|---|---|
| 3/20/2026 | Sold | $727,000+4%$295/sqft |
Source:  REcolorado as distributed by MLS GRID #2220762 Report a problem REcolorado as distributed by MLS GRID #2220762 Report a problem | ||
| 2/23/2026 | Pending sale | $699,000$283/sqft |
Source: REcolorado as distributed by MLS GRID #2220762 Report a problem | ||
| 2/19/2026 | Listed for sale | $699,000$283/sqft |
Source: REcolorado as distributed by MLS GRID #2220762 Report a problem | ||
Public tax history
| Year | Property taxes | Tax assessment |
|---|---|---|
| 2025 | $3,621 -0.1% | $43,743 -0.8% |
| 2024 | $3,626 +23.3% | $44,085 |
| 2023 | $2,940 -1.6% | $44,085 +19.2% |
| 2022 | $2,989 +7% | $36,974 -2.8% |
| 2021 | $2,792 | $38,037 +5.4% |
| 2020 | $2,792 +1.4% | $36,087 |
| 2019 | $2,755 -9.4% | $36,087 +16.2% |
| 2018 | $3,040 | $31,045 |
| 2017 | $3,040 +15.2% | $31,045 +13.3% |
| 2016 | $2,638 +100% | $27,402 |
| 2015 | $1,319 -40% | $27,402 +26.2% |
| 2014 | $2,199 +1.4% | $21,715 |
| 2013 | $2,169 +2.1% | $21,715 +0.4% |
| 2012 | $2,123 -6.5% | $21,621 |
| 2011 | $2,271 +5.8% | $21,621 -7% |
| 2010 | $2,146 +13.3% | $23,260 |
| 2009 | $1,895 +0% | $23,260 +13.5% |
| 2008 | $1,895 +1.8% | $20,500 |
| 2007 | $1,861 +1% | $20,500 +2.8% |
| 2006 | $1,842 -6.8% | $19,940 -6.9% |
| 2005 | $1,977 +9.3% | $21,410 |
| 2004 | $1,809 -1.6% | $21,410 |
| 2003 | $1,838 +1.7% | $21,410 |
| 2002 | $1,807 +11% | $21,410 +24.1% |
| 2001 | $1,628 -1% | $17,250 |
| 2000 | $1,644 | $17,250 |
Find assessor info on the county website
Neighborhood: Sierra Vista
Nearby homes
- $614,0003 bd2 ba3k sqft7640 Lewis Ct, Arvada, CO 80005Off Market
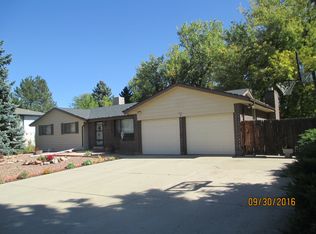
- $809,8005 bd3 ba3.4k sqft7610 Lewis Ct, Arvada, CO 80005Off Market

- $811,6005 bd4 ba3.6k sqft7625 Lewis St, Arvada, CO 80005Off Market
- $1,330,7006 bd6 ba4.7k sqft7595 Lewis St, Arvada, CO 80005Off Market
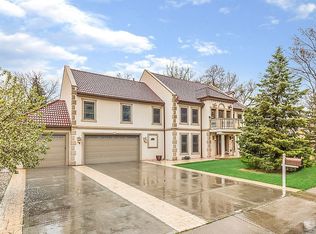
- $667,5005 bd4 ba1.8k sqft7641 Lewis Ct, Arvada, CO 80005Off Market
- $777,9006 bd3 ba3.3k sqft7655 Lewis St, Arvada, CO 80005Off Market
- $663,4004 bd2 ba3.6k sqft7671 Lewis Ct, Arvada, CO 80005Off Market
- $786,2004 bd3 ba3.3k sqft7570 Lewis Ct, Arvada, CO 80005Off Market
Nearby schools
GreatSchools rating
- 9/10Sierra Elementary SchoolGrades: PK-5Distance: 0.4 mi
- 6/10Oberon Junior High SchoolGrades: 6-8Distance: 0.6 mi
- 10/10Ralston Valley High SchoolGrades: 9-12Distance: 2 mi
Schools provided by the listing agent
- Elementary: Sierra
- Middle: Oberon
- High: Ralston Valley
- District: Jefferson County R-1
Source: REcolorado as distributed by MLS GRID. This data may not be complete. We recommend contacting the local school district to confirm school assignments for this home.
Get a cash offer in 3 minutes
Find out how much your home could sell for in as little as 3 minutes with a no-obligation cash offer.
Estimated market value
$703,300
Get a cash offer in 3 minutes
Find out how much your home could sell for in as little as 3 minutes with a no-obligation cash offer.
Estimated market value
$703,300
- Colorado
- Jefferson County
- Arvada
- 80005
- Sierra Vista
- 7670 Lewis Court
