Ground-level 1-bedroom, 1-bath condominium offering 724 square feet in Lakeside Village. Unit has been unoccupied for an extended period and is being sold strictly as-is, where-is. Property has experienced prior water intrusion from an upper-level unit and will require extensive renovation. Interior finishes and major systems are at or beyond the end of their useful life. Mold remediation is required. Entry door and sliding glass doors show visible wear consistent with age and condition. Unit features two sliding glass doors, including a side, unobstructed view toward the pond from a distance. Ground-floor access. No interior showings permitted. Interested buyers may visually inspect the unit through the windows only. Utilities are not activated. Cash or renovation loan purchasers preferred. Property owned by a trust. Buyer to perform all due diligence prior to contract.
Sold for $195,000
$195,000
7596 Lakeside Village Dr APT L, Falls Church, VA 22042
1beds
724sqft
Condominium
Built in 1985
-- sqft lot
$197,800 Zestimate®
$269/sqft
$2,101 Estimated rent
Home value
$197,800
$186,000 - $212,000
$2,101/mo
Zestimate® history
Owner options
List your home for rent
$2,101/mo
Rent Zestimate®
Find your next renter with Zillow Rental Manager. Plus, with online applications, you can quickly screen prospective tenants – for free.
$2,101/mo
Rent Zestimate®
Refinance and save
$1,266/mo
Est. payment
Refinancing to a lower rate could help reduce your monthly payments and save thousands over the life of the loan.
$1,266/mo
Est. payment
Explore your selling options
Work with a Zillow partner agent
Leverage their expertise and Zillow's premium Showcase listings to get your home seen by more buyers.
Get startedList with your own agent
Get your home in front of millions of buyers by listing it on Zillow.
Learn how to do itSell it yourself
Take full control of how buyers see your home on Zillow by listing For Sale by Owner (FSBO).
List your homeWhat's special
Ground-floor accessTwo sliding glass doors
Zillow last checked:
Listing updated:
Listed by:
Herbert Riggs 703-966-2647,
Compass
Bought with:
NON MEMBER, 0225194075
Non Subscribing Office
Source: Bright MLS,MLS#: VAFX2287086
Facts & features
Interior
Bedrooms & bathrooms
- Bedrooms: 1
- Bathrooms: 1
- Full bathrooms: 1
- Main level bathrooms: 1
- Main level bedrooms: 1
Basement
- Area: 0
Heating
- Heat Pump, Electric
Cooling
- Central Air, Electric
Appliances
- Included: Electric Water Heater
- Laundry: In Unit
Features
- Has basement: No
- Number of fireplaces: 1
Interior area
- Total structure area: 724
- Total interior livable area: 724 sqft
- Finished area above ground: 724
- Finished area below ground: 0
Property
Parking
- Total spaces: 1
- Parking features: Parking Lot
Accessibility
- Accessibility features: None
Features
- Levels: One
- Stories: 1
- Pool features: None
Details
- Additional structures: Above Grade, Below Grade
- Parcel number: 0503 25127596L
- Zoning: 402
- Special conditions: Standard
Construction
Type & style
- Home type: Condo
- Architectural style: Colonial
- Property subtype: Condominium
- Attached to another structure: Yes
Materials
- Combination
Condition
- New construction: No
- Year built: 1985
Utilities & green energy
- Sewer: Other
- Water: Other
Community & HOA
Community
- Condo and coop fee: $445 monthly
- Subdivision: The Cove
HOA
- Has HOA: No
- Amenities included: Clubhouse, Jogging Path, Pool
- Services included: Water, Trash, Snow Removal, Sewer
Location
- Region: Falls Church
Financial & listing details
- Price per square foot: $269/sqft
- Tax assessed value: $287,090
- Annual tax amount: $3,318
- Date on market: 1/22/2026
- Listing agreement: Exclusive Right To Sell
- Ownership: Condominium
Price history
| Date | Event | Price |
|---|---|---|
| 1/30/2026 | Sold | $195,000-2.5%$269/sqft |
Source:  Bright MLS #VAFX2287086 Report a problem Bright MLS #VAFX2287086 Report a problem | ||
| 1/22/2026 | Pending sale | $200,000$276/sqft |
Source: Bright MLS #VAFX2287086 Report a problem | ||
| 1/22/2026 | Listed for sale | $200,000$276/sqft |
Source: Bright MLS #VAFX2287086 Report a problem | ||
Public tax history
Tax history is unavailable.
Neighborhood: 22042
Nearby homes
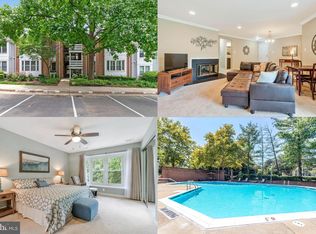
- $269,9001 bd1 ba628 sqft7596 Lakeside Village Dr APT A, Falls Church, VA 22042Sold

- $375,0002 bd2 ba1k sqft7596 Lakeside Village Dr APT J, Falls Church, VA 22042Sold
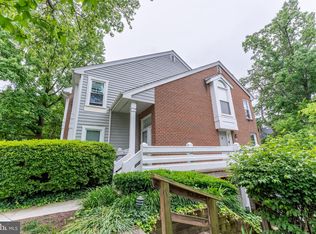
- $342,1411 bd1 ba890 sqft7596-N Lakeside Village Dr, Falls Church, VA 22042Sold
- $315,0001 bd1 ba800 sqft7596 Lakeside Village Dr APT F, Falls Church, VA 22042Sold

- $431,6002 bd2 ba1k sqft7596 Lakeside Village Dr APT B, Falls Church, VA 22042Off Market
- $418,5002 bd2 ba1k sqft7596 Lakeside Village Dr APT C, Falls Church, VA 22042Off Market
- $338,7001 bd1 ba951 sqft7596D Lakeside Village Dr, Falls Church, VA 22042Off Market
- $304,0001 bd1 ba724 sqft7596 E Lakeside Village Dr, Falls Church, VA 22042Off Market
Nearby schools
GreatSchools rating
- 3/10Westlawn Elementary SchoolGrades: PK-6Distance: 1.2 mi
- 4/10Jackson Middle SchoolGrades: 7-8Distance: 1.3 mi
- 4/10Falls Church High SchoolGrades: 9-12Distance: 0.2 mi
Schools provided by the listing agent
- District: Fairfax County Public Schools
Source: Bright MLS. This data may not be complete. We recommend contacting the local school district to confirm school assignments for this home.
Get a cash offer in 3 minutes
Find out how much your home could sell for in as little as 3 minutes with a no-obligation cash offer.
Estimated market value
$197,800
Get a cash offer in 3 minutes
Find out how much your home could sell for in as little as 3 minutes with a no-obligation cash offer.
Estimated market value
$197,800
- Virginia
- Fairfax County
- Falls Church
- 22042
- 7596 Lakeside Village Dr Apartment L
Nearby cities
Nearby neighborhoods
Nearby zip codes
Other Falls Church Topics
