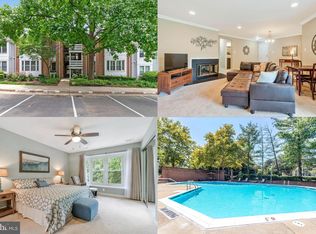
This light-filled end-unit condo with vaulted ceilings is fully updated and move-in ready—just in time for you to enjoy just in time to enjoy lush green views of Lake Sequoia from your private balcony. Step inside to brand new LVP flooring, carpeted stairs, and a wide-open living room featuring a sleek electric fireplace, recessed lighting, and modern vibes throughout. The dedicated built-in desk and custom dining shelves create a stylish space that’s as functional as it is beautiful. The kitchen is dialed in with granite countertops, stainless steel appliances, a bar for entertaining, and a newly added custom pantry. In the oversized primary suite, enjoy two closets, a luxurious jetted soaking tub, and a Jack & Jill layout for added privacy. Washer and Dryer in unit. The Cove community recently replaced the roof, drainage, and street pavement—and the HOA is known for being proactive and responsive. HOA Includes clubhouse, pool and all exterior including roof. 1 Reserved Parking Spot + 3 Guest Spaces Unbeatable Location near 495 & Route 50, walking distance to shopping, dining, salons, and just minutes to Mosaic District, nature trails, the pond, and the pool. This is more than a condo—it's a lifestyle upgrade.
Sold for $342,141
$342,141
7596-N Lakeside Village Dr, Falls Church, VA 22042
1beds
890sqft
Condominium
Built in 1985
-- sqft lot
$350,200 Zestimate®
$384/sqft
$2,226 Estimated rent
Home value
$350,200
$329,000 - $375,000
$2,226/mo
Zestimate® history
Owner options
List your home for rent
$2,226/mo
Rent Zestimate®
Find your next renter with Zillow Rental Manager. Plus, with online applications, you can quickly screen prospective tenants – for free.
$2,226/mo
Rent Zestimate®
Refinance and save
$2,145/mo
Est. payment
Refinancing to a lower rate could help reduce your monthly payments and save thousands over the life of the loan.
$2,145/mo
Est. payment
Explore your selling options
Work with a Zillow partner agent
Leverage their expertise and Zillow's premium Showcase listings to get your home seen by more buyers.
Get startedList with your own agent
Get your home in front of millions of buyers by listing it on Zillow.
Learn how to do itSell it yourself
Take full control of how buyers see your home on Zillow by listing For Sale by Owner (FSBO).
List your homeWhat's special
Modern vibesSleek electric fireplaceJack and jill layoutBrand new lvp flooringGranite countertopsRecessed lightingLight-filled end-unit condo
Zillow last checked:
Listing updated:
Listed by:
Melissa Melendez 520-404-1215,
eXp Realty LLC
Bought with:
Irene Xenos, 0225207885
RE/MAX Distinctive Real Estate, Inc.
Source: Bright MLS,MLS#: VAFX2243046
Facts & features
Interior
Bedrooms & bathrooms
- Bedrooms: 1
- Bathrooms: 1
- Full bathrooms: 1
- Main level bathrooms: 1
- Main level bedrooms: 1
Rooms
- Room types: Living Room, Kitchen, Bedroom 1, Full Bath
Bedroom 1
- Level: Main
- Area: 165 Square Feet
- Dimensions: 11 X 15
Other
- Level: Main
Kitchen
- Level: Main
- Area: 72 Square Feet
- Dimensions: 8 X 9
Living room
- Level: Main
- Area: 342 Square Feet
- Dimensions: 18 X 19
Heating
- Heat Pump, Electric
Cooling
- Central Air, Electric
Appliances
- Included: Microwave, Dryer, Washer, Dishwasher, Disposal, Refrigerator, Ice Maker, Cooktop, Electric Water Heater
- Laundry: Dryer In Unit, Washer In Unit, In Unit
Features
- Attic, Built-in Features, Combination Dining/Living, Open Floorplan, Kitchen - Galley, Pantry, Upgraded Countertops
- Flooring: Ceramic Tile, Carpet, Hardwood, Wood
- Has basement: No
- Number of fireplaces: 1
- Fireplace features: Electric
Interior area
- Total structure area: 890
- Total interior livable area: 890 sqft
- Finished area above ground: 890
- Finished area below ground: 0
Property
Parking
- Total spaces: 4
- Parking features: Assigned, Parking Space Conveys, Paved, Parking Lot
- Details: Assigned Parking
Accessibility
- Accessibility features: None
Features
- Levels: Two
- Stories: 2
- Exterior features: Sidewalks, Balcony
- Pool features: Community
- Has spa: Yes
- Spa features: Bath
Details
- Additional structures: Above Grade, Below Grade
- Parcel number: 0503 25127596N
- Zoning: 402
- Special conditions: Standard
Construction
Type & style
- Home type: Condo
- Architectural style: Contemporary
- Property subtype: Condominium
- Attached to another structure: Yes
Materials
- Brick
Condition
- New construction: No
- Year built: 1985
Utilities & green energy
- Sewer: Public Sewer
- Water: Public
Community & HOA
Community
- Condo and coop fee: $515 monthly
- Subdivision: The Cove
HOA
- Has HOA: No
- Amenities included: Common Grounds, Community Center, Jogging Path, Lake, Pier/Dock, Pool, Reserved/Assigned Parking, Water/Lake Privileges
- Services included: Common Area Maintenance, Maintenance Structure, Insurance, Maintenance Grounds, Management, Parking Fee, Pier/Dock Maintenance, Pool(s), Reserve Funds, Snow Removal, Trash, Water
Location
- Region: Falls Church
Financial & listing details
- Price per square foot: $384/sqft
- Tax assessed value: $326,400
- Annual tax amount: $3,782
- Date on market: 5/28/2025
- Listing agreement: Exclusive Right To Sell
- Ownership: Condominium
Price history
| Date | Event | Price |
|---|---|---|
| 7/24/2025 | Sold | $342,141+0.7%$384/sqft |
Source:  Bright MLS #VAFX2243046 Report a problem Bright MLS #VAFX2243046 Report a problem | ||
| 6/24/2025 | Contingent | $339,888$382/sqft |
Source: Bright MLS #VAFX2243046 Report a problem | ||
| 6/3/2025 | Price change | $339,888-2.9%$382/sqft |
Source: Bright MLS #VAFX2243046 Report a problem | ||
| 5/28/2025 | Listed for sale | $350,000+3.1%$393/sqft |
Source: Bright MLS #VAFX2243046 Report a problem | ||
| 10/16/2021 | Listing removed | $339,500$381/sqft |
Source: Bright MLS #VAFX2001449 Report a problem | ||
| 10/12/2021 | Listed for sale | $339,500$381/sqft |
Source: Bright MLS #VAFX2001449 Report a problem | ||
| 10/12/2021 | Listing removed | $339,500$381/sqft |
Source: Bright MLS #VAFX2019918 Report a problem | ||
| 10/1/2021 | Listed for sale | $339,500$381/sqft |
Source: Bright MLS #VAFX2019918 Report a problem | ||
| 9/16/2021 | Contingent | $339,500$381/sqft |
Source: Bright MLS #VAFX2019918 Report a problem | ||
| 9/9/2021 | Listed for sale | $339,500+19.1%$381/sqft |
Source: Bright MLS #VAFX2019918 Report a problem | ||
| 12/29/2017 | Sold | $285,000-3.4%$320/sqft |
Source: Public Record Report a problem | ||
| 12/8/2017 | Pending sale | $295,000$331/sqft |
Source: Long & Foster Real Estate, Inc. #FX10086387 Report a problem | ||
| 10/21/2017 | Listed for sale | $295,000+4.6%$331/sqft |
Source: Long & Foster Real Estate, Inc. #FX10086387 Report a problem | ||
| 4/9/2016 | Listing removed | $282,000$317/sqft |
Source: Avery-Hess REALTORS #FX9599761 Report a problem | ||
| 3/31/2016 | Pending sale | $282,000$317/sqft |
Source: Avery-Hess REALTORS #FX9599761 Report a problem | ||
| 3/18/2016 | Listed for sale | $282,000-2%$317/sqft |
Source: Avery-Hess REALTORS #FX9599761 Report a problem | ||
| 12/28/2007 | Sold | $287,900-0.7%$323/sqft |
Source: Public Record Report a problem | ||
| 3/30/2007 | Sold | $290,000$326/sqft |
Source: Public Record Report a problem | ||
Public tax history
| Year | Property taxes | Tax assessment |
|---|---|---|
| 2025 | $3,773 +7.8% | $326,400 +8% |
| 2024 | $3,501 +2.7% | $302,220 |
| 2023 | $3,411 +4.6% | $302,220 +6% |
| 2022 | $3,260 | $285,110 |
| 2021 | -- | $285,110 +6% |
| 2020 | $3,183 +3.4% | $268,970 +3.4% |
| 2019 | $3,078 +1% | $260,100 +1% |
| 2018 | $3,048 +5% | $257,520 +3% |
| 2017 | $2,903 +5.2% | $250,020 +5% |
| 2016 | $2,759 +11.5% | $238,110 +7.4% |
| 2015 | $2,475 +3.2% | $221,780 +3% |
| 2014 | $2,398 | $215,320 |
| 2013 | -- | $215,320 |
| 2012 | -- | $215,320 -5% |
| 2011 | -- | $226,650 +4% |
| 2010 | -- | $217,930 -6.6% |
| 2009 | -- | $233,330 -10% |
| 2008 | -- | $259,250 -0.1% |
| 2007 | -- | $259,400 +100.4% |
| 2003 | -- | $129,430 +30% |
| 2002 | -- | $99,560 |
Find assessor info on the county website
Neighborhood: 22042
Nearby homes
- $269,9001 bd1 ba628 sqft7596 Lakeside Village Dr APT A, Falls Church, VA 22042Sold

- $375,0002 bd2 ba1k sqft7596 Lakeside Village Dr APT J, Falls Church, VA 22042Sold
- $195,0001 bd1 ba724 sqft7596 Lakeside Village Dr APT L, Falls Church, VA 22042Sold
- $315,0001 bd1 ba800 sqft7596 Lakeside Village Dr APT F, Falls Church, VA 22042Sold

- $430,4002 bd2 ba1k sqft7596 Lakeside Village Dr APT B, Falls Church, VA 22042Off Market
- $416,0002 bd2 ba1k sqft7596 Lakeside Village Dr APT C, Falls Church, VA 22042Off Market
- $336,7001 bd1 ba951 sqft7596D Lakeside Village Dr, Falls Church, VA 22042Off Market
- $301,1001 bd1 ba724 sqft7596 E Lakeside Village Dr, Falls Church, VA 22042Off Market
Nearby schools
GreatSchools rating
- 3/10Westlawn Elementary SchoolGrades: PK-6Distance: 1.2 mi
- 4/10Jackson Middle SchoolGrades: 7-8Distance: 1.3 mi
- 4/10Falls Church High SchoolGrades: 9-12Distance: 0.2 mi
Schools provided by the listing agent
- Elementary: Westlawn
- Middle: Jackson
- High: Falls Church
- District: Fairfax County Public Schools
Source: Bright MLS. This data may not be complete. We recommend contacting the local school district to confirm school assignments for this home.
Get a cash offer in 3 minutes
Find out how much your home could sell for in as little as 3 minutes with a no-obligation cash offer.
Estimated market value
$350,200
Get a cash offer in 3 minutes
Find out how much your home could sell for in as little as 3 minutes with a no-obligation cash offer.
Estimated market value
$350,200
- Virginia
- Fairfax County
- Falls Church
- 22042
- 7596-N Lakeside Village Dr
Nearby cities
Nearby neighborhoods
Nearby zip codes
Other Falls Church Topics
