Skip main navigation
Closed
  • $300,000

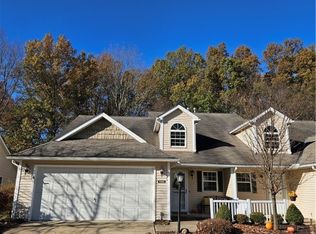
    7596 Willow Woods Dr, North Olmsted, OH 44070

    2beds
    1,932sqft
    Townhouse, Multi Family, Single Family Residence
    Built in 2005
    43 Square Feet Lot
    $301,500 Zestimate®
    $155/sqft
    $2,207 Estimated rent

    Home value

    $301,500

    $280,000 - $326,000

    $2,207/mo

    Zestimate® history
    Loading
    Loading...

    Owner options

    List your home for rent

    $2,207/mo

    Rent Zestimate®

    Find your next renter with Zillow Rental Manager. Plus, with online applications, you can quickly screen prospective tenants – for free.

    Learn more

    $2,207/mo

    Rent Zestimate®

    Refinance and save

    $2,270/mo

    Est. payment

    Refinancing to a lower rate could help reduce your monthly payments and save thousands over the life of the loan.

    See today's rates

    $2,270/mo

    Est. payment

    Explore your selling options

    Work with a Zillow partner agent

    Leverage their expertise and Zillow's premium Showcase listings to get your home seen by more buyers.

    Get started

    List with your own agent

    Get your home in front of millions of buyers by listing it on Zillow.

    Learn how to do it

    Sell it yourself

    Take full control of how buyers see your home on Zillow by listing For Sale by Owner (FSBO).

    List your home

    What's special

    Two-car attached garageFirst floor laundry roomBright and open layoutSoaring cathedral ceilingsEat-in kitchen area
    Welcome to this well-maintained condo in the desirable Willow Woods community in North Olmsted! With almost 2,000 square feet of living space and soaring cathedral ceilings, this inviting home features 2, possibly 3 bedrooms, with the master bedroom suite on the first floor, a first floor laundry room, a bright and open layout, a sunroom filled with natural light, and a private patio which backs up to the woods (no rear neighbors!). The great room also features a gas fireplace. The kitchen provides ample wood cabinets, an eat-in kitchen area, and flows nicely into the dining space, making it ideal for everyday living and entertaining. All appliances are included. Generously sized bedrooms provide plenty of closet space and the loft area offers great additional room that could be used as a third bedroom, home office, or flex space to fit your needs. A two-car attached garage for added convenience. All Enjoy low-maintenance living with community amenities and easy access to shopping, dining, parks, and major highways. Located just minutes from Great Northern Mall, the airport, and downtown Cleveland, this home is perfect for first-time buyers, down-sizers, or anyone looking for quiet, peaceful living in a scenic setting. A home warranty is included for added peace of mind.

    Zillow last checked:

    Listing updated:

    Listed by:

    Joy Larson 440-503-1730 jfivehomes@gmail.com,

    Keller Williams Elevate,

    Jennifer Deal 440-732-2232,

    Keller Williams Elevate

    Bought with:

    Cindy Kelly, 359493

    RE/MAX Crossroads Properties

    Source: MLS Now,MLS#: 5193612MLS LogoOriginating MLS: Akron Cleveland Association of REALTORS

    Facts & features

    Interior

    Bedrooms & bathrooms
    • Bedrooms: 2
    • Bathrooms: 3
    • Full bathrooms: 2
    • 1/2 bathrooms: 1
    • Main level bathrooms: 2
    • Main level bedrooms: 1
    Primary bedroom
    • Level: First
    • Dimensions: 14.1 x 13.7
    Bedroom
    • Level: Second
    • Dimensions: 10.11 x 13.4
    Bathroom
    • Level: First
    • Dimensions: 7.9 x 10.5
    Bathroom
    • Level: First
    • Dimensions: 5.1 x 5.3
    Bathroom
    • Level: Second
    • Dimensions: 7.6 x 5.5
    Bonus room
    • Description: Room
    • Level: First
    • Dimensions: 11 x 13.7
    Bonus room
    • Description: Sitting Room
    • Level: Second
    • Dimensions: 13.1 x 10.11
    Dining room
    • Level: First
    • Dimensions: 8.5 x 11.5
    Entry foyer
    • Level: First
    • Dimensions: 5.3 x 9.9
    Kitchen
    • Level: First
    • Dimensions: 9.2 x 11.1
    Laundry
    • Level: First
    • Dimensions: 8 x 7.9
    Living room
    • Level: First
    • Dimensions: 29.4 x 16.3
    Heating
    • Forced Air
    Cooling
    • Central Air
    Appliances
    • Included: Dryer, Dishwasher, Microwave, Range, Refrigerator, Washer
    • Laundry: Main Level
    Features
    • Ceiling Fan(s), Cathedral Ceiling(s), Eat-in Kitchen, High Ceilings, In-Law Floorplan, Primary Downstairs, Open Floorplan, Vaulted Ceiling(s), Walk-In Closet(s)
    • Has basement: No
    • Number of fireplaces: 1
    • Fireplace features: Gas, Living Room
    Interior area
    • Total structure area: 1,932
    • Total interior livable area: 1,932 sqft
    • Finished area above ground: 1,932

    Property

    Parking
    • Total spaces: 2
    • Parking features: Attached, Garage Faces Front, Garage, Garage Door Opener
    • Attached garage spaces: 2
    Features
    • Levels: Two
    • Stories: 2
    • Patio & porch: Front Porch, Patio
    • Has view: Yes
    • View description: Trees/Woods
    Lot
    • Size: 43 Square Feet
    • Features: Dead End
    Details
    • Parcel number: 23430326
    • Special conditions: Standard

    Construction

    Type & style
    • Home type: Townhouse
    • Architectural style: Cluster Home,Colonial
    • Property subtype: Townhouse, Multi Family, Single Family Residence
    • Attached to another structure: Yes
    Materials
    • Vinyl Siding
    • Foundation: Slab
    • Roof: Asphalt
    Condition
    • Year built: 2005
    Details
    • Warranty included: Yes

    Utilities & green energy

    • Sewer: Public Sewer
    • Water: Public

    Community & HOA

    Community
    • Subdivision: Willow Woods Condos
    HOA
    • Has HOA: No
    • Services included: Association Management, Maintenance Grounds, Snow Removal
    • HOA fee: $145 monthly
    Location
    • Region: North Olmsted

    Financial & listing details

    • Price per square foot: $155/sqft
    • Annual tax amount: $5,570
    • Date on market: 3/19/2026
    • Cumulative days on market: 3 days

    Price history

    DateEventPrice
    5/22/2026Sold$300,000$155/sqft
    Source: MLS Now #5193612 Report a problem
    3/22/2026Pending sale$300,000$155/sqft
    Source: MLS Now #5193612 Report a problem
    3/19/2026Listed for sale$300,000$155/sqft
    Source: MLS Now #5193612 Report a problem

    Public tax history

    Tax history is unavailable.

    Neighborhood: 44070

    Nearby schools

    GreatSchools rating
    Schools provided by the listing agent
    • District: North Olmsted CSD - 1820

    Source: MLS Now. This data may not be complete. We recommend contacting the local school district to confirm school assignments for this home.

    Get a cash offer in 3 minutes
    Find out how much your home could sell for in as little as 3 minutes with a no-obligation cash offer.
    Estimated market value
    $301,500
    Get a cash offer in 3 minutes
    Find out how much your home could sell for in as little as 3 minutes with a no-obligation cash offer.
    Estimated market value
    $301,500