Skip main navigation
Closed
  • $279,900

    7604 Willow Woods Dr, North Olmsted, OH 44070

    3beds
    1,764sqft
    Townhouse, Condominium
    Built in 2005
    -- sqft lot
    $306,400 Zestimate®
    $159/sqft
    $2,345 Estimated rent

    Home value

    $306,400

    $288,000 - $328,000

    $2,345/mo

    Zestimate® history
    Loading
    Loading...

    Owner options

    List your home for rent

    $2,345/mo

    Rent Zestimate®

    Find your next renter with Zillow Rental Manager. Plus, with online applications, you can quickly screen prospective tenants – for free.

    Learn more

    $2,345/mo

    Rent Zestimate®

    Refinance and save

    $2,113/mo

    Est. payment

    Refinancing to a lower rate could help reduce your monthly payments and save thousands over the life of the loan.

    See today's rates

    $2,113/mo

    Est. payment

    Explore your selling options

    Work with a Zillow partner agent

    Leverage their expertise and Zillow's premium Showcase listings to get your home seen by more buyers.

    Get started

    List with your own agent

    Get your home in front of millions of buyers by listing it on Zillow.

    Learn how to do it

    Sell it yourself

    Take full control of how buyers see your home on Zillow by listing For Sale by Owner (FSBO).

    List your home

    What's special

    Gas fireplacePrivate settingOpen floor planOpen loft roomFirst floor laundry roomGarden areaNewer stainless appliance set
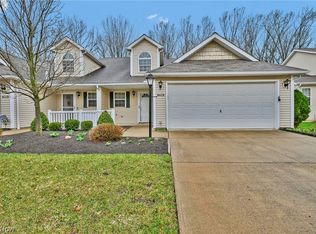
    Immaculate Townhouse! You'll feel like your home as soon as you step in the door. This 3 Bed/2.5 Bath home sits on a cul-de-sac street in a very private setting. Beautiful front entrance with deep front closet door for extra storage. Spacious living room and open floor plan that flows with high ceilings and a neutral color, and carpet updated. Cozy nights with the switch operated gas fireplace. Half bath located near the entrance on the first floor. Convenient first floor laundry room with stackable washer & dryer which are included. Large first floor master bedroom with walk-in closet and separate full bathroom. The second Floor features another large bedroom and an open loft room that doubles as a 3rd bedroom, office, or sitting room. Enjoy cooking in the spacious eat-in kitchen with an abundance of solid cherry cabinets & newer stainless appliance set (2018), disposal (2017). Sliding doors from the kitchen to the concrete patio and a beautiful private wooded backyard with garden area & swing. Large 2 car attached garage and extra guest parking available. Located in Olmsted Falls School District. Seller is including a home warranty for extra peace of mind. Setup your private showing today!

    Zillow last checked:

    Listing updated:

    Listed by:

    David J Sleva soldbysleva@hotmail.com440-342-1788,

    Russell Real Estate Services

    Bought with:

    Michelle M McMahon, 2019000599

    Russell Real Estate Services

    Source: MLS Now,MLS#: 5083618MLS LogoOriginating MLS: Akron Cleveland Association of REALTORS

    Facts & features

    Interior

    Bedrooms & bathrooms
    • Bedrooms: 3
    • Bathrooms: 3
    • Full bathrooms: 2
    • 1/2 bathrooms: 1
    • Main level bathrooms: 2
    • Main level bedrooms: 1
    Heating
    • Forced Air
    Cooling
    • Central Air
    Appliances
    • Included: Dryer, Dishwasher, Microwave, Range, Refrigerator, Washer
    • Laundry: Main Level, Laundry Room
    Features
    • Basement: None
    • Number of fireplaces: 1
    Interior area
    • Total structure area: 1,764
    • Total interior livable area: 1,764 sqft
    • Finished area above ground: 1,764

    Property

    Parking
    • Total spaces: 2
    • Parking features: Attached, Direct Access, Garage
    • Attached garage spaces: 2
    Features
    • Levels: Two
    • Stories: 2
    • Patio & porch: Patio, Porch
    Lot
    • Size: 43 Square Feet
    • Features: Back Yard
    Details
    • Parcel number: 23430328

    Construction

    Type & style
    • Home type: Condo
    • Property subtype: Townhouse, Condominium
    • Attached to another structure: Yes
    Materials
    • Vinyl Siding
    • Roof: Asphalt,Fiberglass
    Condition
    • Year built: 2005
    Details
    • Warranty included: Yes

    Utilities & green energy

    • Sewer: Public Sewer
    • Water: Public

    Community & HOA

    Community
    • Subdivision: Willow Condos
    HOA
    • Has HOA: No
    • Services included: Association Management, Maintenance Grounds, Reserve Fund, Snow Removal
    • HOA fee: $130 monthly
    Location
    • Region: North Olmsted

    Financial & listing details

    • Price per square foot: $159/sqft
    • Annual tax amount: $5,740
    • Date on market: 11/8/2024
    • Cumulative days on market: 12 days
    • Listing terms: Cash,Conventional

    Price history

    DateEventPrice
    12/20/2024Sold$279,900$159/sqft
    Source: MLS Now #5083618 Report a problem
    11/21/2024Pending sale$279,900$159/sqft
    Source: MLS Now #5083618 Report a problem
    11/18/2024Price change$279,900-3.4%$159/sqft
    Source: MLS Now #5083618 Report a problem
    11/8/2024Listed for sale$289,900$164/sqft
    Source: MLS Now #5083618 Report a problem

    Public tax history

    Tax history is unavailable.

    Neighborhood: 44070

    Nearby schools

    GreatSchools rating
    Schools provided by the listing agent
    • District: North Olmsted CSD - 1820

    Source: MLS Now. This data may not be complete. We recommend contacting the local school district to confirm school assignments for this home.

    Get a cash offer in 3 minutes
    Find out how much your home could sell for in as little as 3 minutes with a no-obligation cash offer.
    Estimated market value
    $306,400
    Get a cash offer in 3 minutes
    Find out how much your home could sell for in as little as 3 minutes with a no-obligation cash offer.
    Estimated market value
    $306,400