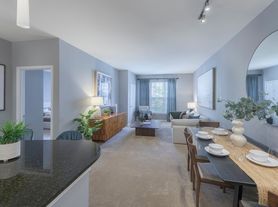
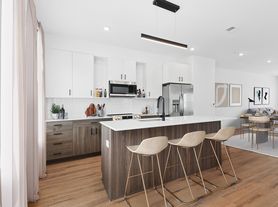
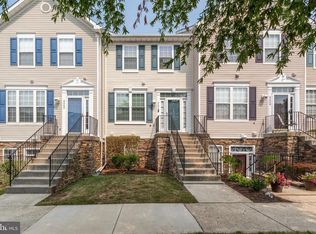
Welcome to 7597 Taunton Court, a beautifully maintained three-bedroom, two-and-a-half-bath townhome in the desirable Villages of Dorchester community. Offering 1,694 finished square feet, this home features a spacious, open-concept main level filled with natural light, detailed moldings, and a convenient powder room. The large eat-in kitchen includes stainless steel appliances, gas cooking, abundant cabinetry, a pantry, and an oversized center island with seating. Sliding glass doors open to an expansive 20-by-16-foot composite deck. Upstairs, the spacious primary suite features a tray ceiling, walk-in closet, and private bathroom with a double vanity, soaking tub, and separate shower. Two additional bedrooms and a full hall bathroom complete the upper level. The 826-square-foot unfinished walkout basement provides excellent storage, a workshop area, and laundry. Additional features include natural gas heat, central air conditioning, public water and sewer, and two assigned parking spaces. Tenants will enjoy access to the community pool, clubhouse, playgrounds, picnic area, and walking and jogging trails. Conveniently located near Arundel Mills, Live! Casino, BWI Airport, Fort Meade, restaurants, shopping, and major commuter routes, including Routes 295, 100, 175, and 32, as well as I-95.
Available beginning September 1, 2026, for $2,700 per month. The lease term is a minimum of 12 months and a maximum of 36 months. Applicants must have a minimum credit score of 650, gross monthly income of at least 2.3 times the monthly rent, and a clean rental history. The security deposit is due at lease signing. Pets are considered on a case-by-case basis and require landlord approval. Tenants are responsible for all utilities, including electricity, water, and internet, as well as lawn care, routine maintenance, and minor repairs costing up to $200. Renters insurance is required throughout the lease term. No smoking is permitted.
Townhouse for rent
Accepts Zillow applications
$2,700/moFees may apply
7597 Taunton Ct, Hanover, MD 21076
3beds
1,694sqft
Price may not include required fees and charges. Price shown reflects the lease term provided. Learn more|
Townhouse
Available now
Small dogs OK
Air conditioner, central air
In unit laundry
Central, forced air
What's special
Walk-in closetSeparate showerDetailed moldingsFull hall bathroomAbundant cabinetryStainless steel appliancesSliding glass doors
- 11 days |
- -- |
- -- |
Zillow last checked:
Listing updated:
Travel times
Facts & features
Interior
Bedrooms & bathrooms
- Bedrooms: 3
- Bathrooms: 3
- Full bathrooms: 2
- 1/2 bathrooms: 1
Heating
- Central, Forced Air
Cooling
- Air Conditioner, Central Air
Appliances
- Included: Dishwasher, Dryer, Freezer, Microwave Oven, Oven, Refrigerator, Washer
- Laundry: In Unit
Features
- Walk In Closet
- Flooring: Carpet, Hardwood, Tile
Interior area
- Total interior livable area: 1,694 sqft
Property
Parking
- Details: Contact manager
Features
- Patio & porch: Patio
- Pool features: Pool
Details
- Parcel number: 0488490226681
Construction
Type & style
- Home type: Townhouse
- Property subtype: Townhouse
Building
Management
- Pets allowed: Yes
Community & HOA
Community
- Features: Pool
Location
- Region: Hanover
Financial & listing details
- Lease term: 1 Year
Price history
| Date | Event | Price |
|---|---|---|
| 9/6/2026 | Listed for rent | $2,700$2/sqft |
Source: Zillow Rentals Report a problem | ||
| 12/1/2020 | Sold | $365,000-3.3%$215/sqft |
Source: Public Record Report a problem | ||
| 10/13/2020 | Pending sale | $377,500$223/sqft |
Source: Cummings & Co. Realtors #MDAA448868 Report a problem | ||
| 10/6/2020 | Listed for sale | $377,500+14.8%$223/sqft |
Source: Cummings & Co. Realtors #MDAA448868 Report a problem | ||
| 9/9/2009 | Sold | $328,890$194/sqft |
Source: Public Record Report a problem | ||
Neighborhood: 21076
Nearby schools
GreatSchools rating
- 5/10Hebron - Harman Elementary SchoolGrades: PK-5Distance: 1.5 mi
- 5/10MacArthur Middle SchoolGrades: 6-8Distance: 2.7 mi
- 9/10Chesapeake Science Point Public Charter SchoolGrades: PK-12Distance: 0.8 mi