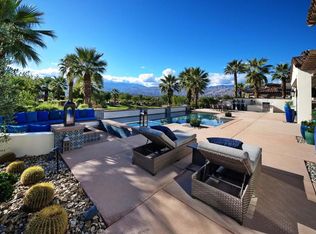
Nestled within the prestigious Toscana Country Club, this exquisite Plan 631 home offers breathtaking, unobstructed Southern mountain views, with no homes across the way, ensuring complete privacy. Built in 2016, this modern Mediterranean-style residence combines sophisticated design with luxurious living. As you approach the home, you are greeted by a beautiful courtyard featuring a welcoming fountain, setting the tone for the serenity and elegance within. Expansive pocket doors from the great room open to the backyard, seamlessly blending indoor and outdoor spaces and enhancing the home's sense of openness.The spacious kitchen includes a large center island, ample storage, a breakfast bar peninsula, and premium appliances making it perfect for both everyday living and entertaining.The private primary suite features an en-suite bath with dual vanities, His & Hers walk-in closets, and a freestanding soaking tub that overlooks stunning views. A charming outdoor sitting area off the master provides the perfect retreat to enjoy the peaceful surroundings.The main home includes two guest rooms, one currently used as an office, and a separate guest house with its own private entrance, offering an ideal space for visitors with a living room, bedroom, en-suite bath, and entertainment center. This home offers the perfect balance of privacy, luxury, and style, making it an exceptional place to call home.
Sold for $4,095,000
Listed by: Toscana Homes, Inc. • Toscana Team-Ford,Ginos, ... • Contact: 760-772-7000
Bought with: Equity Union
$4,095,000
75979 Via Pisa, Indian Wells, CA 92210
4beds
3,682sqft
Single Family Residence
Built in 2016
0.31 Acres Lot
$3,952,000 Zestimate®
$1,112/sqft
$6,580 Estimated rent
Home value
$3,952,000
$3.56M - $4.39M
$6,580/mo
Zestimate® history
Owner options
List your home for rent
$6,580/mo
Rent Zestimate®
Find your next renter with Zillow Rental Manager. Plus, with online applications, you can quickly screen prospective tenants – for free.
$6,580/mo
Rent Zestimate®
Refinance and save
$26,535/mo
Est. payment
Refinancing to a lower rate could help reduce your monthly payments and save thousands over the life of the loan.
$26,535/mo
Est. payment
Explore your selling options
Work with a Zillow partner agent
Leverage their expertise and Zillow's premium Showcase listings to get your home seen by more buyers.
Get startedList with your own agent
Get your home in front of millions of buyers by listing it on Zillow.
Learn how to do itSell it yourself
Take full control of how buyers see your home on Zillow by listing For Sale by Owner (FSBO).
List your homeWhat's special
Zillow last checked:
Listing updated:
Listed by:
Toscana Team-Ford,Ginos, ... DRE #01966714 760-772-7000,
Toscana Homes, Inc.
Bought with:
DW & Associates, DRE #01991637
Equity Union
Source: CRMLS,MLS#: 219126003DA Originating MLS: California Desert AOR & Palm Springs AOR
Originating MLS: California Desert AOR & Palm Springs AORFacts & features
Interior
Bedrooms & bathrooms
- Bedrooms: 4
- Bathrooms: 5
- Full bathrooms: 4
- 1/2 bathrooms: 1
Rooms
- Room types: Guest Quarters, Great Room, Primary Bedroom, Other, Retreat, Dining Room
Primary bedroom
- Features: Main Level Primary
Primary bedroom
- Features: Primary Suite
Bathroom
- Features: Vanity
Kitchen
- Features: Granite Counters, Kitchen Island
Other
- Features: Walk-In Closet(s)
Heating
- Forced Air, Fireplace(s), Natural Gas, Zoned
Cooling
- Central Air, Zoned
Appliances
- Included: Convection Oven, Dishwasher, Freezer, Gas Cooking, Gas Cooktop, Disposal, Gas Oven, Gas Water Heater, Microwave, Refrigerator, Range Hood, Self Cleaning Oven, Vented Exhaust Fan
- Laundry: Laundry Room
Features
- Breakfast Bar, Separate/Formal Dining Room, High Ceilings, Open Floorplan, Bar, Main Level Primary, Primary Suite, Walk-In Closet(s)
- Flooring: Carpet, Tile
- Doors: Sliding Doors
- Has fireplace: Yes
- Fireplace features: Gas, Great Room
Interior area
- Total interior livable area: 3,682 sqft
Property
Parking
- Total spaces: 4
- Parking features: Driveway, Golf Cart Garage, On Street
- Attached garage spaces: 2
- Uncovered spaces: 2
Features
- Levels: One
- Stories: 1
- Patio & porch: Covered, Deck
- Exterior features: Barbecue
- Has private pool: Yes
- Pool features: Gunite, In Ground, Pebble, Private, Salt Water, Tile
- Spa features: Gunite, Heated, Private
- Fencing: Stucco Wall,Wrought Iron
- Has view: Yes
- View description: City Lights, Desert, Golf Course, Mountain(s), Panoramic, Pool
Lot
- Size: 0.31 Acres
- Features: Close to Clubhouse, Drip Irrigation/Bubblers, Landscaped, Level, On Golf Course, Planned Unit Development, Rectangular Lot, Sprinklers Timer, Sprinkler System, Yard
Details
- Additional structures: Guest House
- Parcel number: 634520003
- Special conditions: Standard
Construction
Type & style
- Home type: SingleFamily
- Architectural style: Spanish
- Property subtype: Single Family Residence
Materials
- Stucco
- Foundation: Slab
- Roof: Tile
Condition
- New construction: No
- Year built: 2016
Details
- Builder model: Amalfi 631
- Builder name: Toscana Homes, Inc.
Utilities & green energy
- Utilities for property: Cable Available
Community & HOA
Community
- Features: Gated
- Security: Gated Community, 24 Hour Security
- Subdivision: Toscana Cc
HOA
- Has HOA: Yes
- Amenities included: Management, Pet Restrictions, Security, Cable TV
- HOA fee: $750 monthly
- HOA name: Toscana HOA
- HOA phone: 760-404-1450
Location
- Region: Indian Wells
Financial & listing details
- Price per square foot: $1,112/sqft
- Tax assessed value: $4,328,666
- Annual tax amount: $54,117
- Date on market: 3/6/2025
- Listing terms: Cash,Cash to New Loan,Conventional
- Inclusions: Furnished per inventory/exclusion list
- Exclusions: Furnished per inventory/exclusion list
Price history
| Date | Event | Price |
|---|---|---|
| 3/28/2025 | Sold | $4,095,000$1,112/sqft |
Source:  CRMLS #219126003DA Report a problem CRMLS #219126003DA Report a problem | ||
| 3/26/2025 | Pending sale | $4,095,000$1,112/sqft |
Source:  Greater Palm Springs Realtors #219126003 Report a problem Greater Palm Springs Realtors #219126003 Report a problem | ||
| 3/11/2025 | Contingent | $4,095,000$1,112/sqft |
Source: Greater Palm Springs Realtors #219126003 Report a problem | ||
| 3/6/2025 | Listed for sale | $4,095,000+0.4%$1,112/sqft |
Source: Greater Palm Springs Realtors #219126003 Report a problem | ||
| 5/3/2022 | Sold | $4,079,000+23.8%$1,108/sqft |
Source:  CDAR/ Desert Area MLS #219076512 Report a problem CDAR/ Desert Area MLS #219076512 Report a problem | ||
| 4/10/2022 | Pending sale | $3,295,000$895/sqft |
Source: CRMLS #219076512DA Report a problem | ||
| 4/6/2022 | Listed for sale | $3,295,000$895/sqft |
Source: CDAR/ Desert Area MLS #219076512 Report a problem | ||
Public tax history
| Year | Property taxes | Tax assessment |
|---|---|---|
| 2025 | $54,117 +2.1% | $4,328,666 +2% |
| 2024 | $52,996 +2.1% | $4,243,791 +2% |
| 2023 | $51,882 +78.7% | $4,160,580 +80.1% |
| 2022 | $29,037 +2.1% | $2,309,581 +2% |
| 2021 | $28,443 +1.9% | $2,264,296 +1% |
| 2020 | $27,903 +2% | $2,241,079 +2% |
| 2019 | $27,364 +1.9% | $2,197,137 +2% |
| 2018 | $26,841 +2.1% | $2,154,056 +2% |
| 2017 | $26,290 | $2,111,820 +132.4% |
| 2016 | $26,290 +16134.4% | $908,648 +10942% |
| 2015 | $162 | $8,229 |
Find assessor info on the county website
Neighborhood: 92210
Nearby homes
- $4,100,2004 bd4 ba4.6k sqft75969 Via Pisa, Indian Wells, CA 92210Off Market
- $4,736,1004 bd4 ba5k sqft75989 Via Pisa, Indian Wells, CA 92210Off Market
- $5,305,3004 bd4 ba5.6k sqft75959 Via Pisa, Indian Wells, CA 92210Off Market
- $5,375,0004 bd5 ba5.1k sqft75993 Via Pisa, Indian Wells, CA 92210Sold
- $3,501,0004 bd4 ba3.7k sqft75949 Via Pisa, Indian Wells, CA 92210Off Market
- $2,280,4004 bd4 ba3.3k sqft75961 Via Stia, Indian Wells, CA 92210Off Market
- $3,899,6004 bd4 ba3.7k sqft75935 Via Pisa, Indian Wells, CA 92210Off Market
- $3,371,1004 bd4 ba3.7k sqft75951 Via Stia, Indian Wells, CA 92210Off Market
Nearby schools
GreatSchools rating
- 5/10Ronald Reagan Elementary SchoolGrades: K-5Distance: 1.9 mi
- 2/10Colonel Mitchell Paige Middle SchoolGrades: 6-8Distance: 2.3 mi
- 9/10Palm Desert High SchoolGrades: 9-12Distance: 1.2 mi
Get a cash offer in 3 minutes
Find out how much your home could sell for in as little as 3 minutes with a no-obligation cash offer.
Estimated market value
$3,952,000
Get a cash offer in 3 minutes
Find out how much your home could sell for in as little as 3 minutes with a no-obligation cash offer.
Estimated market value
$3,952,000
- California
- Riverside County
- Indian Wells
- 92210
- 75979 Via Pisa
Nearby cities
Nearby zip codes
Other Indian Wells Topics
