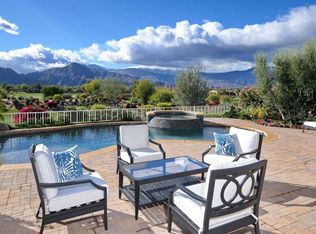
Welcome to this absolutely stunning Early California-style home, perfectly located on the 11th hole of our prestigious north course. This residence features unobstructed south-facing views, allowing you to savor breathtaking mountain vistas from various vantage points within the home and expansive outdoor leisure areas. Adding to its charm, the home boasts an owned solar system, ensuring energy efficiency and cost savings, while also contributing to a sustainable lifestyle. Vibrant pops of color throughout the interior create an inviting atmosphere, showcasing a harmonious blend of elegance and warmth. As you enter, you'll appreciate the impressive architectural enhancements, including an expanded kitchen with dual islands that inspire culinary creativity and effortless entertaining. The open-concept layout is designed for seamless living, accentuated by pocket sliders that invite natural light and connect the indoor spaces with the stunning outdoor environment. Step into the expansive backyard, a true oasis for relaxation and entertainment. Here, you will find ample leisure areas, a sparkling pool and spa for refreshing dips, and an oversized firepit that serves as a gathering focal point. The backyard also features a heater and fireplace under the veranda, ensuring comfort for outdoor enjoyment throughout the seasons, alongside a state-of-the-art water filtration system for pure, refreshing hydration at your fingertips. Finally, immerse yourself in the ultimate audio experience with the Sonos audio system, allowing you to set the perfect ambiance throughout your home and outdoor spaces. This remarkable home offers a unique blend of sophistication, comfort, and picturesque views, making it the perfect retreat for anyone looking to embrace the Southern California lifestyle. Don't miss this opportunity to make it your own!
Sold for $5,375,000
Listed by: Toscana Homes, Inc. • Toscana Team-Ford,Ginos, ... • Contact: 760-772-7000
Bought with: Toscana Homes, Inc.
$5,375,000
75993 Via Pisa, Indian Wells, CA 92210
4beds
5,142sqft
Single Family Residence
Built in 2018
0.39 Acres Lot
$4,837,700 Zestimate®
$1,045/sqft
$7,037 Estimated rent
Home value
$4,837,700
$4.40M - $5.32M
$7,037/mo
Zestimate® history
Owner options
List your home for rent
$7,037/mo
Rent Zestimate®
Find your next renter with Zillow Rental Manager. Plus, with online applications, you can quickly screen prospective tenants – for free.
$7,037/mo
Rent Zestimate®
Refinance and save
$35,388/mo
Est. payment
Refinancing to a lower rate could help reduce your monthly payments and save thousands over the life of the loan.
$35,388/mo
Est. payment
Explore your selling options
Work with a Zillow partner agent
Leverage their expertise and Zillow's premium Showcase listings to get your home seen by more buyers.
Get startedList with your own agent
Get your home in front of millions of buyers by listing it on Zillow.
Learn how to do itSell it yourself
Take full control of how buyers see your home on Zillow by listing For Sale by Owner (FSBO).
List your homeWhat's special
Sparkling pool and spaUnobstructed south-facing viewsOpen-concept layoutImpressive architectural enhancementsOwned solar systemState-of-the-art water filtration systemAmple leisure areas
Zillow last checked:
Listing updated:
Listed by:
Toscana Team-Ford,Ginos, ... DRE #01966714 760-772-7000,
Toscana Homes, Inc.
Bought with:
Toscana Team-Ford,Ginos, ..., DRE #01966714
Toscana Homes, Inc.
Source: CRMLS,MLS#: 219139198DA Originating MLS: California Desert AOR & Palm Springs AOR
Originating MLS: California Desert AOR & Palm Springs AORFacts & features
Interior
Bedrooms & bathrooms
- Bedrooms: 4
- Bathrooms: 5
- Full bathrooms: 4
- 1/2 bathrooms: 1
Rooms
- Room types: Bedroom, Den, Entry/Foyer, Guest Quarters, Great Room, Living Room, Primary Bedroom, Other, Pantry, Retreat, Dining Room
Primary bedroom
- Features: Main Level Primary
Bedroom
- Features: Bedroom on Main Level
Bathroom
- Features: Tile Counters, Vanity
Kitchen
- Features: Kitchen Island, Quartz Counters, Stone Counters, Remodeled, Updated Kitchen
Other
- Features: Walk-In Closet(s)
Pantry
- Features: Walk-In Pantry
Heating
- Forced Air, Fireplace(s), Natural Gas, Zoned
Cooling
- Central Air, Zoned
Appliances
- Included: Dishwasher, Gas Cooktop, Disposal, Gas Oven, Gas Range, Microwave, Refrigerator, Range Hood, Vented Exhaust Fan, Water Purifier
- Laundry: Laundry Room
Features
- Beamed Ceilings, Wet Bar, Breakfast Bar, Separate/Formal Dining Room, High Ceilings, Open Floorplan, Bar, Bedroom on Main Level, Main Level Primary, Walk-In Pantry, Walk-In Closet(s)
- Flooring: Carpet, Tile
- Doors: Sliding Doors
- Has fireplace: Yes
- Fireplace features: Gas, Great Room, See Remarks
Interior area
- Total interior livable area: 5,142 sqft
Property
Parking
- Total spaces: 6
- Parking features: Driveway, Garage, Garage Door Opener
- Attached garage spaces: 3
- Uncovered spaces: 3
Features
- Levels: One
- Stories: 1
- Exterior features: Barbecue
- Has private pool: Yes
- Pool features: Gunite, In Ground
- Spa features: Gunite, Heated, In Ground, Private
- Fencing: Stucco Wall
- Has view: Yes
- View description: Desert, Golf Course, Mountain(s), Panoramic
Lot
- Size: 0.39 Acres
- Features: Corner Lot, Drip Irrigation/Bubblers, On Golf Course, Planned Unit Development, Sprinklers Timer, Sprinkler System
Details
- Additional structures: Guest House
- Parcel number: 634520013
- Zoning: R-1
- Special conditions: Standard
Construction
Type & style
- Home type: SingleFamily
- Architectural style: Mediterranean
- Property subtype: Single Family Residence
Materials
- Stucco
- Foundation: Slab
- Roof: Clay
Condition
- New construction: No
- Year built: 2018
Details
- Builder model: Cortona 921
- Builder name: Toscana Homes, Inc.
Utilities & green energy
- Utilities for property: Cable Available
Community & HOA
Community
- Features: Golf, Gated
- Security: Gated Community, 24 Hour Security, Resident Manager
- Subdivision: Toscana Cc
HOA
- Has HOA: Yes
- Amenities included: Controlled Access, Management, Pet Restrictions, Security, Cable TV
- HOA fee: $750 monthly
- HOA name: Toscana HOA
- HOA phone: 760-404-1450
Location
- Region: Indian Wells
Financial & listing details
- Price per square foot: $1,045/sqft
- Tax assessed value: $2,622,581
- Annual tax amount: $33,542
- Date on market: 11/24/2025
- Listing terms: Cash,Cash to New Loan
- Inclusions: Furnished per inventory
- Exclusions: Exclusion
Price history
| Date | Event | Price |
|---|---|---|
| 3/16/2026 | Sold | $5,375,000-8.8%$1,045/sqft |
Source:  CRMLS #219139198DA Report a problem CRMLS #219139198DA Report a problem | ||
| 2/16/2026 | Pending sale | $5,895,000$1,146/sqft |
Source:  CDAR/ Desert Area MLS #219139198 Report a problem CDAR/ Desert Area MLS #219139198 Report a problem | ||
| 1/30/2026 | Contingent | $5,895,000$1,146/sqft |
Source: CDAR/ Desert Area MLS #219139198 Report a problem | ||
| 11/24/2025 | Listed for sale | $5,895,000+461.4%$1,146/sqft |
Source:  Greater Palm Springs Realtors #219139198 Report a problem Greater Palm Springs Realtors #219139198 Report a problem | ||
| 12/8/2017 | Sold | $1,050,000$204/sqft |
Source: Public Record Report a problem | ||
Public tax history
| Year | Property taxes | Tax assessment |
|---|---|---|
| 2025 | $33,542 +2.3% | $2,622,581 +2% |
| 2024 | $32,802 +2.5% | $2,571,159 +2% |
| 2023 | $31,993 +2.3% | $2,520,745 +2% |
| 2022 | $31,276 +2.2% | $2,471,319 +2% |
| 2021 | $30,610 +2% | $2,422,863 +1% |
| 2020 | $30,020 | $2,398,020 +123.9% |
| 2019 | -- | $1,071,000 +2% |
| 2018 | $12,808 +7451.1% | $1,050,000 +11651.5% |
| 2017 | $170 | $8,935 |
Find assessor info on the county website
Neighborhood: 92210
Nearby homes
- $4,736,1004 bd4 ba5k sqft75989 Via Pisa, Indian Wells, CA 92210Off Market
- $2,280,4004 bd4 ba3.3k sqft75961 Via Stia, Indian Wells, CA 92210Off Market
- $4,095,0004 bd5 ba3.6k sqft75979 Via Pisa, Indian Wells, CA 92210Sold
- $3,371,1004 bd4 ba3.7k sqft75951 Via Stia, Indian Wells, CA 92210Off Market
- $4,100,2004 bd4 ba4.6k sqft75969 Via Pisa, Indian Wells, CA 92210Off Market
- $1,698,7003 bd3 ba2.5k sqft76009 Via Sovana, Indian Wells, CA 92210Off Market
- $5,305,3004 bd4 ba5.6k sqft75959 Via Pisa, Indian Wells, CA 92210Off Market
- $2,996,6003 bd3 ba2.6k sqft76023 Via Sovana, Indian Wells, CA 92210Off Market
Nearby schools
GreatSchools rating
- 5/10Ronald Reagan Elementary SchoolGrades: K-5Distance: 1.8 mi
- 2/10Colonel Mitchell Paige Middle SchoolGrades: 6-8Distance: 2.2 mi
- 9/10Palm Desert High SchoolGrades: 9-12Distance: 1.2 mi
Get a cash offer in 3 minutes
Find out how much your home could sell for in as little as 3 minutes with a no-obligation cash offer.
Estimated market value
$4,837,700
Get a cash offer in 3 minutes
Find out how much your home could sell for in as little as 3 minutes with a no-obligation cash offer.
Estimated market value
$4,837,700
- California
- Riverside County
- Indian Wells
- 92210
- 75993 Via Pisa
Nearby cities
Nearby zip codes
Other Indian Wells Topics
