Welcome to refined desert living in the heart of Indian Wells. This centrally located 2,604 sq. ft. residence offers the perfect blend of comfort, style, and sophistication, in one of the desert's most prestigious areas. Featuring three spacious en suite bedrooms, this thoughtfully designed home provides privacy and luxury for both residents and guest alike. Offered fully furnished, the home is move-in ready and beautifully appointed with formal and family living spaces, ideal for both elegant entertaining and relaxed everyday living. Stylish, wood-look ceramic tile flooring flows throughout, complementing the home's modern yet traditional aesthetic. The updated kitchen is a true centerpiece, showcasing the stainless steel appliances with built-in refrigerator, stunning Cambria countertops with waterfall edge, and ample space for gathering and hosting. Every detail has been curated to provide both functionality and refined design. Step outside to a beautifully landscaped backyard retreat. The covered patios are laid with stone pavers, which creates a perfect outdoor area for entertaining. A cozy fire pit serves as the focal point for relaxing under the desert sky. Mature landscaping provides privacy, character and a serene setting. Significant upgrades include a new roof installed in 2024, and HVAC systems replaced in 2019, enhancing both efficiency and long-term value. Whether you're seeking a full-time residence, seasonal retreat or investment opportunity, this exceptional property delivers location, luxury, and lifestyle - all in one remarkable package.
For sale
Listed by: Realty ONE Group Complete • Richard Karjola • Contact: 760-397-7997
$1,150,000
75982 Via Allegre, Indian Wells, CA 92210
3beds
2,604sqft
Single Family Residence
Built in 1999
9,583 Square Feet Lot
$1,110,600 Zestimate®
$442/sqft
$185/mo HOA
What's special
Fully furnishedBeautifully landscaped backyard retreatUpdated kitchenCozy fire pit
- 151 days |
- 222 |
- 6 |
Zillow last checked:
Listing updated:
Listed by:
Richard Karjola DRE #01795457 760-397-7997,
Realty ONE Group Complete
Source: CRMLS,MLS#: 219143483DA Originating MLS: California Desert AOR & Palm Springs AOR
Originating MLS: California Desert AOR & Palm Springs AORFacts & features
Interior
Bedrooms & bathrooms
- Bedrooms: 3
- Bathrooms: 4
- Full bathrooms: 2
- 3/4 bathrooms: 1
- 1/2 bathrooms: 1
Rooms
- Room types: Bedroom, Entry/Foyer, Family Room, Other, Retreat, Dining Room
Bedroom
- Features: Bedroom on Main Level
Bathroom
- Features: Bathtub, Low Flow Plumbing Fixtures, Tile Counters, Vanity
Kitchen
- Features: Kitchen Island, Quartz Counters
Other
- Features: Walk-In Closet(s)
Heating
- Central, Forced Air, Fireplace(s), Natural Gas
Cooling
- Central Air, Electric
Appliances
- Included: Convection Oven, Dishwasher, Electric Oven, Gas Cooktop, Disposal, Gas Water Heater, Hot Water Circulator, Microwave, Refrigerator, Range Hood, Vented Exhaust Fan
- Laundry: Laundry Room
Features
- Breakfast Area, Separate/Formal Dining Room, Furnished, High Ceilings, Open Floorplan, Recessed Lighting, Wired for Sound, Bedroom on Main Level, Walk-In Closet(s)
- Flooring: Carpet, Tile
- Windows: Low-Emissivity Windows, Shutters
- Has fireplace: Yes
- Fireplace features: Family Room, Gas
- Furnished: Yes
Interior area
- Total interior livable area: 2,604 sqft
Property
Parking
- Total spaces: 3
- Parking features: Garage, Garage Door Opener
- Attached garage spaces: 3
Features
- Levels: One
- Stories: 1
- Patio & porch: Covered
- Fencing: Brick
Lot
- Size: 9,583 Square Feet
- Features: Drip Irrigation/Bubblers, Planned Unit Development, Sprinklers Timer, Sprinkler System
Details
- Parcel number: 633090033
- Special conditions: Standard
Construction
Type & style
- Home type: SingleFamily
- Architectural style: Ranch
- Property subtype: Single Family Residence
Materials
- Stucco
- Foundation: Slab
- Roof: Clay,Tile
Condition
- New construction: No
- Year built: 1999
Utilities & green energy
- Electric: 220 Volts in Garage
Community & HOA
Community
- Features: Gated
- Security: Gated Community
- Subdivision: Sundance
HOA
- Has HOA: Yes
- Amenities included: Management
- HOA fee: $185 monthly
- HOA name: Sundance
- HOA phone: 760-325-9500
Location
- Region: Indian Wells
Financial & listing details
- Price per square foot: $442/sqft
- Tax assessed value: $582,095
- Annual tax amount: $9,583
- Date on market: 2/19/2026
- Listing terms: Cash,Conventional
Estimated market value
$1,110,600
$1.06M - $1.17M
$5,866/mo
Price history
| Date | Event | Price |
|---|---|---|
| 3/6/2026 | Price change | $1,150,000-4.2%$442/sqft |
Source:  CDAR/ Desert Area MLS #219143483 Report a problem CDAR/ Desert Area MLS #219143483 Report a problem | ||
| 2/19/2026 | Listed for sale | $1,200,000+140%$461/sqft |
Source: CDAR/ Desert Area MLS #219143483 Report a problem | ||
| 8/6/2015 | Listing removed | $500,000$192/sqft |
Source: Power Brokers International #215018924 Report a problem | ||
| 7/9/2015 | Price change | $500,000-4.8%$192/sqft |
Source: Power Brokers International #215018924 Report a problem | ||
| 6/24/2015 | Listed for sale | $525,000$202/sqft |
Source: Power Brokers International #215018924 Report a problem | ||
| 4/24/2015 | Listing removed | $525,000$202/sqft |
Source: Power Brokers International #215005766 Report a problem | ||
| 3/14/2015 | Price change | $525,000-4.5%$202/sqft |
Source: Power Brokers International #215005766 Report a problem | ||
| 2/15/2015 | Listed for sale | $550,000+59%$211/sqft |
Source: Power Brokers International #215005766 Report a problem | ||
| 6/13/2012 | Sold | $346,000+2.1%$133/sqft |
Source: CDAR/ Desert Area MLS #21450327 Report a problem | ||
| 4/6/2012 | Price change | $339,000+6.3%$130/sqft |
Source: Windermere Real Estate Coachella Valley #21450327 Report a problem | ||
| 3/22/2012 | Listed for sale | $319,000-32%$123/sqft |
Source: Windermere Real Estate Coachella Valley #21450327 Report a problem | ||
| 11/18/2011 | Listing removed | $469,000$180/sqft |
Source: Windermere Real Estate Coachella Valley #21414029 Report a problem | ||
| 3/24/2011 | Price change | $469,000-6%$180/sqft |
Source: Windermere Real Estate Coachella Valley #21414029 Report a problem | ||
| 11/20/2010 | Price change | $499,000-13.8%$192/sqft |
Source: Windermere Real Estate Coachella Valley #21414029 Report a problem | ||
| 4/8/2010 | Price change | $579,000-3.3%$222/sqft |
Source: Evergreen Realty & Associates, Inc. #S602446 Report a problem | ||
| 2/4/2010 | Listed for sale | $599,000+139.1%$230/sqft |
Source: Evergreen Realty & Associates, Inc. #S602446 Report a problem | ||
| 3/19/1999 | Sold | $250,500$96/sqft |
Source: Public Record Report a problem | ||
Public tax history
| Year | Property taxes | Tax assessment |
|---|---|---|
| 2025 | $9,583 +3.6% | $582,095 +2% |
| 2024 | $9,252 +3.6% | $570,682 +2% |
| 2023 | $8,930 +3.8% | $559,494 +2% |
| 2022 | $8,605 +2.8% | $548,525 +2% |
| 2021 | $8,372 +8.5% | $537,771 +8.7% |
| 2020 | $7,719 -28.7% | $494,518 +2% |
| 2019 | $10,829 +1.2% | $484,823 +2% |
| 2018 | $10,697 +47.1% | $475,317 +2% |
| 2017 | $7,270 | $465,998 +2% |
| 2016 | $7,270 +18.3% | $456,862 +26.3% |
| 2015 | $6,144 +1.6% | $361,602 +2% |
| 2014 | $6,045 | $354,520 +0.5% |
| 2013 | -- | $352,920 +13.9% |
| 2012 | -- | $309,775 +2% |
| 2011 | -- | $303,702 +0.8% |
| 2010 | -- | $301,434 -0.2% |
| 2009 | -- | $302,152 +2% |
| 2008 | -- | $296,228 +2% |
| 2007 | -- | $290,420 +2% |
| 2006 | -- | $284,727 +2% |
| 2005 | -- | $279,145 +3.9% |
| 2003 | -- | $268,658 +2% |
| 2002 | -- | $263,391 +2% |
| 2001 | $3,314 +1.3% | $258,227 +2% |
| 2000 | $3,272 | $253,164 |
Find assessor info on the county website
Monthly payment
Est. payment
Payment breakdown
Explore the cost of this home by adjusting the details. Changes won't be saved.Climate risks
Neighborhood: 92210
Nearby schools
GreatSchools rating
- 9/10Gerald R. Ford Elementary SchoolGrades: K-5Distance: 1.7 mi
- 4/10La Quinta Middle SchoolGrades: 6-8Distance: 3.8 mi
- 9/10Palm Desert High SchoolGrades: 9-12Distance: 1.4 mi
- $951,5004 bd3 ba2.4k sqft75960 Via Allegre, Indian Wells, CA 92210Off Market
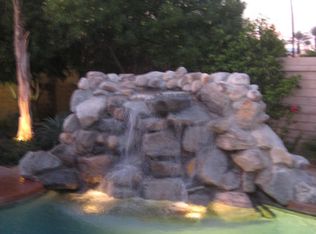
- $919,7003 bd2 ba2.3k sqft75993 Via Allegre, Indian Wells, CA 92210Off Market
- $1,011,9003 bd4 ba2.6k sqft75971 Via Allegre, Indian Wells, CA 92210Off Market
- $947,2003 bd3 ba2.6k sqft75938 Via Allegre, Indian Wells, CA 92210Off Market

- $1,162,7003 bd4 ba2.6k sqft75984 Camino Cielo, Indian Wells, CA 92210Off Market
- $1,228,0004 bd5 ba2.8k sqft75962 Camino Cielo, Indian Wells, CA 92210Off Market
- $1,250,0004 bd5 ba2.8k sqft75949 Via Allegre, Indian Wells, CA 92210Sold
- $794,4003 bd3 ba2.3k sqft75916 Via Allegre, Indian Wells, CA 92210Off Market
A local agent can set up tours, give advice and negotiate with sellers.
Similar homes
- $1,399,0004 bd4 ba2.9k sqft76101 Zuni Rd, Indian Wells, CA 92210For Sale
 MLS ID #219149002DA, Brandi Pratt, Seven Gables Real Estate. CRMLS
 - $1,099,0004 bd3 ba2.6k sqft44163 Yucca Dr, Indian Wells, CA 92210For Sale
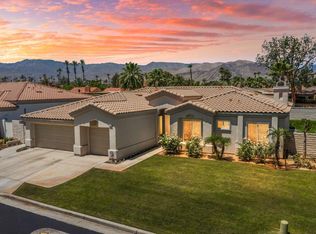 MLS ID #219148903DA, Kristian Ardelian, Kristian Ardelian, Broker. CRMLS
 - $799,0003 bd3 ba2.3k sqft75732 Vista Del Rey Dr, Indian Wells, CA 92210For Sale
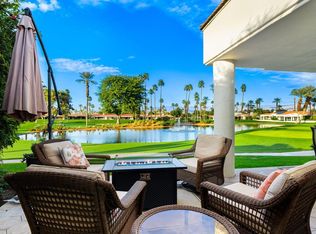 MLS ID #219149415DA, Bobbi - Lou Webb, Keller Williams Luxury Homes. CRMLS
 - $1,395,0003 bd3 ba3.6k sqft45385 Taos Cv, Indian Wells, CA 92210For Sale
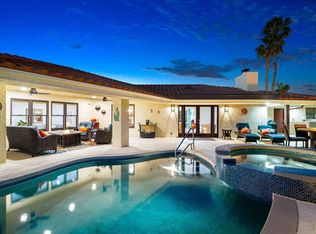 MLS ID #219149257DA, Kurt Bayek, Desert Sotheby's International Realty. CRMLS
 - $1,499,0004 bd3 ba2.8k sqft75377 Montecito Dr, Indian Wells, CA 92210For SaleMLS ID #219148736PS, Darren Shay, Coldwell Banker Realty. CRMLS
- $1,150,0003 bd3 ba2.3k sqft131 Vista Monte, Palm Desert, CA 92260For SaleMLS ID #219149220DA, Bill Clawson, Coldwell Banker Realty. CRMLS
- $759,0003 bd3 ba2.6k sqft75762 Valle Vis, Indian Wells, CA 92210For SaleMLS ID #219143278DA, Michelle Cope, Keller Williams Realty. CRMLS
- $1,250,0003 bd4 ba2.4k sqft727 Arrowhead Dr, Palm Desert, CA 92211For SaleMLS ID #219145559DA, DW & Associates, Equity Union. CRMLS
- $1,250,0004 bd4 ba3.1k sqft75795 Nelson Ln, Palm Desert, CA 92211For SaleMLS ID #219140229DA, John Smith, The Desert Life Realty. CRMLS
- $752,7003 bd3 ba1.7k sqft44732 Elkhorn Trl, Indian Wells, CA 92210For SaleMLS ID #219148354DA, John Jay, Bennion Deville Homes. CRMLS
- $1,079,0003 bd3 ba1.9k sqft47190 Sand Sage Ct, Palm Desert, CA 92260For SaleMLS ID #219149119DA, Blair Armstrong, Coldwell Banker Realty. CRMLS
- $1,040,0004 bd4 ba3.1k sqft7 Hillcrest Dr, Palm Desert, CA 92260For SaleMLS ID #219143728PS, Encore Premier Group, Bennion Deville Homes. CRMLS
- $1,079,0004 bd4 ba2.9k sqft73695 Okeeffe Way, Palm Desert, CA 92211For SaleMLS ID #219149391DA, Thomas Jordan, eXp Realty Of Southern California Inc. CRMLS
- $1,089,0004 bd3 ba2.5k sqft74397 Zeppelin Dr, Palm Desert, CA 92211For SaleMLS ID #219149217DA, Douglas Hrdlicka, Windermere Real Estate. CRMLS
- $1,450,0003 bd4 ba2.7k sqft371 Tomahawk Dr, Palm Desert, CA 92211For SaleMLS ID #219148396DA, Jennifer Drummond, The Agency. CRMLS
- $929,0004 bd3 ba2.7k sqft43309 W Parkway Esplanade, La Quinta, CA 92253For SaleMLS ID #219149877DA, Sheri Dettman and Assoc..., Equity Union. CRMLS
- $1,045,0004 bd4 ba2.3k sqft50300 Spyglass Hill Dr, La Quinta, CA 92253For SaleMLS ID #219144446DA, Alane Anderson, Berkshire Hathaway HomeServices California Properties. CRMLS
- $1,380,0003 bd4 ba2.7k sqft50310 Valencia Ct, La Quinta, CA 92253For SaleMLS ID #219146411DA, Galina Tucker, Compass. CRMLS
- $1,150,0004 bd5 ba2.7k sqft57914 Santa Rosa Trl, La Quinta, CA 92253For SaleMLS ID #219138594DA, Douglas Kolker, Berkshire Hathaway HomeServices California Properties. CRMLS
- $775,0003 bd3 ba2.3k sqft76835 Bishop Pl, Palm Desert, CA 92211For SaleMLS ID #219147435DA, Sheri Dettman and Assoc..., Equity Union. CRMLS
Local buyer's agents are ready to help
