Discover timeless charm combined with modern sophistication in this beautifully updated 4-bedroom Brick Colonial, ideally located in an exclusive swim and tennis community, just a short walk from both award-winning high school and elementary school. Step inside to a welcoming two-story foyer that opens effortlessly into a spacious formal dining room, filled with abundant natural light and classic details — ideal for family dinners, morning coffee, or memorable celebrations. The elegant living room provides a versatile space suited for both grand gatherings or relaxed everyday living. At the heart of the home, a striking beamed family room is centered around a classic wood-burning fireplace that flows seamlessly into the gourmet kitchen. Featuring stylish white cabinetry, sparkling granite countertops, and recently updated high-end appliances, this kitchen is both functional and inviting, making it perfect for hosting gatherings or daily culinary adventures. A sophisticated first-floor office or den ensures privacy, making it ideal for working remotely or tranquil relaxation. Upstairs, the spacious primary suite impresses with a walk-in closet, double vanity, soaking tub and a separate walk-in shower. Three additional well-sized bedrooms and a beautifully updated hall bath round out the second floor. The finished lower level, fully carpeted, offers additional versatile living space - perfect for a media room, play area, home gym, or guest quarters, complemented by a full bath. Additional conveniences include a first-floor laundry room, a professionally installed level 2 EV charger in an expansive 3-car garage with extra storage space. Step outside to the wooden deck overlooking a lush expansive yard adorned with mature trees, creating an idyllic setting for enjoying the outdoors. Schedule your private tour today and experience firsthand the exceptional beauty and charm of this wonderful home.
Closed
Street View
$685,000
7599 Hudson Park Dr, Hudson, OH 44236
4beds
3,604sqft
Single Family Residence
Built in 1989
0.48 Acres Lot
$170,500 Zestimate®
$190/sqft
$3,700 Estimated rent
Home value
$170,500
$155,000 - $188,000
$3,700/mo
Zestimate® history
Owner options
List your home for rent
$3,700/mo
Rent Zestimate®
Find your next renter with Zillow Rental Manager. Plus, with online applications, you can quickly screen prospective tenants – for free.
$3,700/mo
Rent Zestimate®
Refinance and save
$5,381/mo
Est. payment
Refinancing to a lower rate could help reduce your monthly payments and save thousands over the life of the loan.
$5,381/mo
Est. payment
Explore your selling options
Work with a Zillow partner agent
Leverage their expertise and Zillow's premium Showcase listings to get your home seen by more buyers.
Get startedList with your own agent
Get your home in front of millions of buyers by listing it on Zillow.
Learn how to do itSell it yourself
Take full control of how buyers see your home on Zillow by listing For Sale by Owner (FSBO).
List your homeWhat's special
Idyllic settingTwo-story foyerFinished lower levelWooden deckMedia roomSophisticated first-floor officeSpacious primary suite
Zillow last checked:
Listing updated:
Listed by:
Yinzhu Piao 216-246-1188 yinzhu@kw.com,
Keller Williams Greater Metropolitan
Bought with:
Elaine Beck, 196144
Howard Hanna
Source: MLS Now,MLS#: 5130303 Originating MLS: Akron Cleveland Association of REALTORS
Originating MLS: Akron Cleveland Association of REALTORSFacts & features
Interior
Bedrooms & bathrooms
- Bedrooms: 4
- Bathrooms: 4
- Full bathrooms: 3
- 1/2 bathrooms: 1
- Main level bathrooms: 1
Primary bedroom
- Description: Flooring: Carpet
- Level: Second
- Dimensions: 18 x 14
Bedroom
- Description: Flooring: Carpet
- Level: Second
- Dimensions: 14 x 11
Bedroom
- Description: Flooring: Carpet
- Level: Second
- Dimensions: 14 x 11
Bedroom
- Description: Flooring: Carpet
- Level: Second
- Dimensions: 10 x 10
Bathroom
- Level: Second
Bathroom
- Level: First
Dining room
- Description: Flooring: Wood
- Level: First
- Dimensions: 14 x 13
Family room
- Description: Flooring: Carpet
- Features: Fireplace
- Level: First
- Dimensions: 21 x 19
Kitchen
- Description: Flooring: Wood
- Level: First
- Dimensions: 22 x 11
Laundry
- Level: First
Living room
- Description: Flooring: Carpet
- Level: First
- Dimensions: 14 x 13
Office
- Level: First
Heating
- Forced Air, Gas
Cooling
- Central Air
Appliances
- Included: Built-In Oven, Dishwasher, Disposal, Humidifier, Microwave, Range, Refrigerator
Features
- Basement: Full,Sump Pump
- Number of fireplaces: 1
Interior area
- Total structure area: 3,604
- Total interior livable area: 3,604 sqft
- Finished area above ground: 2,804
- Finished area below ground: 800
Property
Parking
- Total spaces: 3
- Parking features: Attached, Drain, Garage, Garage Door Opener, Paved
- Attached garage spaces: 3
Features
- Levels: Two
- Stories: 2
- Patio & porch: Deck
- Pool features: Community
- Fencing: Invisible
Lot
- Size: 0.48 Acres
- Features: Wooded
Details
- Parcel number: 3005720
- Special conditions: Standard
Construction
Type & style
- Home type: SingleFamily
- Architectural style: Colonial
- Property subtype: Single Family Residence
Materials
- Aluminum Siding, Brick
- Roof: Asphalt,Fiberglass,Other
Condition
- Year built: 1989
Utilities & green energy
- Sewer: Public Sewer
- Water: Public
Community & HOA
Community
- Features: Common Grounds/Area, Lake, Pool, Tennis Court(s)
- Security: Security System, Smoke Detector(s)
- Subdivision: Hudson Park Estate #6
HOA
- Has HOA: Yes
- HOA fee: $800 annually
- HOA name: Hudson Park Estates
Location
- Region: Hudson
Financial & listing details
- Price per square foot: $190/sqft
- Tax assessed value: $470,500
- Annual tax amount: $8,722
- Date on market: 6/27/2025
- Cumulative days on market: 2 days
- Listing terms: Cash,Conventional,FHA,VA Loan
Price history
| Date | Event | Price |
|---|---|---|
| 8/4/2025 | Sold | $685,000+1.5%$190/sqft |
Source:  MLS Now #5130303 Report a problem MLS Now #5130303 Report a problem | ||
| 6/29/2025 | Pending sale | $675,000$187/sqft |
Source: MLS Now #5130303 Report a problem | ||
| 6/27/2025 | Listed for sale | $675,000+87.5%$187/sqft |
Source: MLS Now #5130303 Report a problem | ||
| 12/18/2008 | Sold | $360,000+2%$100/sqft |
Source: MLS Now #1541797 Report a problem | ||
| 9/29/2006 | Sold | $353,000+18.5%$98/sqft |
Source: MLS Now #1412954 Report a problem | ||
| 12/4/1998 | Sold | $298,000$83/sqft |
Source: Public Record Report a problem | ||
Public tax history
| Year | Property taxes | Tax assessment |
|---|---|---|
| 2025 | $8,574 -1.7% | $164,680 |
| 2024 | $8,722 +3.8% | $164,680 |
| 2023 | $8,402 +16.6% | $164,680 +30.9% |
| 2022 | $7,204 -0.2% | $125,836 |
| 2021 | $7,216 | $125,836 |
| 2020 | -- | $125,836 +7.1% |
| 2019 | $6,820 -4.3% | $117,548 0% |
| 2018 | $7,126 +8.6% | $117,550 |
| 2017 | $6,564 | $117,550 +11.8% |
| 2016 | $6,564 | $105,160 |
| 2015 | $6,564 -0.3% | $105,160 |
| 2014 | $6,583 +1.7% | $105,160 +4.2% |
| 2013 | $6,471 -3% | $100,940 |
| 2012 | $6,672 +1.2% | $100,940 +0% |
| 2011 | $6,595 +5.2% | $100,937 -7.2% |
| 2010 | $6,268 | $108,798 |
| 2009 | -- | $108,798 |
| 2008 | $6,355 +2.1% | $108,798 +1.9% |
| 2007 | $6,222 +1.3% | $106,775 |
| 2006 | $6,141 +14.1% | $106,775 |
| 2005 | $5,385 | $106,775 +11.5% |
| 2004 | -- | $95,764 |
| 2003 | $5,366 +11.2% | $95,764 |
| 2002 | $4,823 -2.2% | $95,764 +5.3% |
| 2001 | $4,934 -0.2% | $90,923 |
| 2000 | $4,942 | $90,923 |
Find assessor info on the county website
Neighborhood: 44236
Nearby homes
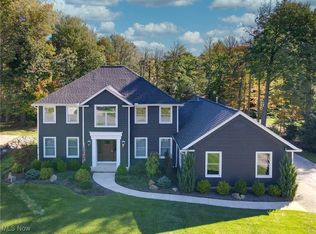
- $697,0004 bd5 ba3.3k sqft7589 Hudson Park Dr, Hudson, OH 44236Sold
- $515,2004 bd2 ba2.3k sqft7611 Hudson Park Dr, Hudson, OH 44236Off Market
- $668,2004 bd3 ba3k sqft7577 Hudson Park Dr, Hudson, OH 44236Off Market
- $658,6004 bd3 ba2.8k sqft7621 Hudson Park Dr, Hudson, OH 44236Off Market
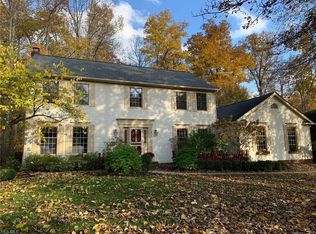
- $605,9004 bd2 ba3k sqft7533 Woodspring Ln, Hudson, OH 44236Off Market
- $699,0004 bd3 ba3.3k sqft7604 Hudson Park Dr, Hudson, OH 44236Sold
- $703,7004 bd3 ba2.7k sqft7541 Woodspring Ln, Hudson, OH 44236Off Market
- $741,0004 bd4 ba3.2k sqft7521 Woodspring Ln, Hudson, OH 44236Off Market
Nearby schools
GreatSchools rating
- NAEllsworth Hill Elementary SchoolGrades: 1-2Distance: 0.6 mi
- 9/10Hudson Middle SchoolGrades: 6-8Distance: 1.5 mi
- 10/10Hudson High SchoolGrades: 9-12Distance: 0.8 mi
Schools provided by the listing agent
- District: Hudson CSD - 7708
Source: MLS Now. This data may not be complete. We recommend contacting the local school district to confirm school assignments for this home.
Get a cash offer in 3 minutes
Find out how much your home could sell for in as little as 3 minutes with a no-obligation cash offer.
Estimated market value
$170,500
Get a cash offer in 3 minutes
Find out how much your home could sell for in as little as 3 minutes with a no-obligation cash offer.
Estimated market value
$170,500
- Ohio
- Summit County
- Hudson
- 44236
- 7599 Hudson Park Dr
Nearby cities
Nearby zip codes
Other Hudson Topics
