Transformed and better than New! Built in 1989 and offering Swim & Tennis facilities is this much sought-after development within walking distance to the high school. This home has been completely renovated and offers 4 bedrooms, 3 full baths, 3316 sq ft, a 3-car garage and is situated on a 150' x 200' treed lot. The interior of this home has been gutted and drywall and floors removed down to the studs. The home now offers new wiring, plumbing, new trim throughout, new furnace, air, two hot water tanks and some new windows. The new interior is Stunning! Beautiful custom designed kitchen with white cabinets, large center island topped with granite, all new Jenn-Air appliances, two ovens, 5' x 6' skylight over the island and triple glass doors open to the rear yard. The family room has a white brick wood burning fireplace. A private den, living room, dining room, laundry room and full bath complete the first level. The second level offers a 27' x 15' master suite with master bath featuring an oversized walk-in shower with dual shower heads, double sinks, dressing vanity and walk-in closet. All bathrooms are new and offer the latest in design and materials. Three additional well-sized bedrooms are served by a hall bath. The interior has been painted with popular colors of gray and has white trim throughout. The whole interior has been renovated, completed in April 2018, due to a water leak. The sellers have not lived in the home since the renovations. This is a Must See!
Sold for $699,000
$699,000
7604 Hudson Park Dr, Hudson, OH 44236
4beds
3,316sqft
SingleFamily
Built in 1989
0.69 Acres Lot
$787,500 Zestimate®
$211/sqft
$3,487 Estimated rent
Home value
$787,500
$748,000 - $835,000
$3,487/mo
Zestimate® history
Owner options
List your home for rent
$3,487/mo
Rent Zestimate®
Find your next renter with Zillow Rental Manager. Plus, with online applications, you can quickly screen prospective tenants – for free.
$3,487/mo
Rent Zestimate®
Refinance and save
$4,762/mo
Est. payment
Refinancing to a lower rate could help reduce your monthly payments and save thousands over the life of the loan.
$4,762/mo
Est. payment
Explore your selling options
Work with a Zillow partner agent
Leverage their expertise and Zillow's premium Showcase listings to get your home seen by more buyers.
Get startedList with your own agent
Get your home in front of millions of buyers by listing it on Zillow.
Learn how to do itSell it yourself
Take full control of how buyers see your home on Zillow by listing For Sale by Owner (FSBO).
List your homeWhat's special
Facts & features
Interior
Bedrooms & bathrooms
- Bedrooms: 4
- Bathrooms: 3
- Full bathrooms: 3
Heating
- Forced air, Gas
Cooling
- Central
Appliances
- Included: Dishwasher, Garbage disposal, Microwave, Range / Oven, Refrigerator
Features
- Has fireplace: Yes
Interior area
- Total interior livable area: 3,316 sqft
Property
Parking
- Parking features: Garage - Attached
Features
- Exterior features: Vinyl
Lot
- Size: 0.69 Acres
Details
- Parcel number: 3005734
Construction
Type & style
- Home type: SingleFamily
- Architectural style: Colonial
Materials
- Metal
Condition
- Year built: 1989
Community & HOA
HOA
- Has HOA: Yes
- HOA fee: $56 monthly
Location
- Region: Hudson
Financial & listing details
- Price per square foot: $211/sqft
- Tax assessed value: $574,490
- Annual tax amount: $10,448
Price history
| Date | Event | Price |
|---|---|---|
| 10/3/2023 | Sold | $699,000+42.1%$211/sqft |
Source: Public Record Report a problem | ||
| 6/14/2018 | Sold | $491,900+2.7%$148/sqft |
Source: Public Record Report a problem | ||
| 4/20/2018 | Listed for sale | $479,000$144/sqft |
Source: Howard Hanna #3991180 Report a problem | ||
Public tax history
| Year | Property taxes | Tax assessment |
|---|---|---|
| 2025 | $10,448 -3.1% | $201,070 |
| 2024 | $10,786 +5.4% | $201,070 |
| 2023 | $10,238 +16.8% | $201,070 +31% |
| 2022 | $8,765 -0.2% | $153,489 |
| 2021 | $8,780 | $153,489 |
| 2020 | -- | $153,489 -6.1% |
| 2019 | $9,906 +384.2% | $163,440 +400.6% |
| 2018 | $2,046 -72.4% | $32,650 -60.5% |
| 2017 | $7,403 | $82,650 -30.4% |
| 2016 | $7,403 | $118,820 |
| 2015 | $7,403 -0.3% | $118,820 |
| 2014 | $7,424 +1.6% | $118,820 +4% |
| 2013 | $7,308 -3% | $114,200 |
| 2012 | $7,535 +1% | $114,200 0% |
| 2011 | $7,460 +5.4% | $114,202 -7.1% |
| 2010 | $7,080 | $122,924 |
| 2009 | -- | $122,924 |
| 2008 | $7,167 +8.7% | $122,924 +8.5% |
| 2007 | $6,594 +0.7% | $113,247 -0.6% |
| 2006 | $6,551 +14.1% | $113,982 |
| 2005 | $5,743 | $113,982 +6.6% |
| 2004 | -- | $106,968 |
| 2003 | $5,985 +11.3% | $106,968 |
| 2002 | $5,380 -3.4% | $106,968 +4.1% |
| 2001 | $5,567 -0.2% | $102,778 |
| 2000 | $5,576 | $102,778 |
Find assessor info on the county website
Neighborhood: 44236
Nearby homes
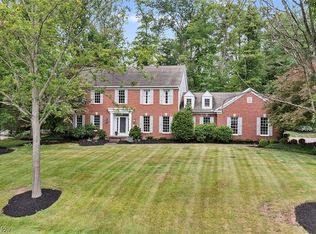
- $670,0004 bd3 ba4.1k sqft7586 Hudson Park Dr, Hudson, OH 44236Sold
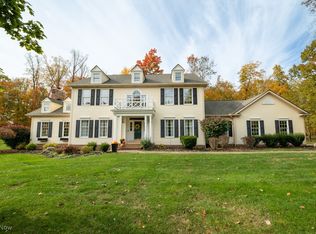
- $685,0004 bd3 ba3.2k sqft7616 Hudson Park Dr, Hudson, OH 44236Sold
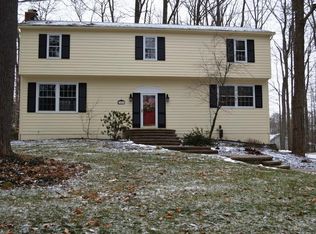
- $467,8004 bd3 ba2.4k sqft7401 Valerie Ln, Hudson, OH 44236Off Market
- $453,9004 bd2 ba1.7k sqft7343 Valerie Ln, Hudson, OH 44236Off Market
- $685,0004 bd4 ba3.6k sqft7599 Hudson Park Dr, Hudson, OH 44236Sold
- $697,0004 bd5 ba3.3k sqft7589 Hudson Park Dr, Hudson, OH 44236Sold
- $515,2004 bd2 ba2.3k sqft7611 Hudson Park Dr, Hudson, OH 44236Off Market
- $453,6003 bd2 ba1.7k sqft7415 Valerie Ln, Hudson, OH 44236Off Market
Nearby schools
GreatSchools rating
- NAEllsworth Hill Elementary SchoolGrades: 1-2Distance: 0.6 mi
- 9/10Hudson Middle SchoolGrades: 6-8Distance: 1.5 mi
- 10/10Hudson High SchoolGrades: 9-12Distance: 0.8 mi
Schools provided by the listing agent
- District: Hudson CSD
Source: The MLS. This data may not be complete. We recommend contacting the local school district to confirm school assignments for this home.
Get a cash offer in 3 minutes
Find out how much your home could sell for in as little as 3 minutes with a no-obligation cash offer.
Estimated market value
$787,500
Get a cash offer in 3 minutes
Find out how much your home could sell for in as little as 3 minutes with a no-obligation cash offer.
Estimated market value
$787,500
- Ohio
- Summit County
- Hudson
- 44236
- 7604 Hudson Park Dr
Nearby cities
Nearby zip codes
Other Hudson Topics
