Tranquil, private, and absolutely beautiful custom built Prestige home nestled on a lushly landscaped lot in highly desirable Hudson Park Estates. Light filled and airy, this warm and inviting home offers over 3,200 sq. ft. of easy living space enhanced with crown moldings, elegant trim, and hardwood flooring. The gracious 2 story Foyer is flanked on the right by a bright Living Rm and on the left by a spacious Dining Rm for those special occasions. The open flow continues to the Kitchen boasting hickory cabinetry, SS applcs, center work island w/breakfast bar, and granite countertops. The Family Rm is enhanced by the floor to ceiling brick fireplace and a fantastic bowed window that spans most of the back wall and overlooks the private backyard. Built-in bookcases surround this window creating a wonderfully cozy atmosphere. The private Office/Study provides that much needed work space. You will be WOWED by the outdoor living space! Fabulous screened in porch, deck, and patio will be t
Closed
$670,000
7586 Hudson Park Dr, Hudson, OH 44236
4beds
4,192sqft
Single Family Residence
Built in 1989
0.69 Acres Lot
$680,500 Zestimate®
$160/sqft
$3,645 Estimated rent
Home value
$680,500
$633,000 - $735,000
$3,645/mo
Zestimate® history
Owner options
List your home for rent
$3,645/mo
Rent Zestimate®
Find your next renter with Zillow Rental Manager. Plus, with online applications, you can quickly screen prospective tenants – for free.
$3,645/mo
Rent Zestimate®
Refinance and save
$5,156/mo
Est. payment
Refinancing to a lower rate could help reduce your monthly payments and save thousands over the life of the loan.
$5,156/mo
Est. payment
Explore your selling options
Work with a Zillow partner agent
Leverage their expertise and Zillow's premium Showcase listings to get your home seen by more buyers.
Get startedList with your own agent
Get your home in front of millions of buyers by listing it on Zillow.
Learn how to do itSell it yourself
Take full control of how buyers see your home on Zillow by listing For Sale by Owner (FSBO).
List your homeWhat's special
Zillow last checked:
Listing updated:
Listed by:
Terri Bortnik terribortnik@howardhanna.com(330)256-1411,
Howard Hanna
Bought with:
Erin Bozan, 2019001176
Howard Hanna
Source: MLS Now,MLS#: 4467473Originating MLS: Akron Cleveland Association of REALTORS
Facts & features
Interior
Bedrooms & bathrooms
- Bedrooms: 4
- Bathrooms: 3
- Full bathrooms: 2
- 1/2 bathrooms: 1
- Main level bathrooms: 1
Primary bedroom
- Description: Flooring: Carpet
- Level: Second
- Dimensions: 15.00 x 17.00
Bedroom
- Description: Flooring: Carpet
- Level: Second
- Dimensions: 10.00 x 11.00
Bedroom
- Description: Flooring: Carpet
- Level: Second
- Dimensions: 13.00 x 15.00
Bedroom
- Description: Flooring: Carpet
- Level: Second
- Dimensions: 11.00 x 15.00
Primary bathroom
- Description: Flooring: Wood
- Level: Second
Dining room
- Description: Flooring: Wood
- Level: First
- Dimensions: 13.00 x 15.00
Entry foyer
- Description: Flooring: Wood
- Level: First
Family room
- Description: Flooring: Wood
- Features: Fireplace
- Level: First
- Dimensions: 19.00 x 21.00
Kitchen
- Description: Flooring: Wood
- Level: First
- Dimensions: 15.00 x 24.00
Laundry
- Description: Flooring: Ceramic Tile
- Level: First
- Dimensions: 9.00 x 10.00
Living room
- Description: Flooring: Wood
- Level: First
- Dimensions: 13.00 x 15.00
Office
- Description: Flooring: Carpet
- Level: First
- Dimensions: 11.00 x 14.00
Other
- Level: First
Heating
- Forced Air, Gas
Cooling
- Central Air
Appliances
- Included: Cooktop, Dishwasher, Disposal, Microwave, Oven, Refrigerator
Features
- Basement: Full,Partially Finished,Sump Pump
- Number of fireplaces: 1
Interior area
- Total structure area: 4,192
- Total interior livable area: 4,192 sqft
- Finished area above ground: 3,292
- Finished area below ground: 900
Property
Parking
- Parking features: Attached, Drain, Electricity, Garage, Garage Door Opener, Paved, Water Available
- Attached garage spaces: 3
Features
- Levels: Two
- Stories: 2
- Patio & porch: Deck, Patio, Porch
- Pool features: Community
- Has view: Yes
- View description: Trees/Woods
Lot
- Size: 0.69 Acres
- Dimensions: 150 x 200
- Features: Wooded
Details
- Parcel number: 3005733
Construction
Type & style
- Home type: SingleFamily
- Architectural style: Colonial
- Property subtype: Single Family Residence
Materials
- Aluminum Siding, Brick
- Roof: Asphalt,Fiberglass
Condition
- Year built: 1989
Utilities & green energy
- Water: Public
Community & HOA
Community
- Features: Common Grounds/Area, Lake, Playground, Pool, Tennis Court(s)
- Security: Smoke Detector(s)
- Subdivision: Hudson Park Estate #6
HOA
- Has HOA: Yes
- Services included: Insurance, Other, Recreation Facilities, Reserve Fund
- HOA fee: $675 annually
- HOA name: Hudson Park Estates Hoa
Location
- Region: Hudson
Financial & listing details
- Price per square foot: $160/sqft
- Tax assessed value: $550,880
- Annual tax amount: $8,630
- Date on market: 6/16/2023
- Cumulative days on market: 7 days
- Listing agreement: Exclusive Right To Sell
Price history
| Date | Event | Price |
|---|---|---|
| 4/30/2026 | Sold | $670,000$160/sqft |
Source: Public Record Report a problem | ||
| 8/4/2023 | Sold | $670,000+3.1%$160/sqft |
Source: Public Record Report a problem | ||
| 6/21/2023 | Pending sale | $650,000$155/sqft |
Source: MLS Now #4467473 Report a problem | ||
| 6/16/2023 | Listed for sale | $650,000$155/sqft |
Source:  MLS Now #4467473 Report a problem MLS Now #4467473 Report a problem | ||
Public tax history
| Year | Property taxes | Tax assessment |
|---|---|---|
| 2025 | $11,589 +10.3% | $192,810 |
| 2024 | $10,510 +4.6% | $192,810 |
| 2023 | $10,043 +16.4% | $192,810 +32.4% |
| 2022 | $8,630 -0.2% | $145,625 |
| 2021 | $8,644 | $145,625 |
| 2020 | -- | $145,625 +5.3% |
| 2019 | $8,710 +0.3% | $138,282 +0% |
| 2018 | $8,683 +8.9% | $138,280 |
| 2017 | $7,972 | $138,280 +11.8% |
| 2016 | $7,972 | $123,710 |
| 2015 | $7,972 -0.3% | $123,710 |
| 2014 | $7,995 +11.2% | $123,710 +14% |
| 2013 | $7,192 -3% | $108,480 |
| 2012 | $7,414 +1.7% | $108,480 0% |
| 2011 | $7,289 +5.4% | $108,487 -7% |
| 2010 | $6,913 | $116,687 |
| 2009 | -- | $116,687 |
| 2008 | $6,808 +8.9% | $116,687 +8.7% |
| 2007 | $6,252 +1.2% | $107,311 -0.1% |
| 2006 | $6,180 +14.1% | $107,468 |
| 2005 | $5,419 | $107,468 +6.5% |
| 2004 | -- | $100,937 |
| 2003 | $5,652 +11.3% | $100,937 |
| 2002 | $5,080 -40% | $100,937 +0.1% |
| 2001 | $8,469 +54.8% | $100,790 |
| 2000 | $5,469 | $100,790 |
Find assessor info on the county website
Neighborhood: 44236
Nearby homes
- $699,0004 bd3 ba3.3k sqft7604 Hudson Park Dr, Hudson, OH 44236Sold
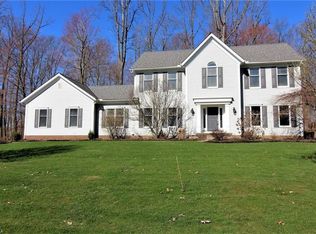
- $828,6006 bd5 ba4k sqft7570 Hudson Park Dr, Hudson, OH 44236Off Market
- $451,5004 bd2 ba1.7k sqft7343 Valerie Ln, Hudson, OH 44236Off Market
- $521,6004 bd3 ba2.3k sqft7369 Valerie Ln, Hudson, OH 44236Off Market
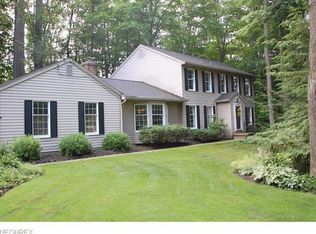
- $697,0004 bd5 ba3.3k sqft7589 Hudson Park Dr, Hudson, OH 44236Sold
- $668,2004 bd3 ba3k sqft7577 Hudson Park Dr, Hudson, OH 44236Off Market
- $469,3004 bd3 ba2.4k sqft7401 Valerie Ln, Hudson, OH 44236Off Market
- $685,0004 bd4 ba3.6k sqft7599 Hudson Park Dr, Hudson, OH 44236Sold
Nearby schools
GreatSchools rating
- NAEllsworth Hill Elementary SchoolGrades: 1-2Distance: 0.6 mi
- 9/10Hudson Middle SchoolGrades: 6-8Distance: 1.5 mi
- 10/10Hudson High SchoolGrades: 9-12Distance: 0.8 mi
Schools provided by the listing agent
- District: Hudson CSD - 7708
Source: MLS Now. This data may not be complete. We recommend contacting the local school district to confirm school assignments for this home.
Get a cash offer in 3 minutes
Find out how much your home could sell for in as little as 3 minutes with a no-obligation cash offer.
Estimated market value
$680,500
Get a cash offer in 3 minutes
Find out how much your home could sell for in as little as 3 minutes with a no-obligation cash offer.
Estimated market value
$680,500
- Ohio
- Summit County
- Hudson
- 44236
- 7586 Hudson Park Dr
Nearby cities
Nearby zip codes
Other Hudson Topics
