Welcome to this Custom, James A Young designed, Center Hall Colonial in Hudson Park Estates. This unique home offers Tall Ceilings, Hardwood floors and White Crown molding and trim throughout the first floor formal rooms, showcasing excellent craftmanship. The covered entry way brings you to the foyer where you have two coat closets. To the right is a bright living room with built-in bookcases. Through windowed French Doors to the contrasting Den with rich warm wood paneling, closet and gas Fireplace. Left of the Foyer is the gorgeous Dining Room with current wall paper above the Wainscoting and a stunning tray ceiling. The beautifully updated Kitchen has floor to ceiling cabinets, some with glass fronts and granite counter tops with contrasting breakfast bar! Top of the line stainless Steal appliances, including a Kitchenaid convection wall oven, Wolf Stove and Bosch Dishwasher, Under cabinet lighting, pendant lighting, appliance garage and stunning ceramic tile backsplash. Beautiful glass doors from eat-in area to the new Trex deck and brick patio. Vaulted ceilings with actual dormers, a Bay window and windows with arch tops bring abundant light to the Family Room. The Brick Chimney to the ceiling with wood mantel makes this wood burning Fireplace the focal point of the room. Back Hall has an Updated Full Bath with In-Law Suite Possibilities. Plus the Laundry Room with Window, large pantry closet and new sink and a lovely Mud Room with coat closets and door to the 3 car garage. Upstairs there is a lovely wide Hallway with a Hall Bath that opens to one bedroom and the hall for two more bedrooms The Primary Bedroom has a vaulted ceiling, large Bathroom and Walk-in Closet! In the Lower Level there is a Recreation area, Large Shop area, rough-in for Bathroom, an office/studio and plenty of storage. Hudson Park Estates is a popular Swim and Tennis neighborhood with lessons, fishing and Social Events. Close to Hudson City Schools and new sidewalks to downtown Hudson!
Closed
$685,000
7616 Hudson Park Dr, Hudson, OH 44236
4beds
3,259sqft
Single Family Residence
Built in 1989
0.69 Acres Lot
$705,300 Zestimate®
$210/sqft
$3,480 Estimated rent
Home value
$705,300
$649,000 - $769,000
$3,480/mo
Zestimate® history
Owner options
List your home for rent
$3,480/mo
Rent Zestimate®
Find your next renter with Zillow Rental Manager. Plus, with online applications, you can quickly screen prospective tenants – for free.
$3,480/mo
Rent Zestimate®
Refinance and save
$4,654/mo
Est. payment
Refinancing to a lower rate could help reduce your monthly payments and save thousands over the life of the loan.
$4,654/mo
Est. payment
Explore your selling options
Work with a Zillow partner agent
Leverage their expertise and Zillow's premium Showcase listings to get your home seen by more buyers.
Get startedList with your own agent
Get your home in front of millions of buyers by listing it on Zillow.
Learn how to do itSell it yourself
Take full control of how buyers see your home on Zillow by listing For Sale by Owner (FSBO).
List your homeWhat's special
Gas fireplaceIn-law suite possibilitiesLarge shop areaPrimary bedroomVaulted ceilingsGranite counter topsWhite crown molding
Zillow last checked:
Listing updated:
Listed by:
Beth Scott 330-283-3039 bethscott@kw.com,
Keller Williams Chervenic Rlty
Bought with:
Susan C Sasseville, 2002019045
EXP Realty, LLC.
Source: MLS Now,MLS#: 5166514 Originating MLS: Akron Cleveland Association of REALTORS
Originating MLS: Akron Cleveland Association of REALTORSFacts & features
Interior
Bedrooms & bathrooms
- Bedrooms: 4
- Bathrooms: 3
- Full bathrooms: 3
- Main level bathrooms: 1
Primary bedroom
- Description: Flooring: Carpet
- Features: Vaulted Ceiling(s), Window Treatments
- Level: Second
- Dimensions: 20.5 x 13.5
Bedroom
- Description: Flooring: Carpet
- Level: Second
- Dimensions: 15.5 x 11.3
Bedroom
- Description: Flooring: Carpet
- Features: Window Treatments
- Level: Second
- Dimensions: 13.5 x 12.3
Bedroom
- Description: Flooring: Carpet
- Features: Window Treatments
- Level: Second
- Dimensions: 10.5 x 9.5
Dining room
- Description: Flooring: Hardwood
- Features: Tray Ceiling(s), Window Treatments
- Level: First
- Dimensions: 15.5 x 16
Eat in kitchen
- Description: Flooring: Hardwood
- Features: Breakfast Bar, Built-in Features, Granite Counters, High Ceilings
- Level: First
- Dimensions: 27 x 14
Entry foyer
- Description: Flooring: Hardwood
- Level: First
- Dimensions: 13.5 x 9.5
Family room
- Description: Flooring: Carpet
- Features: Fireplace, Vaulted Ceiling(s)
- Level: First
- Dimensions: 23.5 x 17.5
Library
- Description: Flooring: Carpet
- Features: Fireplace
- Level: First
- Dimensions: 12 x 11.5
Living room
- Description: Flooring: Carpet
- Features: Bookcases, Built-in Features, Window Treatments
- Level: First
- Dimensions: 16 x 14.5
Heating
- Forced Air, Gas
Cooling
- Central Air
Appliances
- Included: Built-In Oven, Dishwasher, Disposal, Microwave, Refrigerator
Features
- Breakfast Bar, Bookcases, Crown Molding, Entrance Foyer, Eat-in Kitchen, Granite Counters, High Ceilings, Kitchen Island, Walk-In Closet(s)
- Basement: Full,Partially Finished,Bath/Stubbed,Storage Space,Sump Pump
- Number of fireplaces: 2
Interior area
- Total structure area: 3,259
- Total interior livable area: 3,259 sqft
- Finished area above ground: 3,259
Property
Parking
- Total spaces: 3
- Parking features: Attached, Electricity, Garage
- Attached garage spaces: 3
Features
- Levels: Two
- Stories: 2
- Pool features: Community
Lot
- Size: 0.69 Acres
Details
- Parcel number: 3005735
Construction
Type & style
- Home type: SingleFamily
- Architectural style: Colonial
- Property subtype: Single Family Residence
Materials
- Vinyl Siding
- Roof: Asphalt,Fiberglass
Condition
- Year built: 1989
Utilities & green energy
- Sewer: Public Sewer
- Water: Public
Community & HOA
Community
- Features: Fishing, Pool, Tennis Court(s)
- Subdivision: Hudson Park Estate #6
HOA
- Has HOA: Yes
- Services included: Common Area Maintenance, Insurance, Pool(s), Recreation Facilities, Reserve Fund
- HOA fee: $925 annually
- HOA name: Hudson Park Estates
Location
- Region: Hudson
Financial & listing details
- Price per square foot: $210/sqft
- Tax assessed value: $559,290
- Annual tax amount: $9,994
- Date on market: 10/27/2025
- Cumulative days on market: 21 days
Price history
| Date | Event | Price |
|---|---|---|
| 12/5/2025 | Sold | $685,000-2%$210/sqft |
Source:  MLS Now #5166514 Report a problem MLS Now #5166514 Report a problem | ||
| 11/14/2025 | Pending sale | $699,000$214/sqft |
Source: MLS Now #5166514 Report a problem | ||
| 11/7/2025 | Price change | $699,000-3.6%$214/sqft |
Source: MLS Now #5166514 Report a problem | ||
| 10/27/2025 | Listed for sale | $725,000$222/sqft |
Source: MLS Now #5166514 Report a problem | ||
Public tax history
| Year | Property taxes | Tax assessment |
|---|---|---|
| 2025 | $10,174 -1.7% | $195,750 |
| 2024 | $10,350 +3.8% | $195,750 |
| 2023 | $9,970 +16.7% | $195,750 +30.9% |
| 2022 | $8,544 -0.2% | $149,548 |
| 2021 | $8,558 | $149,548 |
| 2020 | -- | $149,548 +6.8% |
| 2019 | $8,504 +0.4% | $140,081 +0% |
| 2018 | $8,474 +8.5% | $140,080 |
| 2017 | $7,807 | $140,080 +11.7% |
| 2016 | $7,807 | $125,360 |
| 2015 | $7,807 -0.3% | $125,360 |
| 2014 | $7,829 +6.5% | $125,360 +9.1% |
| 2013 | $7,354 -3% | $114,900 |
| 2012 | $7,582 +1% | $114,900 0% |
| 2011 | $7,506 +5.4% | $114,913 -7.1% |
| 2010 | $7,125 | $123,708 |
| 2009 | -- | $123,708 |
| 2008 | $7,212 +4.1% | $123,708 +3.9% |
| 2007 | $6,927 +0.9% | $119,025 -0.4% |
| 2006 | $6,868 +14.1% | $119,557 |
| 2005 | $6,021 | $119,557 +6.6% |
| 2004 | -- | $112,130 |
| 2003 | $6,271 +11.3% | $112,130 |
| 2002 | $5,636 -3.3% | $112,130 +4.2% |
| 2001 | $5,829 -0.2% | $107,657 |
| 2000 | $5,838 | $107,657 |
Find assessor info on the county website
Neighborhood: 44236
Nearby homes
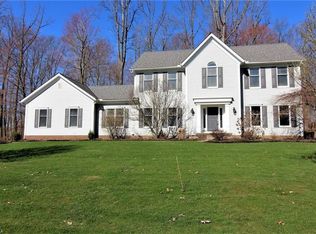
- $699,0004 bd3 ba3.3k sqft7604 Hudson Park Dr, Hudson, OH 44236Sold
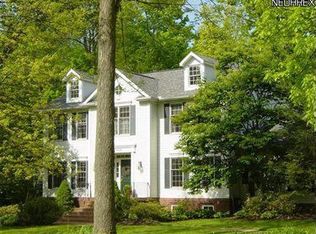
- $773,6004 bd2 ba3.4k sqft7628 Hudson Park Dr, Hudson, OH 44236Off Market
- $449,2003 bd2 ba1.7k sqft7415 Valerie Ln, Hudson, OH 44236Off Market
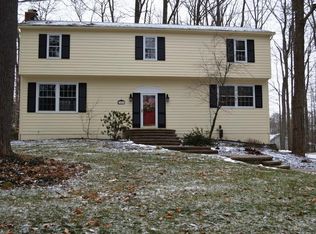
- $469,3004 bd3 ba2.4k sqft7401 Valerie Ln, Hudson, OH 44236Off Market
- $515,2004 bd2 ba2.3k sqft7611 Hudson Park Dr, Hudson, OH 44236Off Market
- $658,6004 bd3 ba2.8k sqft7621 Hudson Park Dr, Hudson, OH 44236Off Market
- $389,1003 bd2 ba1.6k sqft7429 Valerie Ln, Hudson, OH 44236Off Market
- $670,0004 bd3 ba4.1k sqft7586 Hudson Park Dr, Hudson, OH 44236Sold
Nearby schools
GreatSchools rating
- NAEllsworth Hill Elementary SchoolGrades: 1-2Distance: 0.6 mi
- 9/10Hudson Middle SchoolGrades: 6-8Distance: 1.5 mi
- 10/10Hudson High SchoolGrades: 9-12Distance: 0.9 mi
Schools provided by the listing agent
- District: Hudson CSD - 7708
Source: MLS Now. This data may not be complete. We recommend contacting the local school district to confirm school assignments for this home.
Get a cash offer in 3 minutes
Find out how much your home could sell for in as little as 3 minutes with a no-obligation cash offer.
Estimated market value
$705,300
Get a cash offer in 3 minutes
Find out how much your home could sell for in as little as 3 minutes with a no-obligation cash offer.
Estimated market value
$705,300
- Ohio
- Summit County
- Hudson
- 44236
- 7616 Hudson Park Dr
Nearby cities
Nearby zip codes
Other Hudson Topics
