Skip main navigation
Sold for $780,000
  • $780,000

    76 Bartlett Drive, Madison, CT 06443

    5beds
    3,100sqft
    Single Family Residence
    Built in 1976
    1.2 Acres Lot
    $786,200 Zestimate®
    $252/sqft
    $6,455 Estimated rent

    Home value

    $786,200

    $700,000 - $888,000

    $6,455/mo

    Zestimate® history
    Loading
    Loading...

    Owner options

    List your home for rent

    $6,455/mo

    Rent Zestimate®

    Find your next renter with Zillow Rental Manager. Plus, with online applications, you can quickly screen prospective tenants – for free.

    Learn more

    $6,455/mo

    Rent Zestimate®

    Refinance and save

    $5,538/mo

    Est. payment

    Refinancing to a lower rate could help reduce your monthly payments and save thousands over the life of the loan.

    See today's rates

    $5,538/mo

    Est. payment

    Explore your selling options

    Work with a Zillow partner agent

    Leverage their expertise and Zillow's premium Showcase listings to get your home seen by more buyers.

    Get started

    List with your own agent

    Get your home in front of millions of buyers by listing it on Zillow.

    Learn how to do it

    Sell it yourself

    Take full control of how buyers see your home on Zillow by listing For Sale by Owner (FSBO).

    List your home

    What's special

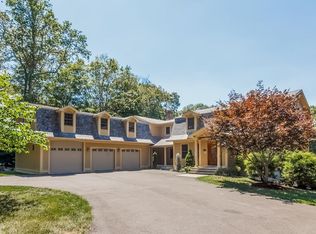
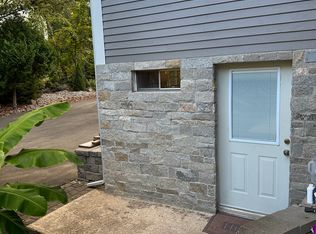
    Welcome to 76 Bartlett Drive, a spacious and thoughtfully updated 4-bedroom, 2.5-bath home offering 3,100 sq ft of comfortable living in desirable Madison. The heart of the home is the central kitchen with an open floor plan, featuring quartz countertops, a large island, and a farmhouse sink-perfect for everyday living and entertaining. Wide plank flooring flows through the spacious dining area and formal living room, where a beautifully repointed fireplace creates an inviting gathering space. The sun-filled family room boasts cathedral ceilings and a cozy wood-burning stove, with direct access to the outdoor deck and pool area. Upstairs, the primary bedroom includes an en-suite bath, along with two additional spacious bedrooms and a full bath. A fourth bedroom has been converted into a convenient second-floor laundry room. Above the garage, a stunning renovated extra space offers overhead wood beams, a floating fireplace, oversized walk-in closet, showcase balcony, and a second staircase-ideal as a primary suite, entertainment room, or flexible living space. Additional features include a partially finished basement used as a playroom with ample storage, an above-ground pool, workshop, storage area, and a unique "He Shed" cigar room. Major upgrades include a new roof, two central air units, new oil tank, mini-split in the bonus room, fully repointed chimney, and a whole-house transfer generator switch. A truly versatile home with space for everyone-inside and out.

    Zillow last checked:

    Listing updated:

    Listed by:

    Lisa Liscio (203)314-7269,

    Century 21 AllPoints Realty 203-481-7247

    Bought with:

    Alessandra Castillo, RES.0822285

    Better Homes and Gardens Real Estate Executive Real Estate

    Source: Smart MLS,MLS#: 24149953MLS Logo

    Facts & features

    Interior

    Bedrooms & bathrooms
    • Bedrooms: 5
    • Bathrooms: 3
    • Full bathrooms: 2
    • 1/2 bathrooms: 1
    Rooms
    • Room types: Bonus Room, Laundry
    Primary bedroom
    • Level: Upper
    Bedroom
    • Level: Upper
    Bedroom
    • Level: Upper
    Bedroom
    • Level: Upper
    Bedroom
    • Level: Upper
    Dining room
    • Level: Main
    Family room
    • Level: Main
    Living room
    • Level: Main
    Heating
    • Hot Water, Oil
    Cooling
    • Central Air, Ductless, Zoned
    Appliances
    • Included: Gas Range, Microwave, Range Hood, Refrigerator, Dishwasher, Washer, Dryer, Wine Cooler, Water Heater
    • Laundry: Upper Level
    Features
    • Basement: Full,Sump Pump,Storage Space,Interior Entry,Partially Finished
    • Attic: Pull Down Stairs
    • Number of fireplaces: 1
    Interior area
    • Total structure area: 3,100
    • Total interior livable area: 3,100 sqft
    • Finished area above ground: 2,440
    • Finished area below ground: 660

    Property

    Parking
    • Total spaces: 2
    • Parking features: Attached
    • Attached garage spaces: 2
    Features
    • Has private pool: Yes
    • Pool features: Above Ground
    Lot
    • Size: 1.2 Acres
    • Features: Few Trees, Level
    Details
    • Parcel number: 1159391
    • Zoning: RU-1

    Construction

    Type & style
    • Home type: SingleFamily
    • Architectural style: Colonial
    • Property subtype: Single Family Residence
    Materials
    • Vinyl Siding
    • Foundation: Concrete Perimeter
    • Roof: Asphalt
    Condition
    • New construction: No
    • Year built: 1976

    Utilities & green energy

    • Sewer: Septic Tank
    • Water: Well

    Community & HOA

    Community
    • Features: Near Public Transport, Golf, Health Club, Library, Playground, Shopping/Mall, Stables/Riding
    HOA
    • Has HOA: No
    Location
    • Region: Madison

    Financial & listing details

    • Price per square foot: $252/sqft
    • Tax assessed value: $400,700
    • Annual tax amount: $8,988
    • Date on market: 2/5/2026

    Price history

    DateEventPrice
    4/17/2026Sold$780,000+4.1%$252/sqft
    Source: Smart MLS #24149953 Report a problem
    3/15/2026Pending sale$749,000$242/sqft
    Source: Smart MLS #24149953 Report a problem
    3/9/2026Price change$749,000-1.3%$242/sqft
    Source: Smart MLS #24149953 Report a problem
    3/8/2026Price change$759,000-2.1%$245/sqft
    Source: Smart MLS #24149953 Report a problem
    3/4/2026Listed for sale$775,000$250/sqft
    Source: Smart MLS #24149953 Report a problem
    3/2/2026Pending sale$775,000$250/sqft
    Source: Smart MLS #24149953 Report a problem
    2/19/2026Listed for sale$775,000+80.2%$250/sqft
    Source: Smart MLS #24149953 Report a problem
    6/30/2017Sold$430,000-2.1%$139/sqft
    Source: Smart MLS #N10167415 Report a problem
    5/8/2017Pending sale$439,000$142/sqft
    Source: Shoreline Real Estate Company #N10167415 Report a problem
    2/24/2017Price change$439,000-2.2%$142/sqft
    Source: Shoreline Real Estate Company #N10167415 Report a problem
    12/6/2016Price change$449,000-2.4%$145/sqft
    Source: Shoreline Real Estate Company #N10167415 Report a problem
    9/13/2016Listed for sale$459,900-2.1%$148/sqft
    Source: Shoreline Real Estate Company #N10167415 Report a problem
    12/19/2014Listing removed$469,900$152/sqft
    Source: Shoreline Real Estate Company #N356651 Report a problem
    11/19/2014Listed for sale$469,900$152/sqft
    Source: Shoreline Real Estate Company #N356651 Report a problem

    Public tax history

    YearProperty taxesTax assessment
    2025$8,988 +2%$400,700
    2024$8,815 +2.6%$400,700 +39.7%
    2023$8,595 +1.9%$286,800
    2022$8,435 +1.9%$286,800
    2021$8,274 0%$286,800
    2020$8,274 +1.8%$286,800
    2019$8,131 +8.8%$286,800 +7.7%
    2018$7,470 +2.7%$266,400
    2017$7,273 +3.1%$266,400
    2016$7,057 +2.8%$266,400
    2015$6,862 -21.6%$266,400 -23.4%
    2014$8,757 +23.4%$347,900
    2013$7,094 +3.1%$347,900
    2012$6,878 +2.4%$347,900
    2010$6,718 +3.7%$347,900 +0%
    2009$6,476 +4.4%$347,800
    2008$6,205 +1.1%$347,800 +32.3%
    2007$6,139 +4.8%$262,900
    2006$5,857 +4.9%$262,900
    2005$5,581 +11.1%$262,900
    2003$5,024 +6.2%$262,900 +46%
    2001$4,729 $180,100
    Find assessor info on the county website

    Neighborhood: 06443

    Nearby schools

    GreatSchools rating
    Schools provided by the listing agent
    • Elementary: Brown Elementary
    • High: Daniel Hand

    Source: Smart MLS. This data may not be complete. We recommend contacting the local school district to confirm school assignments for this home.

    Get pre-qualified for a loan
    At Zillow Home Loans, we can pre-qualify you in as little as 5 minutes with no impact to your credit score.

    An equal housing lender. NMLS #10287.

    Sell for more on Zillow
    Get a Zillow Showcase℠ listing at no additional cost and you could sell for .
    $786,200
    2% more
    +$15,724
    With Zillow Showcase(estimated)
    $801,924