Skip main navigation
Sold for $630,000
  • $630,000

    81 Bartlett Drive, Madison, CT 06443

    4beds
    2,088sqft
    Single Family Residence
    Built in 1971
    1.17 Acres Lot
    $643,000 Zestimate®
    $302/sqft
    $5,278 Estimated rent

    Home value

    $643,000

    $572,000 - $720,000

    $5,278/mo

    Zestimate® history
    Loading
    Loading...

    Owner options

    List your home for rent

    $5,278/mo

    Rent Zestimate®

    Find your next renter with Zillow Rental Manager. Plus, with online applications, you can quickly screen prospective tenants – for free.

    Learn more

    $5,278/mo

    Rent Zestimate®

    Refinance and save

    $4,473/mo

    Est. payment

    Refinancing to a lower rate could help reduce your monthly payments and save thousands over the life of the loan.

    See today's rates

    $4,473/mo

    Est. payment

    Explore your selling options

    Work with a Zillow partner agent

    Leverage their expertise and Zillow's premium Showcase listings to get your home seen by more buyers.

    Get started

    List with your own agent

    Get your home in front of millions of buyers by listing it on Zillow.

    Learn how to do it

    Sell it yourself

    Take full control of how buyers see your home on Zillow by listing For Sale by Owner (FSBO).

    List your home

    What's special

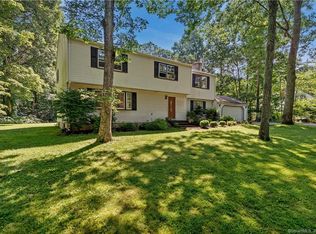
    Primary suiteEn suite bathLush grassy yardDouble decksGuest bedroomsSeparate laundry roomSun-filled family room
    81 Bartlett - a rare find, showcasing a blend of modern updates & outdoor amenities that make it perfect for entertaining & everyday living. Step outside to the double decks that meet with a new patio area & the expansive, level, private backyard offers a lush, grassy yard. Inside, the home greets you with an inviting colonial style layout. The foyer flows seamlessly into both the formal living room, featuring a fireplace & also the dining room, which opens into a fully renovated eat-in kitchen. The kitchen is a showstopper with quartz counters, a breakfast bar with seating, pantry, farm sink & stainless appliances. It connects effortlessly to the sun-filled family room which has a fireplace with wood insert. A separate laundry room & half bath complete the main level. Upstairs, the home offers a primary suite including an en suite bath which was just renovated & a walk in closet, while 3 guest bedrooms share a full bath. The roof is new (2023), furnace (2015), oil tank (2015), windows (2015), slider door (2018), new gutters with gutter guards, new garage doors/openers, brand new hand built shed, attic has blown in insulation, generator plug for transfer switch, invisible dog fence, new expansion tank and more!

    Zillow last checked:

    Listing updated:

    Listed by:

    Lauren Freedman (203)889-8336,

    Coldwell Banker Realty 203-481-4571

    Bought with:

    Gayle E. Erickson, RES.0768210

    Berkshire Hathaway NE Prop.

    Source: Smart MLS,MLS#: 24111792MLS Logo

    Facts & features

    Interior

    Bedrooms & bathrooms
    • Bedrooms: 4
    • Bathrooms: 3
    • Full bathrooms: 2
    • 1/2 bathrooms: 1
    Rooms
    • Room types: Bonus Room, Laundry
    Primary bedroom
    • Level: Upper
    Bedroom
    • Level: Upper
    Bedroom
    • Level: Upper
    Bedroom
    • Level: Upper
    Dining room
    • Level: Main
    Family room
    • Level: Main
    Living room
    • Level: Main
    Heating
    • Hot Water, Oil
    Cooling
    • Window Unit(s)
    Appliances
    • Included: Electric Range, Range Hood, Refrigerator, Dishwasher, Washer, Dryer, Water Heater
    • Laundry: Main Level
    Features
    • Open Floorplan, Entrance Foyer
    • Doors: Storm Door(s)
    • Windows: Storm Window(s), Thermopane Windows
    • Basement: Full,Unfinished,Garage Access,Interior Entry
    • Attic: Storage,Pull Down Stairs
    • Has fireplace: No
    Interior area
    • Total structure area: 2,088
    • Total interior livable area: 2,088 sqft
    • Finished area above ground: 2,088
    • Finished area below ground: 0

    Property

    Parking
    • Total spaces: 2
    • Parking features: Attached, Garage Door Opener
    • Attached garage spaces: 2
    Features
    • Patio & porch: Deck, Patio
    • Exterior features: Rain Gutters, Lighting
    Lot
    • Size: 1.17 Acres
    • Features: Few Trees, Level
    Details
    • Additional structures: Shed(s)
    • Parcel number: 1159422
    • Zoning: RU-1

    Construction

    Type & style
    • Home type: SingleFamily
    • Architectural style: Colonial
    • Property subtype: Single Family Residence
    Materials
    • Aluminum Siding
    • Foundation: Concrete Perimeter
    • Roof: Asphalt
    Condition
    • New construction: No
    • Year built: 1971

    Utilities & green energy

    • Sewer: Septic Tank
    • Water: Well
    • Utilities for property: Cable Available
    Green energy
    • Energy efficient items: Doors, Windows

    Community & HOA

    Community
    • Features: Near Public Transport, Golf, Health Club, Library, Medical Facilities, Playground
    HOA
    • Has HOA: No
    Location
    • Region: Madison

    Financial & listing details

    • Price per square foot: $302/sqft
    • Tax assessed value: $330,400
    • Annual tax amount: $7,411
    • Date on market: 8/15/2025

    Price history

    DateEventPrice
    12/12/2025Sold$630,000$302/sqft
    Source: Smart MLS #24111792 Report a problem
    12/12/2025Pending sale$630,000$302/sqft
    Source: Smart MLS #24111792 Report a problem
    10/31/2025Price change$630,000-1.2%$302/sqft
    Source: Smart MLS #24111792 Report a problem
    9/16/2025Price change$637,500-0.4%$305/sqft
    Source: Smart MLS #24111792 Report a problem
    9/1/2025Price change$640,000-1.5%$307/sqft
    Source: Smart MLS #24111792 Report a problem
    8/15/2025Listed for sale$650,000+116.7%$311/sqft
    Source: Smart MLS #24111792 Report a problem
    2/1/2016Listing removed$300,000$144/sqft
    Source: Berkshire Hathaway HomeServices New England Properties #N10018568 Report a problem
    7/15/2015Listed for sale$300,000+0%$144/sqft
    Source: Berkshire Hathaway HomeServices New England Properties #N10018568 Report a problem
    4/16/2015Sold$299,9000%$144/sqft
    Source: Smart MLS #N10018571 Report a problem
    2/19/2015Pending sale$300,000$144/sqft
    Source: Berkshire Hathaway HomeServices New England Properties #N10018571 Report a problem
    1/27/2015Listed for sale$300,000$144/sqft
    Source: BHHS New England Properties #N10018571 Report a problem

    Public tax history

    YearProperty taxesTax assessment
    2025$7,411 +2%$330,400
    2024$7,269 +1.1%$330,400 +37.8%
    2023$7,187 +1.9%$239,800
    2022$7,053 +2%$239,800
    2021$6,918 0%$239,800
    2020$6,918 +1.8%$239,800
    2019$6,798 +4.1%$239,800 +3%
    2018$6,531 +2.7%$232,900
    2017$6,358 +3%$232,900
    2016$6,170 +2.8%$232,900
    2015$6,000 -17.2%$232,900 -19.1%
    2014$7,249 +23.5%$288,000
    2013$5,872 +3.1%$288,000
    2012$5,694 +2.4%$288,000
    2010$5,561 +3.8%$288,000 +0.1%
    2009$5,359 +4.4%$287,800
    2008$5,134 +7.8%$287,800 +41.1%
    2007$4,761 +4.8%$203,900
    2006$4,543 +4.9%$203,900
    2005$4,329 +11.1%$203,900
    2003$3,897 +2.2%$203,900 +40.4%
    2001$3,813 $145,200
    Find assessor info on the county website

    Neighborhood: 06443

    Nearby schools

    GreatSchools rating
    Schools provided by the listing agent
    • Elementary: Kathleen H. Ryerson
    • High: Daniel Hand

    Source: Smart MLS. This data may not be complete. We recommend contacting the local school district to confirm school assignments for this home.

    Get pre-qualified for a loan
    At Zillow Home Loans, we can pre-qualify you in as little as 5 minutes with no impact to your credit score.

    An equal housing lender. NMLS #10287.

    Sell for more on Zillow
    Get a Zillow Showcase℠ listing at no additional cost and you could sell for .
    $643,000
    2% more
    +$12,860
    With Zillow Showcase(estimated)
    $655,860