Rare opportunity to own one of the last great Colonial mansions set on a huge circular driveway, with separate 1.5 story carriage house. This stately home is in prime location and is an architectural masterpiece, featuring period moldings, wainscoting, several french doors, and gorgeous antique fireplaces. Enter to gracious open foyer. Formal dining room with door to oversized entertaining wrap around porch. Spacious living room. Large sun filled eat in kitchen, 2nd staircase & 1/2 bath.Fireplace family room. Sweeping staircase to 2nd level. Primary bedroom w/fireplace & bathroom, 4 additional bedrooms & bath. 3rd floor has game room/den, in law kitchen,bedroom and bath...great for au-pair/guests. Large deck, where one can enjoy outdoor dining overlooking a private professionally landscaped backyard. Carriage house has 1621 sq ft, is an artist's delight with exposed ceilings & many windows on 2nd floor. 4 rooms on 1st floor. Perfect for Dr's office. Walk to town, center, train & all.
Sold for $1,700,000
$1,700,000
76 Beech St, Norwood, MA 02062
5beds
5,770sqft
Single Family Residence
Built in 1900
0.62 Acres Lot
$-- Zestimate®
$295/sqft
$4,262 Estimated rent
Home value
Not available
Estimated sales range
Not available
$4,262/mo
Zestimate® history
Owner options
List your home for rent
$4,262/mo
Rent Zestimate®
Find your next renter with Zillow Rental Manager. Plus, with online applications, you can quickly screen prospective tenants – for free.
$4,262/mo
Rent Zestimate®
Refinance and save
$11,336/mo
Est. payment
Refinancing to a lower rate could help reduce your monthly payments and save thousands over the life of the loan.
$11,336/mo
Est. payment
Explore your selling options
Work with a Zillow partner agent
Leverage their expertise and Zillow's premium Showcase listings to get your home seen by more buyers.
Get startedList with your own agent
Get your home in front of millions of buyers by listing it on Zillow.
Learn how to do itSell it yourself
Take full control of how buyers see your home on Zillow by listing For Sale by Owner (FSBO).
List your homeWhat's special
Fireplace family roomLarge deckPrivate professionally landscaped backyardExposed ceilingsHuge circular drivewayGracious open foyerFrench doors
Zillow last checked:
Listing updated:
Listed by:
Anne Fahy 617-257-8088,
Coldwell Banker Realty - Canton 781-821-2664
Bought with:
Briana Heaney
Vogt Realty Group, LLC
Source: MLS PIN,MLS#: 73286422
Facts & features
Interior
Bedrooms & bathrooms
- Bedrooms: 5
- Bathrooms: 6
- Full bathrooms: 4
- 1/2 bathrooms: 2
Primary bedroom
- Features: Bathroom - Full, Closet, Flooring - Hardwood
- Level: Second
- Area: 336
- Dimensions: 21 x 16
Bedroom 2
- Features: Closet, Flooring - Hardwood
- Level: Second
- Area: 360
- Dimensions: 20 x 18
Bedroom 3
- Features: Closet, Flooring - Hardwood
- Level: Second
- Area: 168
- Dimensions: 12 x 14
Bedroom 4
- Features: Closet, Flooring - Hardwood
- Level: Second
- Area: 342
- Dimensions: 19 x 18
Bedroom 5
- Features: Closet, Flooring - Hardwood, Flooring - Stone/Ceramic Tile
- Level: Second
- Area: 238
- Dimensions: 14 x 17
Primary bathroom
- Features: Yes
Bathroom 1
- Features: Bathroom - Full, Flooring - Stone/Ceramic Tile
- Level: Second
- Area: 96
- Dimensions: 6 x 16
Bathroom 2
- Features: Bathroom - Full
- Level: Second
- Area: 77
- Dimensions: 7 x 11
Bathroom 3
- Features: Bathroom - Half
- Level: First
Dining room
- Features: Flooring - Hardwood, French Doors, Exterior Access
- Level: First
- Area: 352
- Dimensions: 22 x 16
Family room
- Features: Flooring - Hardwood, French Doors
- Level: First
- Area: 323
- Dimensions: 19 x 17
Kitchen
- Features: Closet, Flooring - Hardwood, Dining Area, Kitchen Island, Country Kitchen, Deck - Exterior, Exterior Access, Recessed Lighting, Wine Chiller
- Level: Main,First
- Area: 408
- Dimensions: 24 x 17
Living room
- Features: Flooring - Hardwood, French Doors
- Level: First
- Area: 288
- Dimensions: 16 x 18
Heating
- Forced Air, Oil
Cooling
- Window Unit(s)
Appliances
- Included: Gas Water Heater, Range, Dishwasher, Disposal, Refrigerator
- Laundry: Second Floor
Features
- Bathroom - Full, Beadboard, Wainscoting, In-Law Floorplan, Game Room, Bathroom, Kitchen, Bedroom, Foyer
- Flooring: Tile, Hardwood, Wood Laminate, Flooring - Wood, Laminate, Flooring - Stone/Ceramic Tile, Flooring - Hardwood
- Doors: French Doors
- Basement: Full,Walk-Out Access,Interior Entry,Unfinished
- Number of fireplaces: 4
- Fireplace features: Dining Room, Family Room, Living Room, Master Bedroom
Interior area
- Total structure area: 5,770
- Total interior livable area: 5,770 sqft
Property
Parking
- Total spaces: 10
- Parking features: Off Street
- Uncovered spaces: 10
Accessibility
- Accessibility features: No
Features
- Patio & porch: Porch, Deck, Covered
- Exterior features: Porch, Deck, Covered Patio/Deck, Professional Landscaping, Sprinkler System, Decorative Lighting
Lot
- Size: 0.62 Acres
- Features: Corner Lot, Level
Details
- Foundation area: 0
- Parcel number: M:00002 B:00020 L:00001,155773
- Zoning: res
Construction
Type & style
- Home type: SingleFamily
- Architectural style: Colonial,Shingle
- Property subtype: Single Family Residence
Materials
- Frame
- Foundation: Stone
- Roof: Shingle
Condition
- Year built: 1900
Utilities & green energy
- Electric: Circuit Breakers
- Sewer: Public Sewer
- Water: Public
Community & HOA
Community
- Features: Public Transportation, Shopping, Pool, Park, House of Worship, Private School, Public School, T-Station
- Security: Security System
HOA
- Has HOA: No
Location
- Region: Norwood
Financial & listing details
- Price per square foot: $295/sqft
- Tax assessed value: $1,607,300
- Annual tax amount: $16,828
- Date on market: 5/6/2026
Price history
| Date | Event | Price |
|---|---|---|
| 2/10/2025 | Sold | $1,700,000-5.5%$295/sqft |
Source: MLS PIN #73286422 Report a problem | ||
| 9/6/2024 | Listed for sale | $1,799,000$312/sqft |
Source: MLS PIN #73286422 Report a problem | ||
Public tax history
| Year | Property taxes | Tax assessment |
|---|---|---|
| 2025 | $17,729 +5.4% | $1,685,300 +4.9% |
| 2024 | $16,828 +5.6% | $1,607,300 +4.1% |
| 2023 | $15,932 +1.6% | $1,543,800 +5.9% |
| 2022 | $15,677 +11% | $1,458,300 +17.1% |
| 2021 | $14,122 +7.2% | $1,245,300 +5.4% |
| 2020 | $13,168 +8.5% | $1,181,000 +6% |
| 2019 | $12,136 -1.7% | $1,114,400 +0.1% |
| 2018 | $12,346 +11.4% | $1,113,300 +12% |
| 2017 | $11,086 +11.1% | $994,300 +10.8% |
| 2016 | $9,976 +2.4% | $897,100 +5.6% |
| 2015 | $9,745 +0.4% | $849,600 +1.4% |
| 2014 | $9,706 +3.6% | $838,200 -1.2% |
| 2013 | $9,367 +4.3% | $848,500 |
| 2012 | $8,977 +6% | $848,500 +1.2% |
| 2011 | $8,468 +5.1% | $838,400 -2.9% |
| 2010 | $8,056 +3.9% | $863,500 -5.7% |
| 2009 | $7,750 -14.3% | $916,100 -17.7% |
| 2008 | $9,046 +6.3% | $1,112,700 -1.4% |
| 2007 | $8,513 +2.7% | $1,129,000 |
| 2006 | $8,287 +21.6% | $1,129,000 +37% |
| 2005 | $6,814 -14% | $823,900 |
| 2004 | $7,926 +5% | $823,900 |
| 2003 | $7,547 +11.4% | $823,900 +53.9% |
| 2001 | $6,774 +33.4% | $535,500 +34.5% |
| 1997 | $5,078 | $398,000 |
Find assessor info on the county website
Neighborhood: 02062
Nearby homes
- $1,125,2004 bd3 ba2.4k sqft66 Beech St, Norwood, MA 02062Off Market
- $860,0002 bd2 ba1.4k sqft82 Bond St, Norwood, MA 02062Sold
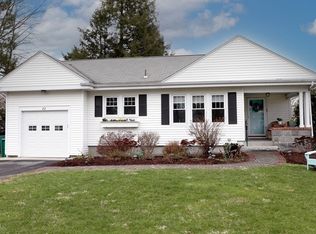
- $715,6003 bd2 ba1.1k sqft80 Bond St, Norwood, MA 02062Off Market
- $1,067,3004 bd1 ba2.8k sqft73 Beech St, Norwood, MA 02062Off Market
- $1,084,0005 bd2 ba2.4k sqft83 Bond St, Norwood, MA 02062Off Market
- $1,231,9002 bd2 ba1.2k sqft84 Bond St, Norwood, MA 02062Off Market
- $1,182,1004 bd2 ba2.9k sqft67 Beech St, Norwood, MA 02062Off Market
- $788,7005 bd3 ba1.9k sqft10 Morrill Rd, Norwood, MA 02062Off Market
Nearby schools
GreatSchools rating
- NAGeorge F Willet Early Learning CenterGrades: KDistance: 0.7 mi
- 5/10Dr. Philip O. Coakley Middle SchoolGrades: 6-8Distance: 1.3 mi
- 7/10Norwood High SchoolGrades: 9-12Distance: 0.4 mi
Schools provided by the listing agent
- Elementary: Cleveland
- Middle: Coakley
- High: Norwood High
Source: MLS PIN. This data may not be complete. We recommend contacting the local school district to confirm school assignments for this home.


Get pre-qualified for a loan
At Zillow Home Loans, we can pre-qualify you in as little as 5 minutes with no impact to your credit score.An equal housing lender. NMLS #10287.
- Massachusetts
- Norfolk County
- Norwood
- 02062
- 76 Beech St
