Single family living in historic heart of Norwood close to downtown, library, parks, playground & commuter rail. This beautifully updated u-shaped ranch has recently undergone improvements inside and out including new windows, upgraded electric, new hot water tank, new kitchen & DR, 1st floor laundry, professional landscaping with irrigation, new driveway, brick walkway and sooooo much more! Amenities include gas heat, central AC, hardwood flooring, 1.5 bathrooms, gas FP, new kitchen cabinets, granite counters and breakfast bar. Property is completed with 1 car garage, covered front porch where you can watch the world go by, and a private 19x12 composite deck perfect for relaxation or entertaining. Nothing to do but move in and enjoy! Whether this is your 1st home or looking to downsize, this home offers the perfect combination of location, style, comfort, & convenience and when coupled together with Norwood’s low taxes and expansive services makes this a wonderful place to call home!
Sold for $860,000
$860,000
82 Bond St, Norwood, MA 02062
2beds
1,476sqft
Single Family Residence
Built in 1952
0.28 Acres Lot
$899,100 Zestimate®
$583/sqft
$3,351 Estimated rent
Home value
$899,100
$827,000 - $980,000
$3,351/mo
Zestimate® history
Owner options
List your home for rent
$3,351/mo
Rent Zestimate®
Find your next renter with Zillow Rental Manager. Plus, with online applications, you can quickly screen prospective tenants – for free.
$3,351/mo
Rent Zestimate®
Refinance and save
$5,691/mo
Est. payment
Refinancing to a lower rate could help reduce your monthly payments and save thousands over the life of the loan.
$5,691/mo
Est. payment
Explore your selling options
Work with a Zillow partner agent
Leverage their expertise and Zillow's premium Showcase listings to get your home seen by more buyers.
Get startedList with your own agent
Get your home in front of millions of buyers by listing it on Zillow.
Learn how to do itSell it yourself
Take full control of how buyers see your home on Zillow by listing For Sale by Owner (FSBO).
List your homeWhat's special
Central acGas heatCovered front porchBrick walkwayBreakfast barNew kitchen cabinetsNew driveway
Zillow last checked:
Listing updated:
Listed by:
Lenny Harris 781-706-7491,
Keller Williams Realty 781-828-4900
Bought with:
Anne Fahy
Coldwell Banker Realty - Canton
Source: MLS PIN,MLS#: 73361573
Facts & features
Interior
Bedrooms & bathrooms
- Bedrooms: 2
- Bathrooms: 2
- Full bathrooms: 1
- 1/2 bathrooms: 1
- Main level bathrooms: 2
- Main level bedrooms: 2
Primary bedroom
- Features: Closet, Flooring - Hardwood, Cable Hookup, High Speed Internet Hookup, Closet - Double
- Level: Main,First
- Area: 165
- Dimensions: 15 x 11
Bedroom 2
- Features: Walk-In Closet(s), Flooring - Hardwood, Cable Hookup, High Speed Internet Hookup, Lighting - Overhead
- Level: Main,First
- Area: 143
- Dimensions: 13 x 11
Bathroom 1
- Features: Bathroom - Full, Bathroom - Tiled With Tub & Shower, Flooring - Stone/Ceramic Tile
- Level: Main,First
- Area: 64
- Dimensions: 8 x 8
Bathroom 2
- Features: Bathroom - Half, Flooring - Stone/Ceramic Tile, Beadboard, Crown Molding
- Level: Main,First
- Area: 27
- Dimensions: 9 x 3
Dining room
- Features: Flooring - Hardwood, Open Floorplan
- Level: Main,First
- Area: 132
- Dimensions: 12 x 11
Kitchen
- Features: Flooring - Hardwood, Pantry, Countertops - Stone/Granite/Solid, Breakfast Bar / Nook, Cabinets - Upgraded, Dryer Hookup - Electric, Open Floorplan, Recessed Lighting, Stainless Steel Appliances, Washer Hookup
- Level: Main,First
- Area: 187
- Dimensions: 17 x 11
Living room
- Features: Flooring - Hardwood, Cable Hookup, Exterior Access, High Speed Internet Hookup, Recessed Lighting, Vestibule
- Level: Main,First
- Area: 253
- Dimensions: 23 x 11
Heating
- Forced Air, Natural Gas
Cooling
- Central Air
Appliances
- Included: Gas Water Heater, Water Heater, Range, Dishwasher, Disposal, Microwave, Refrigerator, Washer, Dryer
- Laundry: Main Level, Electric Dryer Hookup, Washer Hookup, First Floor
Features
- Closet, Recessed Lighting, Den, Internet Available - Broadband, High Speed Internet
- Flooring: Tile, Laminate, Hardwood
- Doors: Pocket Door, Insulated Doors, Storm Door(s)
- Windows: Insulated Windows, Screens
- Basement: Full,Interior Entry,Bulkhead,Sump Pump,Radon Remediation System,Concrete,Unfinished
- Number of fireplaces: 1
- Fireplace features: Living Room
Interior area
- Total structure area: 1,476
- Total interior livable area: 1,476 sqft
- Finished area above ground: 1,476
Property
Parking
- Total spaces: 3
- Parking features: Attached, Garage Door Opener, Paved Drive, Off Street, Paved
- Attached garage spaces: 1
- Uncovered spaces: 2
Features
- Patio & porch: Deck - Exterior, Porch, Deck, Deck - Composite
- Exterior features: Porch, Deck, Deck - Composite, Rain Gutters, Professional Landscaping, Sprinkler System, Decorative Lighting, Screens, Garden
Lot
- Size: 0.28 Acres
- Features: Corner Lot, Cleared, Level
Details
- Parcel number: M:00002 B:00023 L:00017,155818
- Zoning: RES
Construction
Type & style
- Home type: SingleFamily
- Architectural style: Ranch
- Property subtype: Single Family Residence
Materials
- Frame
- Foundation: Concrete Perimeter
- Roof: Shingle
Condition
- Year built: 1952
Utilities & green energy
- Electric: Circuit Breakers, 200+ Amp Service
- Sewer: Public Sewer
- Water: Public
- Utilities for property: for Electric Range, for Electric Oven, for Electric Dryer, Washer Hookup
Green energy
- Energy efficient items: Thermostat
Community & HOA
Community
- Features: Public Transportation, Shopping, Pool, Tennis Court(s), Park, Walk/Jog Trails, Golf, Medical Facility, Laundromat, Conservation Area, Highway Access, House of Worship, Private School, Public School, Sidewalks
HOA
- Has HOA: No
Location
- Region: Norwood
Financial & listing details
- Price per square foot: $583/sqft
- Tax assessed value: $596,100
- Annual tax amount: $6,271
- Date on market: 9/11/2026
- Exclusions: Dining Room Chandelier
- Road surface type: Paved
Price history
| Date | Event | Price |
|---|---|---|
| 6/5/2025 | Sold | $860,000+14.7%$583/sqft |
Source: MLS PIN #73361573 Report a problem | ||
| 4/22/2025 | Contingent | $750,000$508/sqft |
Source: MLS PIN #73361573 Report a problem | ||
| 4/18/2025 | Listed for sale | $750,000+72.8%$508/sqft |
Source: MLS PIN #73361573 Report a problem | ||
| 7/17/2019 | Sold | $434,000$294/sqft |
Source: Public Record Report a problem | ||
Public tax history
| Year | Property taxes | Tax assessment |
|---|---|---|
| 2025 | $6,271 +0.2% | $596,100 -0.3% |
| 2024 | $6,260 +12.3% | $597,900 +10.7% |
| 2023 | $5,576 +6.3% | $540,300 +10.8% |
| 2022 | $5,244 +8% | $487,800 +13.9% |
| 2021 | $4,856 +6.2% | $428,200 +4.4% |
| 2020 | $4,573 +1.8% | $410,100 -0.6% |
| 2019 | $4,492 +2.7% | $412,500 +4.5% |
| 2018 | $4,376 +2.9% | $394,600 +3.4% |
| 2017 | $4,254 +5.7% | $381,500 +5.4% |
| 2016 | $4,024 +0.1% | $361,900 +3.3% |
| 2015 | $4,020 +5.4% | $350,500 +6.4% |
| 2014 | $3,814 +4.1% | $329,400 -0.8% |
| 2013 | $3,665 +4.3% | $332,000 |
| 2012 | $3,513 +7.1% | $332,000 +2.2% |
| 2011 | $3,279 +6.6% | $324,700 -1.5% |
| 2010 | $3,076 +6% | $329,700 -3.8% |
| 2009 | $2,901 -12.2% | $342,900 -15.6% |
| 2008 | $3,303 +5.9% | $406,300 -1.7% |
| 2007 | $3,118 +2.7% | $413,500 |
| 2006 | $3,035 +25% | $413,500 +40.8% |
| 2005 | $2,428 -14% | $293,600 |
| 2004 | $2,824 +5% | $293,600 |
| 2003 | $2,689 +9% | $293,600 +50.6% |
| 2001 | $2,467 +8.4% | $195,000 +9.4% |
| 1997 | $2,275 | $178,300 |
Find assessor info on the county website
Neighborhood: 02062
Nearby homes
- $774,8005 bd3 ba1.9k sqft10 Morrill Rd, Norwood, MA 02062Off Market
- $791,6003 bd2 ba1.8k sqft43 Chickering Rd, Norwood, MA 02062Off Market
- $708,0003 bd2 ba1.1k sqft80 Bond St, Norwood, MA 02062Off Market
- $1,242,9002 bd2 ba1.2k sqft84 Bond St, Norwood, MA 02062Off Market
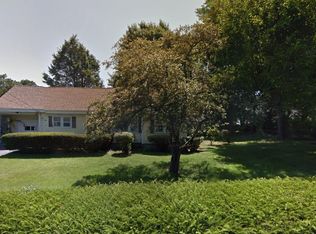
- $1,362,5004 bd3 ba2.9k sqft5 Walters Rd, Norwood, MA 02062Off Market
- $1,700,0005 bd6 ba5.7k sqft76 Beech St, Norwood, MA 02062Sold
- $719,3003 bd1 ba1.2k sqft25 Morrill Rd, Norwood, MA 02062Off Market
- $832,5003 bd3 ba1.6k sqft18 Morrill Rd, Norwood, MA 02062Off Market
Nearby schools
GreatSchools rating
- NAGeorge F Willet Early Learning CenterGrades: KDistance: 0.7 mi
- 5/10Dr. Philip O. Coakley Middle SchoolGrades: 6-8Distance: 1.3 mi
- 7/10Norwood High SchoolGrades: 9-12Distance: 0.4 mi
Schools provided by the listing agent
- Elementary: Cleveland
- Middle: Coakley Middle
- High: Norwood Senior
Source: MLS PIN. This data may not be complete. We recommend contacting the local school district to confirm school assignments for this home.
Get a cash offer in 3 minutes
Find out how much your home could sell for in as little as 3 minutes with a no-obligation cash offer.
Estimated market value
$899,100
Get a cash offer in 3 minutes
Find out how much your home could sell for in as little as 3 minutes with a no-obligation cash offer.
Estimated market value
$899,100
- Massachusetts
- Norfolk County
- Norwood
- 02062
- 82 Bond St
