Charming Cape Cod Home with Unique Character and Modern Touches – Must See!
Welcome to this beautifully renovated 4-bedroom, 2-bathroom Cape Cod-style home that blends classic charm with modern updates! Built in 1949 with thoughtful additions over the years, this home boasts the unique "cool bones" you won’t find in newer cookie-cutter homes. With 2,109 square feet of above-ground living space, there’s plenty of room to spread out and make lasting memories.
The open-plan layout is perfect for family gatherings, offering a spacious living room that flows effortlessly into the dining and kitchen areas. You'll love the large family room that provides the ideal space for both relaxation and entertaining. Just off the family room, a large screened-in porch invites you to enjoy the outdoors, with a private, fenced backyard that's perfect for summer barbecues, pets, or quiet afternoons.
For those who enjoy a little extra space, the partially finished basement features a cozy bar area, making it a great spot for game nights or entertaining guests.
While the home sits on a bustling street (only during the day), the peaceful, private backyard offers an escape from the hustle and bustle. The 1-car attached garage provides convenience, and with a little extra elbow grease, the basement could be fully transformed into even more living space.
The home features a blend of vintage character and modern convenience, with new renovations throughout. Whether you’re hosting a dinner party, relaxing in the large family room, or enjoying the outdoors on the screened porch, this home has something for everyone.
Don’t miss out on the chance to experience this one-of-a-kind property in person—schedule your showing today!
Sold for $339,000
$339,000
76 Boynton Ave, Plattsburgh, NY 12901
4beds
2,109sqft
SingleFamily
Built in 1949
9,000 Square Feet Lot
$355,800 Zestimate®
$161/sqft
$2,565 Estimated rent
Home value
$355,800
$292,000 - $438,000
$2,565/mo
Zestimate® history
Owner options
List your home for rent
$2,565/mo
Rent Zestimate®
Find your next renter with Zillow Rental Manager. Plus, with online applications, you can quickly screen prospective tenants – for free.
$2,565/mo
Rent Zestimate®
Refinance and save
$2,336/mo
Est. payment
Refinancing to a lower rate could help reduce your monthly payments and save thousands over the life of the loan.
$2,336/mo
Est. payment
Explore your selling options
Work with a Zillow partner agent
Leverage their expertise and Zillow's premium Showcase listings to get your home seen by more buyers.
Get startedList with your own agent
Get your home in front of millions of buyers by listing it on Zillow.
Learn how to do itSell it yourself
Take full control of how buyers see your home on Zillow by listing For Sale by Owner (FSBO).
List your homeWhat's special
Facts & features
Interior
Bedrooms & bathrooms
- Bedrooms: 4
- Bathrooms: 3
- Full bathrooms: 2
- 1/2 bathrooms: 1
Heating
- Baseboard, Stove, Electric, Propane / Butane
Cooling
- None
Appliances
- Included: Dishwasher, Dryer, Freezer, Garbage disposal, Microwave, Range / Oven, Refrigerator, Washer
Features
- Flooring: Carpet, Concrete, Hardwood, Laminate, Linoleum / Vinyl
- Basement: Partially finished
- Has fireplace: Yes
Interior area
- Total interior livable area: 2,109 sqft
Property
Parking
- Total spaces: 4
- Parking features: Garage - Attached, Off-street
Features
- Exterior features: Wood, Wood products, Brick, Composition
- Has view: Yes
- View description: None
Lot
- Size: 9,000 Square Feet
Details
- Parcel number: 09130020711113
Construction
Type & style
- Home type: SingleFamily
Materials
- Wood
- Roof: Asphalt
Condition
- Year built: 1949
Community & HOA
Location
- Region: Plattsburgh
Financial & listing details
- Price per square foot: $161/sqft
- Tax assessed value: $241,100
Price history
| Date | Event | Price |
|---|---|---|
| 9/15/2025 | Sold | $339,000+3%$161/sqft |
Source: Public Record Report a problem | ||
| 6/25/2025 | Pending sale | $329,000$156/sqft |
Source: Owner Report a problem | ||
| 5/31/2025 | Listed for sale | $329,000$156/sqft |
Source: Owner Report a problem | ||
Public tax history
| Year | Property taxes | Tax assessment |
|---|---|---|
| 2025 | -- | $241,100 +10% |
| 2024 | -- | $219,200 +17.7% |
| 2023 | -- | $186,300 |
| 2022 | -- | $186,300 +22.5% |
| 2021 | -- | $152,100 +4.2% |
| 2020 | -- | $146,000 |
| 2019 | -- | $146,000 +6.4% |
| 2018 | -- | $137,200 |
| 2017 | $1,627 | $137,200 |
| 2016 | -- | $137,200 |
| 2015 | -- | $137,200 |
| 2014 | -- | $137,200 |
| 2013 | -- | $137,200 |
| 2012 | -- | $137,200 |
| 2011 | -- | $137,200 |
| 2010 | -- | $137,200 +1.6% |
| 2009 | -- | $135,100 |
| 2008 | -- | $135,100 +1.1% |
| 2007 | -- | $133,600 +3% |
| 2006 | -- | $129,700 +12.6% |
| 2005 | -- | $115,200 |
| 2004 | -- | $115,200 +19.8% |
| 2003 | -- | $96,200 +5% |
| 2002 | -- | $91,600 |
| 2001 | -- | $91,600 +6.4% |
| 2000 | -- | $86,100 |
Find assessor info on the county website
Neighborhood: 12901
Nearby homes
- $148,8004 bd2 ba2k sqft74 Boynton Ave, Plattsburgh, NY 12901Off Market
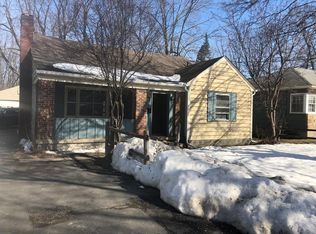
- $148,8004 bd2 ba2k sqft74 Boynton Ave, Plattsburgh, NY 12901Off Market
- $275,0003 bd2 ba1.5k sqft78 Boynton Ave, Plattsburgh, NY 12901Off Market
- $264,2004 bd2 ba2k sqft74 Boynton Ave, Plattsburgh, NY 12901Off Market
- $231,7003 bd1 ba1.2k sqft72 Boynton Ave, Plattsburgh, NY 12901Off Market
- $157,2003 bd1 ba1.8k sqft80 Boynton Ave, Plattsburgh, NY 12901Off Market
- $277,9003 bd1 ba1.8k sqft80 Boynton Ave, Plattsburgh, NY 12901Off Market
- $280,0002 bd2 ba2.2k sqft80 Boynton Ave, Plattsburgh, NY 12901For Sale
Nearby schools
GreatSchools rating
- NAThomas E Glasgow Elementary SchoolGrades: PK-2Distance: 0.3 mi
- 4/10Stafford Middle SchoolGrades: 6-8Distance: 1 mi
- 6/10Plattsburgh Senior High SchoolGrades: 9-12Distance: 1.7 mi
- New York
- Clinton County
- Plattsburgh
- 12901
- 76 Boynton Ave
Nearby cities
Nearby neighborhoods
Nearby zip codes
Other Plattsburgh Topics
