Welcome to this well-maintained ranch situated on a nearly half-acre lot in the City of Plattsburgh. Offering a spacious layout, this home combines comfort, functionality, and room to grow while providing an exceptional amount of outdoor space for an in-town property.
Beautiful hardwood floors and abundant natural light create a warm and inviting atmosphere throughout the home. The kitchen offers ample cabinetry and workspace, while the dedicated laundry room adds everyday convenience.
The full basement provides excellent storage and offers potential for future finished living space to suit a variety of needs. Two separate driveways provide ample parking and added convenience for homeowners and guests alike.
Outside, the oversized backyard offers plenty of room for entertaining, recreation, gardening, pets, or simply enjoying the outdoors. With no rear neighbors and a wooded backdrop behind the property, you'll enjoy an added sense of privacy that is difficult to find within the city. Recent improvements include flooring in the kitchen and laundry room, rear living room windows, interior doors, refrigerator, dishwasher, exterior trim improvements, and gutters.
Conveniently located near schools, shopping, restaurants, parks, and everyday amenities, with easy access to Interstate 87 for commuting and travel, this property offers the space, flexibility, and location buyers have been searching for.
For sale
Price cut: $15K (7/29)
$265,000
80 Boynton Ave, Plattsburgh, NY 12901
2beds
2,264sqft
Single Family Residence
Built in 1951
0.42 Acres Lot
$-- Zestimate®
$117/sqft
$-- HOA
What's special
Abundant natural lightNearly half-acre lotDedicated laundry roomSpacious layoutBeautiful hardwood floorsWarm and inviting atmosphere
- 66 days |
- 825 |
- 43 |
Zillow last checked:
Listing updated:
Listed by:
Kavanaugh Realty-Plattsburgh 518-562-4679,
Gaelan Trombley,
Jennifer Boire,
Kavanaugh Realty-Plattsburgh
Source: ACVMLS,MLS#: 207611
Facts & features
Interior
Bedrooms & bathrooms
- Bedrooms: 2
- Bathrooms: 2
- Full bathrooms: 1
- 1/2 bathrooms: 1
- Main level bathrooms: 1
- Main level bedrooms: 2
Primary bedroom
- Level: First
- Area: 176 Square Feet
- Dimensions: 16 x 11
Bedroom 1
- Level: First
- Area: 117 Square Feet
- Dimensions: 13 x 9
Bathroom 1
- Level: First
- Area: 120 Square Feet
- Dimensions: 12 x 10
Bathroom 2
- Level: First
- Area: 48 Square Feet
- Dimensions: 8 x 6
Family room
- Level: First
- Area: 276 Square Feet
- Dimensions: 23 x 12
Kitchen
- Level: First
- Area: 500 Square Feet
- Dimensions: 25 x 20
Laundry
- Level: First
- Area: 108 Square Feet
- Dimensions: 12 x 9
Living room
- Level: First
- Area: 320 Square Feet
- Dimensions: 20 x 16
Heating
- Baseboard, Electric
Cooling
- Ceiling Fan(s)
Appliances
- Included: Dishwasher, Double Oven, Electric Cooktop, Electric Water Heater, Microwave, Refrigerator, Trash Compactor
- Laundry: Electric Dryer Hookup, Inside, Laundry Room, Main Level, Washer Hookup
Features
- Built-in Features, Ceiling Fan(s), Eat-in Kitchen, Master Downstairs
- Flooring: Hardwood, Laminate, Linoleum, Luxury Vinyl
- Windows: Double Pane Windows, Single Pane Windows
- Basement: Block,Concrete,Full,Interior Entry,Sump Pump,Unfinished
- Number of fireplaces: 1
- Fireplace features: Living Room, See Remarks
Interior area
- Total structure area: 3,780
- Total interior livable area: 2,264 sqft
- Finished area above ground: 1,890
- Finished area below ground: 374
Property
Parking
- Total spaces: 1
- Parking features: Driveway, Paved, Private
- Garage spaces: 1
- Has uncovered spaces: Yes
Features
- Levels: One
- Stories: 1
- Patio & porch: Front Porch
- Exterior features: Lighting, Private Yard, Rain Gutters
- Fencing: Back Yard,Wood
- Has view: Yes
- View description: City, Trees/Woods
Lot
- Size: 0.42 Acres
- Dimensions: 122x150
- Features: Back Yard, City Lot, Cleared, Few Trees, Level
- Topography: Level
Details
- Parcel number: 207.11111
- Zoning: Residential
Construction
Type & style
- Home type: SingleFamily
- Architectural style: Ranch
- Property subtype: Single Family Residence
Materials
- Foundation: Block, Poured
- Roof: Asphalt
Condition
- Year built: 1951
Utilities & green energy
- Electric: Circuit Breakers
- Sewer: Public Sewer
- Water: Public
- Utilities for property: Electricity Connected, Sewer Connected, Water Connected
Community & HOA
Community
- Security: Carbon Monoxide Detector(s), Smoke Detector(s)
Location
- Region: Plattsburgh
Financial & listing details
- Price per square foot: $117/sqft
- Tax assessed value: $157,200
- Annual tax amount: $7,149
- Date on market: 6/18/2026
- Listing agreement: Exclusive Right To Sell
- Listing terms: Cash,Conventional,VA Loan
- Lease term: Short Term Lease
- Electric utility on property: Yes
- Road surface type: Paved
Estimated market value
Not available
Estimated sales range
Not available
Not available
Price history
| Date | Event | Price |
|---|---|---|
| 7/29/2026 | Price change | $265,000-5.4%$117/sqft |
Source:  ACVMLS #207611 Report a problem ACVMLS #207611 Report a problem | ||
| 6/30/2026 | Price change | $280,000-6.7%$124/sqft |
Source: ACVMLS #207611 Report a problem | ||
| 6/18/2026 | Listed for sale | $300,000+106.9%$133/sqft |
Source: ACVMLS #207611 Report a problem | ||
| 3/9/2017 | Sold | $145,000$64/sqft |
Source: ACVMLS #157693 Report a problem | ||
Public tax history
| Year | Property taxes | Tax assessment |
|---|---|---|
| 2017 | $3,487 | $157,200 |
| 2016 | -- | $157,200 |
Find assessor info on the county website
Monthly payment
Climate risks
Neighborhood: 12901
Getting around
62 / 100
Somewhat WalkableNearby schools
GreatSchools rating
- NAThomas E Glasgow Elementary SchoolGrades: PK-2Distance: 0.3 mi
- 4/10Stafford Middle SchoolGrades: 6-8Distance: 1 mi
- 6/10Plattsburgh Senior High SchoolGrades: 9-12Distance: 1.7 mi
- $157,2003 bd1 ba1.8k sqft80 Boynton Ave, Plattsburgh, NY 12901Off Market
- $270,7003 bd1 ba1.8k sqft80 Boynton Ave, Plattsburgh, NY 12901Off Market
- $268,7003 bd2 ba1.5k sqft78 Boynton Ave, Plattsburgh, NY 12901Off Market
- $261,0003 bd1 ba1.2k sqft82 Boynton Ave, Plattsburgh, NY 12901Off Market
- $339,0004 bd3 ba2.1k sqft76 Boynton Ave, Plattsburgh, NY 12901Sold
- $225,7003 bd1 ba1.1k sqft79 Boynton Ave, Plattsburgh, NY 12901Off Market
- $310,4004 bd2 ba1.8k sqft86 Boynton Ave, Plattsburgh, NY 12901Off Market
- $255,7004 bd2 ba2k sqft74 Boynton Ave, Plattsburgh, NY 12901Off Market
A local agent can set up tours, give advice and negotiate with sellers.
Similar homes
- $259,0002 bd2 ba1.4k sqft150 Broad St, Plattsburgh, NY 12901For Sale
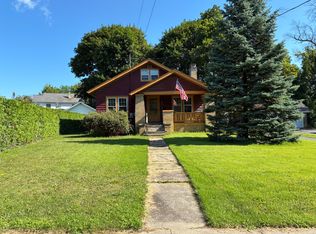 MLS ID #207953, Kevin Champagne, Listing by: Coldwell Banker Whitbeck Assoc. Plattsburgh. ACVMLS
 - $274,9004 bd2 ba1.8k sqft20 Oswego Ln, Plattsburgh, NY 12901For Sale
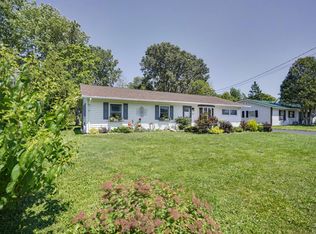 MLS ID #208072, Kira Witherwax, Listing by: REMAX North Country. ACVMLS
 - $269,0003 bd2 ba1.2k sqft10 Melody Ln, Plattsburgh, NY 12901For Sale
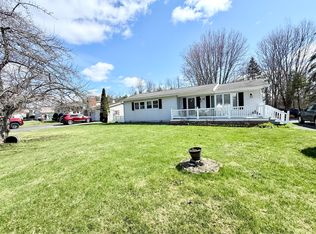 MLS ID #206985, Alec Currier, Listing by: Century 21 The One. ACVMLS
 - $249,0003 bd2 ba1.4k sqft66 Bailey Ave, Plattsburgh, NY 12901For Sale
 MLS ID #208001, Kira Witherwax, Listing by: REMAX North Country. ACVMLS
 - $289,9003 bd2 ba2.6k sqft174 Prospect Ave, Plattsburgh, NY 12901For SaleMLS ID #207506, Tami Smith, Listing by: Kavanaugh Realty-Plattsburgh. ACVMLS
- $260,0004 bd2 ba1.1k sqft37 Prospect Ave, Plattsburgh, NY 12901For SaleMLS ID #207159, Jessica Coffman, Listing by: Elite Realty North. ACVMLS
- $254,9002 bd1 ba1.1k sqft13 Tremblay Ave, Plattsburgh, NY 12901For SaleMLS ID #207485, Glen Stewart, Listing by: Real Broker NY, LLC. ACVMLS
- $229,0002 bd2 ba1.4k sqft11 Holland Ave, Plattsburgh, NY 12901For SaleMLS ID #207163, Robert Dandrow, Listing by: Fesette Realty, LLC. ACVMLS
- $275,0003 bd1 ba1.3k sqft12 Oswego Ln, Plattsburgh, NY 12901For SaleMLS ID #208067, Katie Perrone, Listing by: Coldwell Banker Whitbeck Assoc. Plattsburgh. ACVMLS
- $248,0003 bd2 ba1.1k sqft20 Tioga Ln, Plattsburgh, NY 12901For SaleMLS ID #208139, Lorraine Streeter, Listing by: Coldwell Banker Whitbeck Assoc. Plattsburgh. ACVMLS
- $299,0004 bd2 ba2.4k sqft6195 Route 22, Plattsburgh, NY 12901For SaleMLS ID #207276, Lloyd Carter, Listing by: Fesette Realty, LLC. ACVMLS
- $320,0003 bd2 ba2.1k sqft33 Addoms St, Plattsburgh, NY 12901For SaleMLS ID #207776, Lorraine Streeter, Listing by: Coldwell Banker Whitbeck Assoc. Plattsburgh. ACVMLS
- $--3 bd2 ba1.7k sqft82 Moffitt Rd, Plattsburgh, NY 12901AuctionAuction.com 1
- $229,0003 bd2 ba1.5k sqft43 Lorraine St, Plattsburgh, NY 12901For SaleMLS ID #207263, Samantha Seymour, Listing by: Coldwell Banker Whitbeck Assoc. Plattsburgh. ACVMLS
- $--3 bd2 ba1.4k sqft9 Valley Dr, Plattsburgh, NY 12901AuctionAuction.com 1
- $239,0003 bd3 ba1.5k sqft3 Chantecler Ct, Plattsburgh, NY 12901For SaleMLS ID #207774, Lloyd Carter, Listing by: Fesette Realty, LLC. ACVMLS
- $239,0004 bd2 ba1.2k sqft7 McKinley Ave, Plattsburgh, NY 12901For SaleMLS ID #207585, Lindsay Boulerice, Listing by: LB House To Home Realty. ACVMLS
- $250,0003 bd1 ba1.2k sqft355 Tom Miller Rd, Plattsburgh, NY 12901For SaleMLS ID #205587, James Jock, Listing by: eXp Realty-Schenectady. ACVMLS
- $269,0003 bd2 ba1.9k sqft238 Lyons Rd, Plattsburgh, NY 12901For SaleMLS ID #206457, Alec Currier, Listing by: Century 21 The One. ACVMLS
- $245,0003 bd1 ba1.1k sqft409 Butler Rd, Plattsburgh, NY 12901For SaleMLS ID #207374, Dawn Melin, Listing by: eXp Realty-Schenectady. ACVMLS
